Save
Ask
Tour
Hide
Share
$2,795,000
3 Days On Site

7765 Highland Road
Baton Rouge, LA 70808

For Sale|Single Family Residence|Active
5
Beds
6
Total Baths
5
Full Baths
1
Partial Bath
6,018
SqFt
$464
/SqFt
2019
Built
Subdivision:
Not a Subdivision
County:
East Baton Rouge
7765 Highland Road7765 Highland Road7765 Highland Road7765 Highland Road
Save
Ask
Tour
Hide
Share

Mortgage Calculator

Monthly Payment (Est.)

Enter an interest rate to see your estimated monthly payment.
Calculator powered by Showcase IDX, a Constellation1 Company. Copyright ©2026 Information is deemed reliable but not guaranteed.

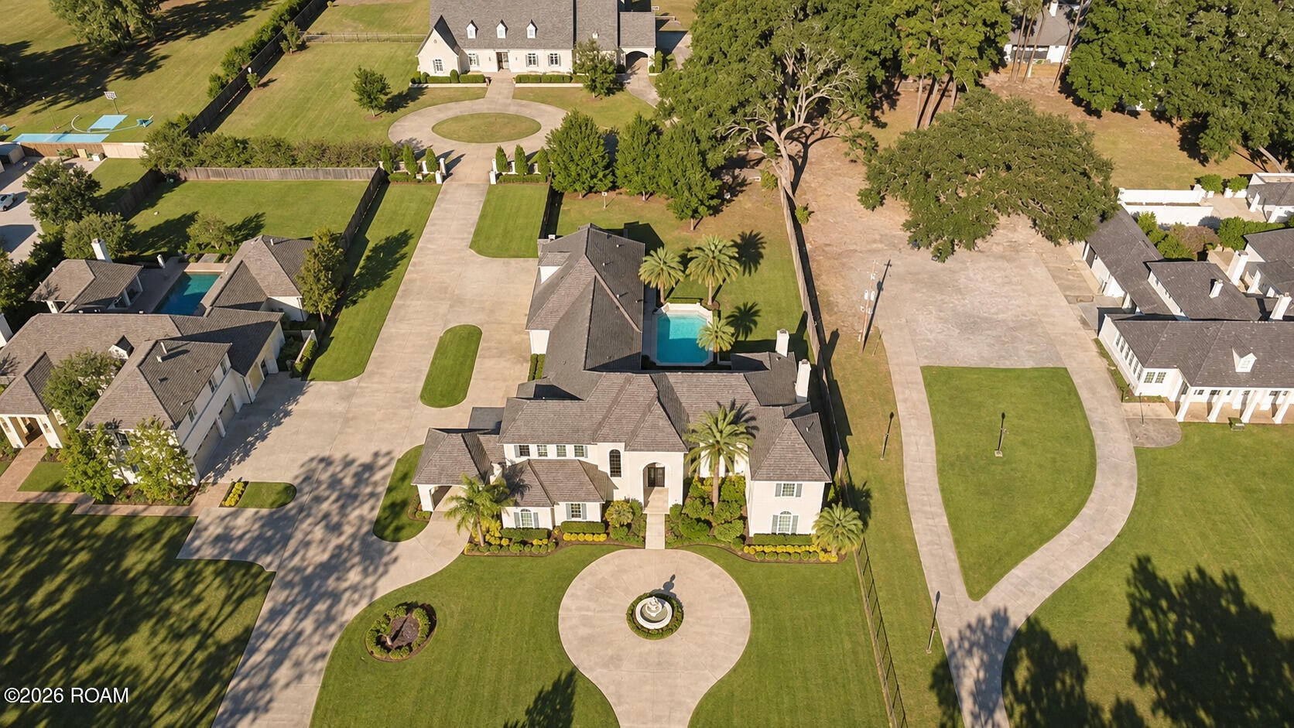
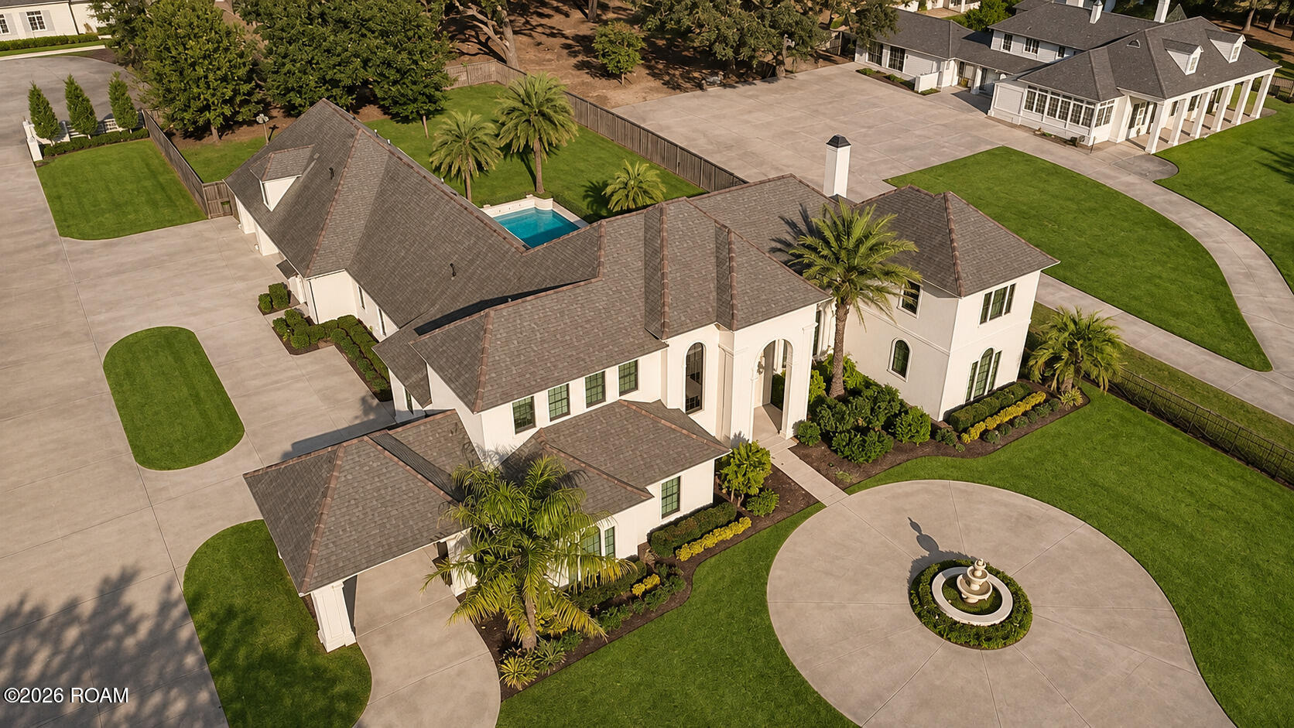
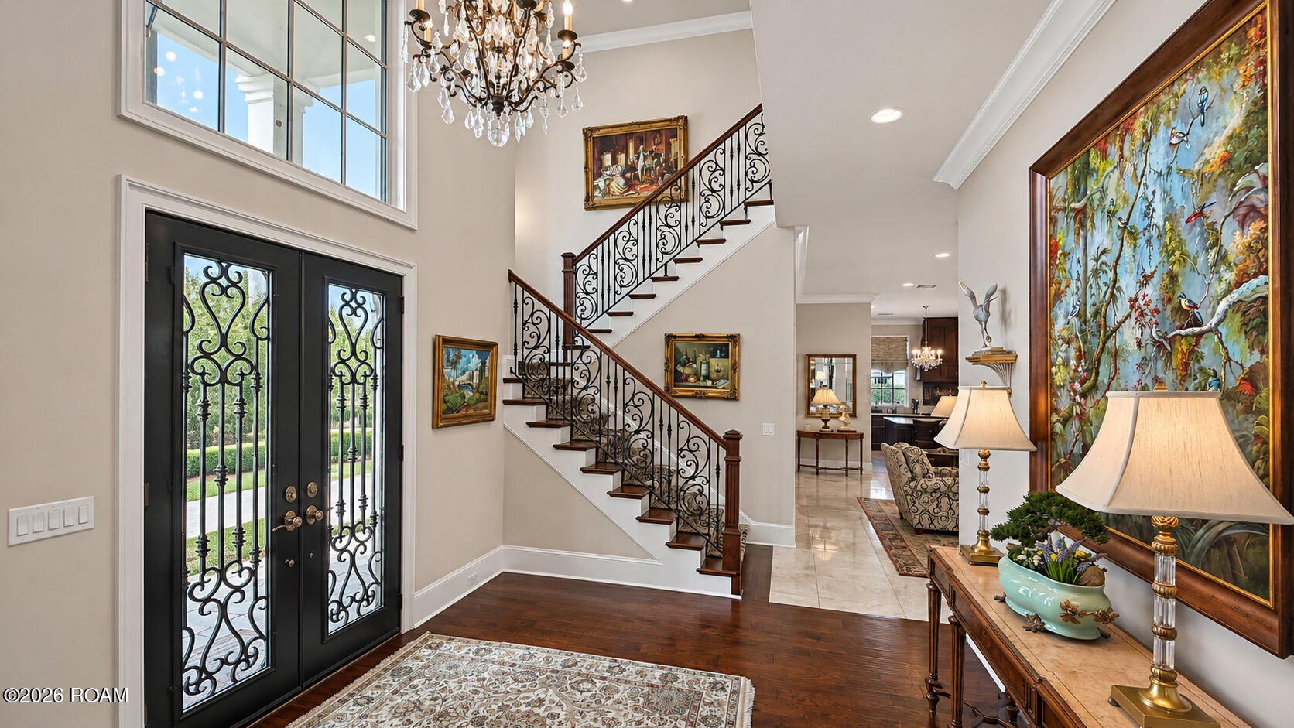
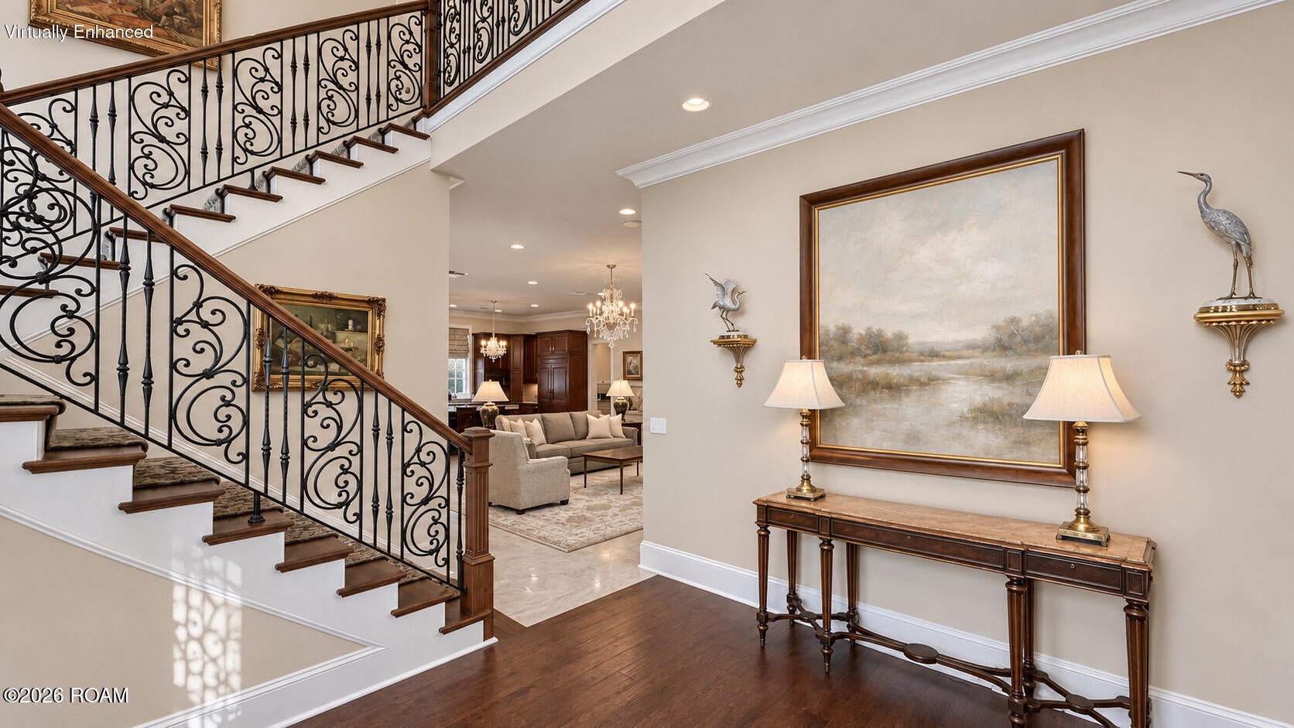
An extraordinary estate on historic Highland Road, where timeless Mediterranean architecture meets resort-style luxury living. Situated on approximately one acre in one of Baton Rouge's most prestigious locations, this remarkable custom residence offers over 6,000 square feet of thoughtfully designed living space. Custom built by Todd Normand and exquisitely designed by Jerad Gardemal of JF Gardemal Designs, every detail reflects exceptional craftsmanship, elegance, and sophistication. Inside, soaring ceilings, expansive entertaining spaces, and exquisite finishes create an atmosphere that is both grand and inviting. The thoughtfully designed floor plan features 5 bedrooms, 5.5 bathrooms, a private office, and two versatile flex spaces perfect for a home theater, fitness room, or playroom. One-of-a-kind artistry is showcased through custom hand-painted chinoiserie murals and intricate faux finishes by artist Connie Harris. Step outside into your own private retreat! The spectacular outdoor living area is designed for year-round entertaining, featuring a beautiful swimming pool, lush professional landscaping, and an incredible outdoor kitchen complete with motorized Phantom screens and its own heating and cooling system. A climate-controlled greenhouse with a dedicated mini-split adds another distinctive touch. Additional features include a whole-house generator, upgraded foam insulation, and air-conditioned storage. A private one-bedroom, one-bath apartment with a full kitchen and separate entrance provides an exceptional opportunity for guests, extended family, or rental income. Featured in multiple local publications, this magnificent estate offers a rare combination of architectural beauty, modern comfort, and an unmatched entertaining lifestyle. More than a home, this is a truly exceptional Highland Road retreat.

Save
Ask
Tour
Hide
Share
Listing Snapshot
Price 
$2,795,000
Days On Site 
3 Days
Bedrooms 
5
Inside Area (SqFt) 
6,018 sqft
Total Baths 
6
Full Baths 
5
Partial Baths 
1
Lot Size 
1.03 Acres
Year Built 
2019
MLS Number 
000BOM
Status 
Active
Property Tax 
N/A
HOA/Condo/Coop Fees 
N/A
Sq Ft Source 
N/A
Friends & Family
Recent Activity
2 days agoStatus changed to Active
2 days agoListing updated with changes from the MLS
4 days agoListing first seen on site
General Features
Acres 
1.03
Carport 
1
Disclosures 
CovenantsConditions & Restrictions
Foundation 
Slab
Garage 
Yes
Garage Spaces 
3
Land Lease 
No
Levels 
Two
Parking 
CarportShared DrivewayAttached
Parking Spaces 
4
Property Sub Type 
Single Family Residence
Sewer 
Septic Tank
Style 
Mediterranean
Utilities 
Electricity ConnectedNatural Gas Connected
Water Source 
Public
Interior Features
Appliances 
DishwasherMicrowaveRangeSelf Cleaning Oven
Cooling 
Central AirMulti Units
Electric 
Circuit Breakers
Fireplace 
Yes
Fireplace Features 
Gas
Fireplaces 
3
Flooring 
CarpetTileWood
Heating 
Central
Interior 
Entrance FoyerKitchen IslandPantryHigh CeilingsCrown MoldingBookcasesMaster DownstairsBuilt-in Features
Laundry Features 
Electric Dryer HookupWasher HookupInsideLower Level
Bathroom 
Dimensions - 9.5 x 4.5Level - Second
Bedroom 
Dimensions - 10.9 x 10.9Level - Second
Den 
Dimensions - 18.8 x 18.8Level - First
Dining Area 
Dimensions - 17.3 x 9.0Level - First
Kitchen 
Dimensions - 22.5 x 13.8Level - First
Laundry 
Dimensions - 7.5 x 11.7Level - First
Living Room 
Dimensions - 22.5 x 19.8Level - First
Master Bathroom 
Dimensions - 11.5 x 16.2Level - First
Master Bedroom 
Dimensions - 25.3 x 14.3Level - First
Office 
Dimensions - 11.2 x 9.3Level - First
Save
Ask
Tour
Hide
Share
Exterior Features
Construction Details 
BrickStucco
Exterior 
Private YardGas GrillOutdoor KitchenRain Gutters
Fencing 
PrivacyWood
Lot Features 
LandscapedSprinklers In FrontBack Yard
Patio And Porch 
Patio
Pool Features 
In GroundGunitePrivate
Private Pool 
Yes
Roof 
Shingle
Community Features
MLS Area 
EBR MLS Area 52
School District 
East Baton Rouge Parish
Financing Terms Available 
CashConventionalFHAVA Loan
Schools
School District
East Baton Rouge Parish
Elementary School
Unknown
Middle School
Unknown
High School
Unknown
IDX information is provided exclusively for consumers’ personal, non-commercial use, that it may not be used for any purpose other than to identify prospective properties consumers may be interested in purchasing, and that the data is deemed reliable but is not guaranteed accurate by the MLS. ©2026 ROAM MLS.

Neighborhood & Commute
Source: Walkscore
Disclosure: Community information and market data powered by Constellation Data Labs. Information is deemed reliable but not guaranteed.
Save
Ask
Tour
Hide
Share