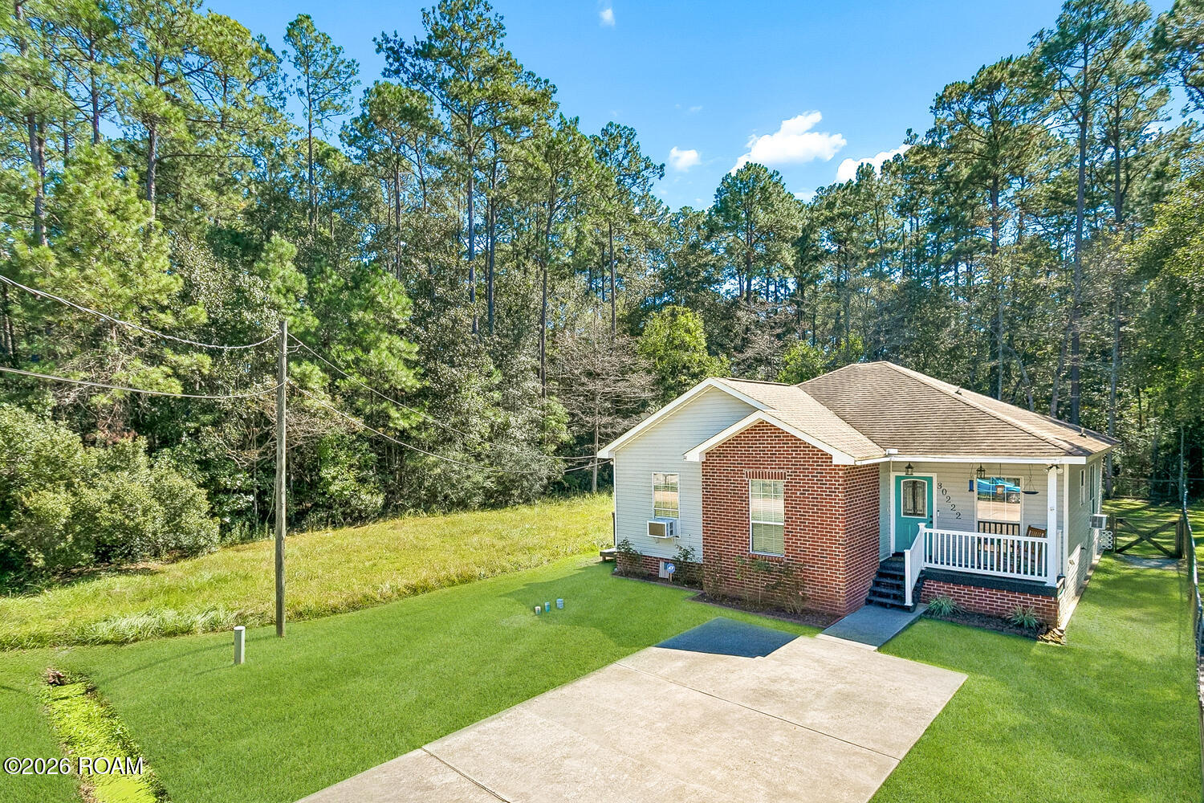
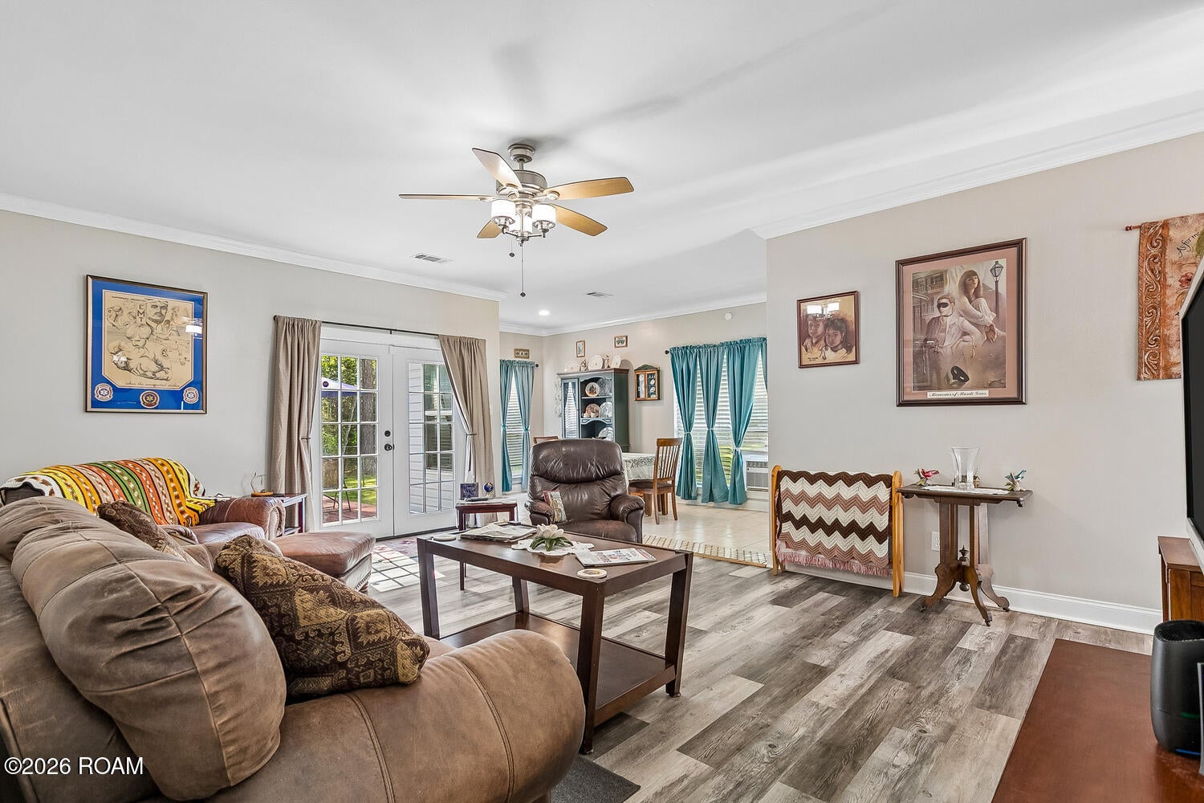
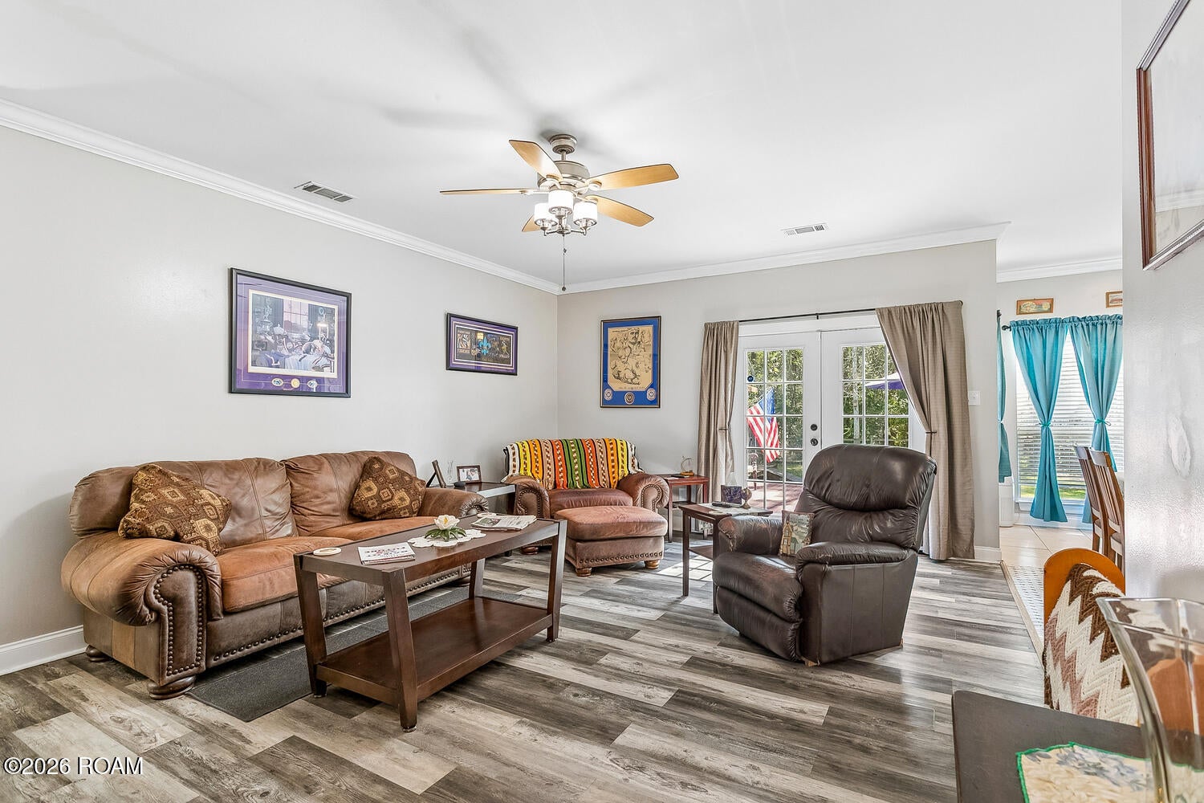
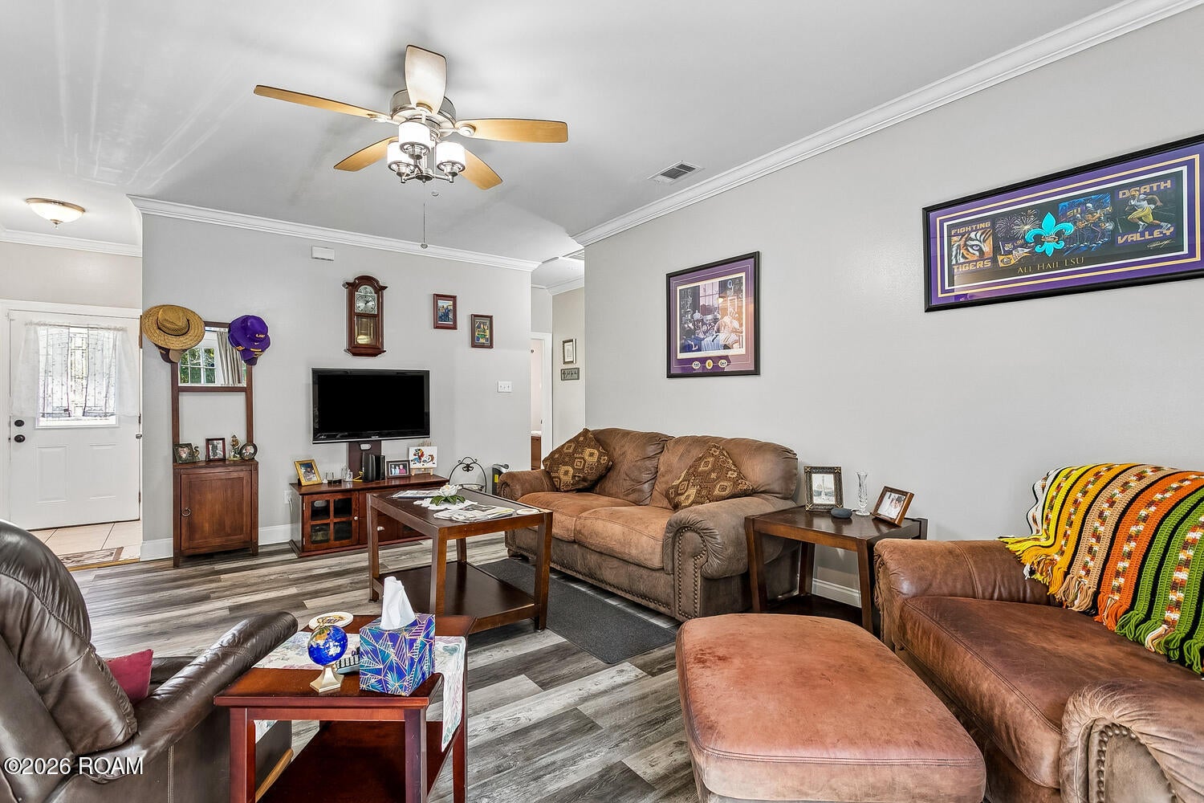
Welcome home to this charming, raised cottage tucked away in a quiet Lacombe neighborhood! This inviting 3-bedroom, 2-bath home offers a bright and comfortable interior filled with natural light from an abundance of windows. Enjoy easy-care vinyl and tile flooring throughout with no carpet, plus ceiling fans for added comfort. The galley-style kitchen offers a practical layout, while French doors open to a raised patio and deck—perfect for morning coffee, weekend cookouts, or relaxing outdoors. The spacious primary suite features a walk-in closet and private bath with a garden tub and separate shower. Step outside and enjoy the large, fenced yard with plenty of room for pets, entertaining, gardening, or play. Two decks and an outdoor storage shed provide even more usable space. An indoor utility room adds everyday convenience, and the location near I-12 makes commuting and getting around the Northshore easy. Charming, spacious, and full of potential—come see what makes this Lacombe cottage feel like home!
Save
Ask
Tour
Hide
Share
Listing Snapshot
Price
$219,000
Days On Site
27 Days
Bedrooms
3
Inside Area (SqFt)
1,295 sqft
Total Baths
2
Full Baths
2
Partial Baths
N/A
Lot Size
0.16 Acres
Year Built
2007
MLS Number
200EVE
Status
Active
Property Tax
N/A
HOA/Condo/Coop Fees
N/A
Sq Ft Source
N/A
Friends & Family
React
Comment
Invite
No Comments Yet
Did you know? You can invite friends and family to your search. They can join your search, rate and discuss listings with you.
Recent Activity
4 weeks ago
Status changed to Active
4 weeks ago
Listing updated with changes from the MLS
4 weeks ago
Listing first seen on site
General Features
Acres
0.16
Disclosures
Property As Is
Foundation
Raised
Land Lease
No
Levels
One
Parking
Driveway
Parking Spaces
3
Property Sub Type
Single Family Residence
Security
Carbon Monoxide Detector(s)Smoke Detector(s)
Sewer
Septic Tank
Style
CottageCreole Cottage
Utilities
Electricity AvailableNatural Gas Not AvailableSewer AvailableWater Available

Did you know? You can invite friends and family to your search. They can join your search, rate and discuss listings with you.