
Save
Ask
Tour
Hide
$259,000
18 Days On Site
35283 Bond DriveSlidell, LA 70460
For Sale|Single Family Residence|Active
3
Beds
2
Total Baths
2
Full Baths
1,245
SqFt
$208
/SqFt
1980
Built
Subdivision:
Bayou Vista
County:
St. Tammany

Save
Ask
Tour
Hide
Mortgage Calculator
Monthly Payment (Est.)
Enter an interest rate to see your estimated monthly payment.Calculator powered by Showcase IDX, a Constellation1 Company. Copyright ©2026 Information is deemed reliable but not guaranteed.
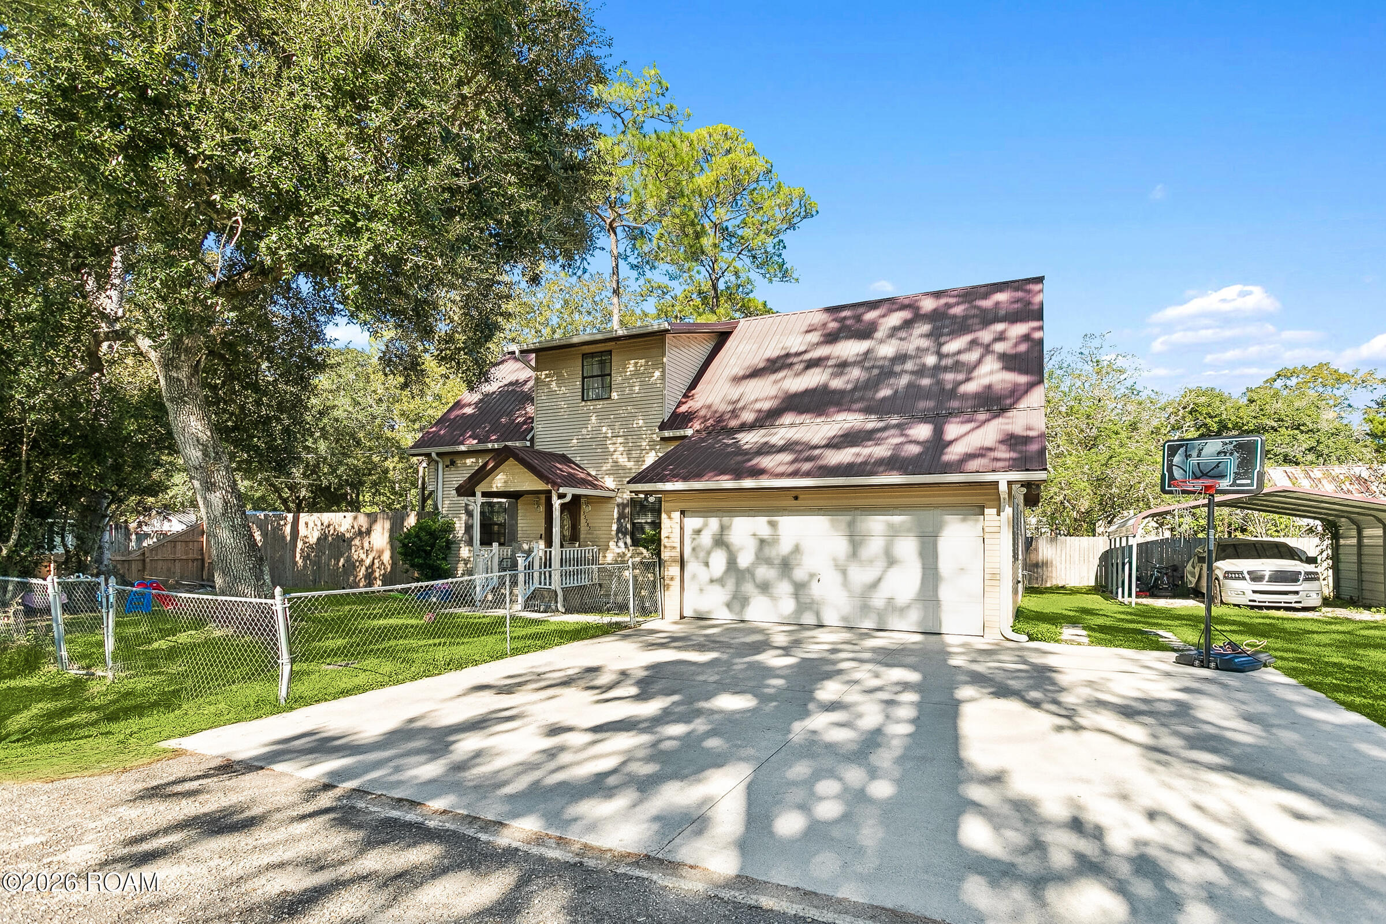
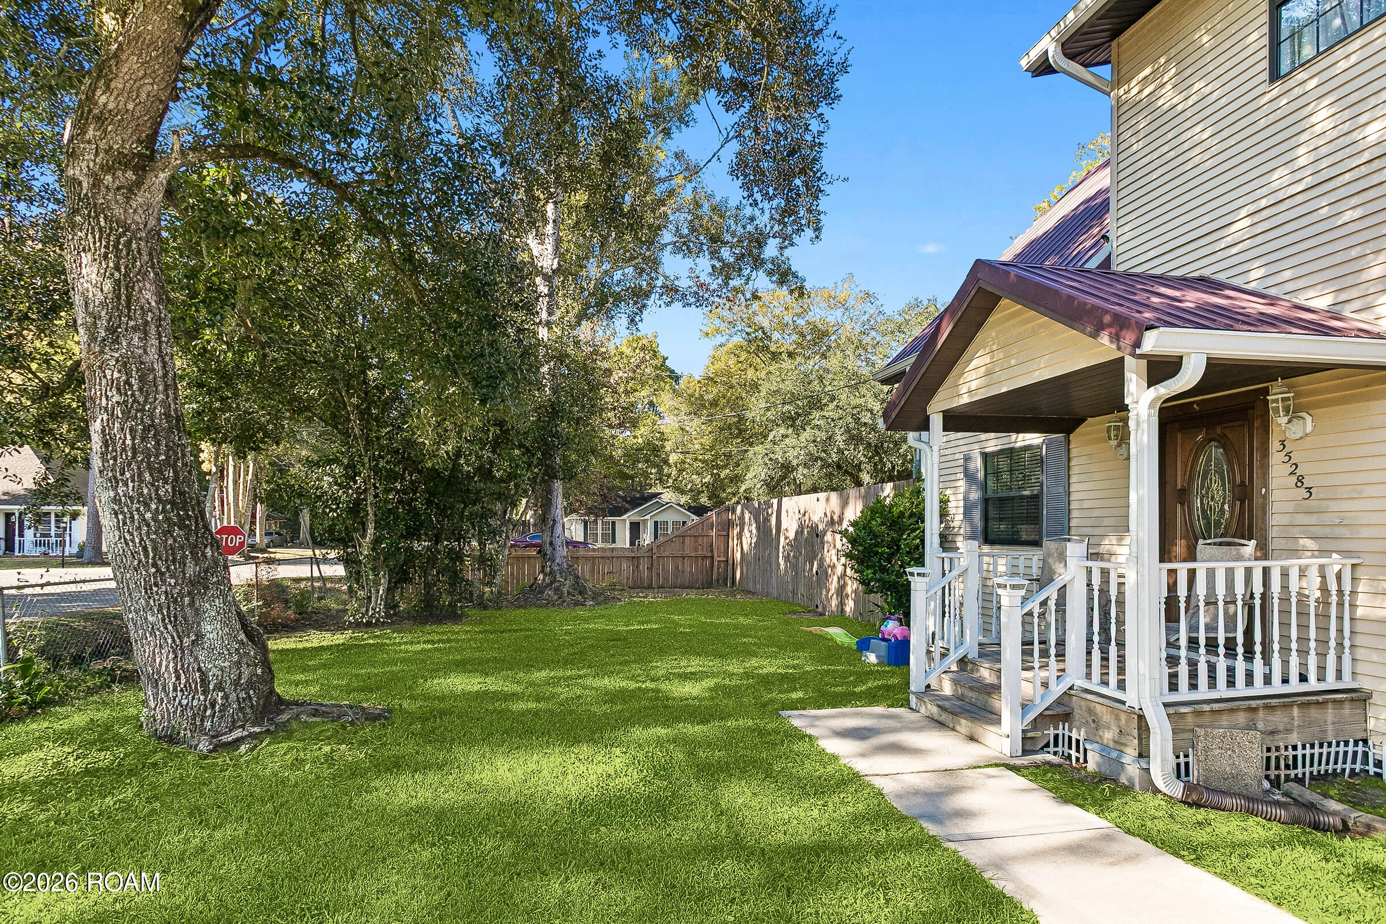
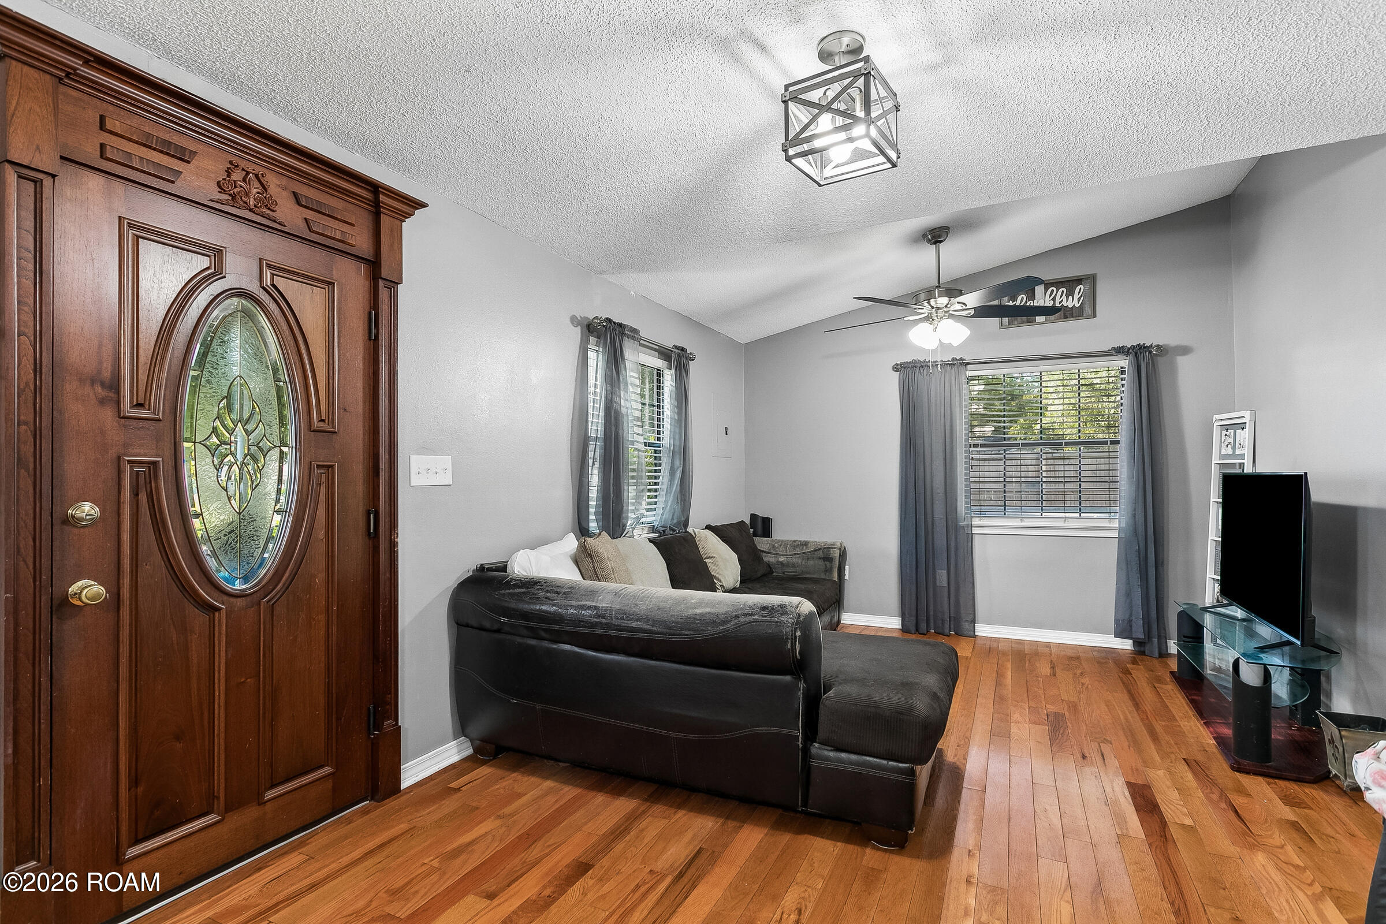
Welcome to this charming two-story home nestled in the Bayou Vista neighborhood of Slidell! Featuring 3 bedrooms and 2 bathrooms, this home offers plenty of space for comfortable living and entertaining. The spacious primary bedroom provides a relaxing retreat, while the game room offers the perfect spot for fun and gatherings, complete with access to a private balcony! Step outside to enjoy the fenced backyard and wooden deck, ideal for relaxing, grilling, or entertaining guests. Garage can also be used as a 840SF workshop, hot/cold water, and electricity. With inviting indoor and outdoor living spaces, this home has so much to offer. Schedule your private showing today!
Save
Ask
Tour
Hide
Listing Snapshot
Price
$259,000
Days On Site
18 Days
Bedrooms
3
Inside Area (SqFt)
1,245 sqft
Total Baths
2
Full Baths
2
Partial Baths
N/A
Lot Size
0.1837 Acres
Year Built
1980
MLS Number
200JZH
Status
Active
Property Tax
N/A
HOA/Condo/Coop Fees
N/A
Sq Ft Source
Appraiser
Friends & Family
Recent Activity
| 3 weeks ago | Listing first seen on site | |
| 3 weeks ago | Listing updated with changes from the MLS |
General Features
Acres
0.1837
Disclosures
Property As Is
Garage
Yes
Garage Spaces
4
Land Lease
No
Levels
Two
Parking
DrivewayGarage Faces Front
Property Sub Type
Single Family Residence
Security
Carbon Monoxide Detector(s)Smoke Detector(s)
Sewer
Other
Special Circumstances
Standard
Style
Traditional
Utilities
Electricity AvailableNatural Gas AvailableSewer Connected
Water Source
Public
Interior Features
Appliances
DishwasherMicrowaveRangeOven
Cooling
Central AirCeiling Fan(s)
Electric
Circuit Breakers
Flooring
CarpetVinylWood
Heating
Central
Laundry Features
Gas Dryer HookupMain LevelWasher Hookup
Window Features
Wood Frames
Bathroom
Dimensions - 8.3x5.6Level - First
Bedroom
Dimensions - 14.7x11.11Level - First
Breakfast
Dimensions - 11.1x8.3Level - First
Dining Room
Dimensions - 12.8x11.5Level - First
Game Room
Dimensions - 15.2x12.4Level - Second
Kitchen
Dimensions - 9.11x15.3Level - First
Laundry
Dimensions - 3.2x7.3Level - Second
Living Room
Dimensions - 11.5x15.7Level - First
Master Bathroom
Dimensions - 10.8x7.5Level - Second
Master Bedroom
Dimensions - 19.6x19.6Level - Second
Pantry
Dimensions - 5.1x2.11Level - First
Primary Closet
Dimensions - 4.1x11.1Level - Second
Save
Ask
Tour
Hide
Exterior Features
Construction Details
Vinyl SidingWood Siding
Exterior
Awning(s)LightingPrivate Yard
Fencing
Wood
Lot Features
Corner Lot
Patio And Porch
DeckPatio
Road Frontage
County Road
View
Neighborhood
Waterview
Neighborhood
Windows/Doors
Wood Frames
Community Features
MLS Area
None
School District
St. Tammany Parish
Financing Terms Available
CashConventionalFHAVA Loan
Roads
Paved
Schools
School District
St. Tammany Parish
Elementary School
Unknown
Middle School
Unknown
High School
Unknown
IDX information is provided exclusively for consumers’ personal, non-commercial use, that it may not be used for any purpose other than to identify prospective properties consumers may be interested in purchasing, and that the data is deemed reliable but is not guaranteed accurate by the MLS. ©2026 ROAM MLS.
Neighborhood & Commute
Source: Walkscore
Disclosure: Community information and market data powered by Constellation Data Labs. Information is deemed reliable but not guaranteed.
Save
Ask
Tour
Hide
Did you know? You can invite friends and family to your search. They can join your search, rate and discuss listings with you.