Save
Ask
Tour
Hide
Share
$259,000
20 Days On Site

3026 S Palm Drive
Slidell, LA 70458

Single Family Residence|Pending
4
Beds
3
Total Baths
2
Full Baths
1
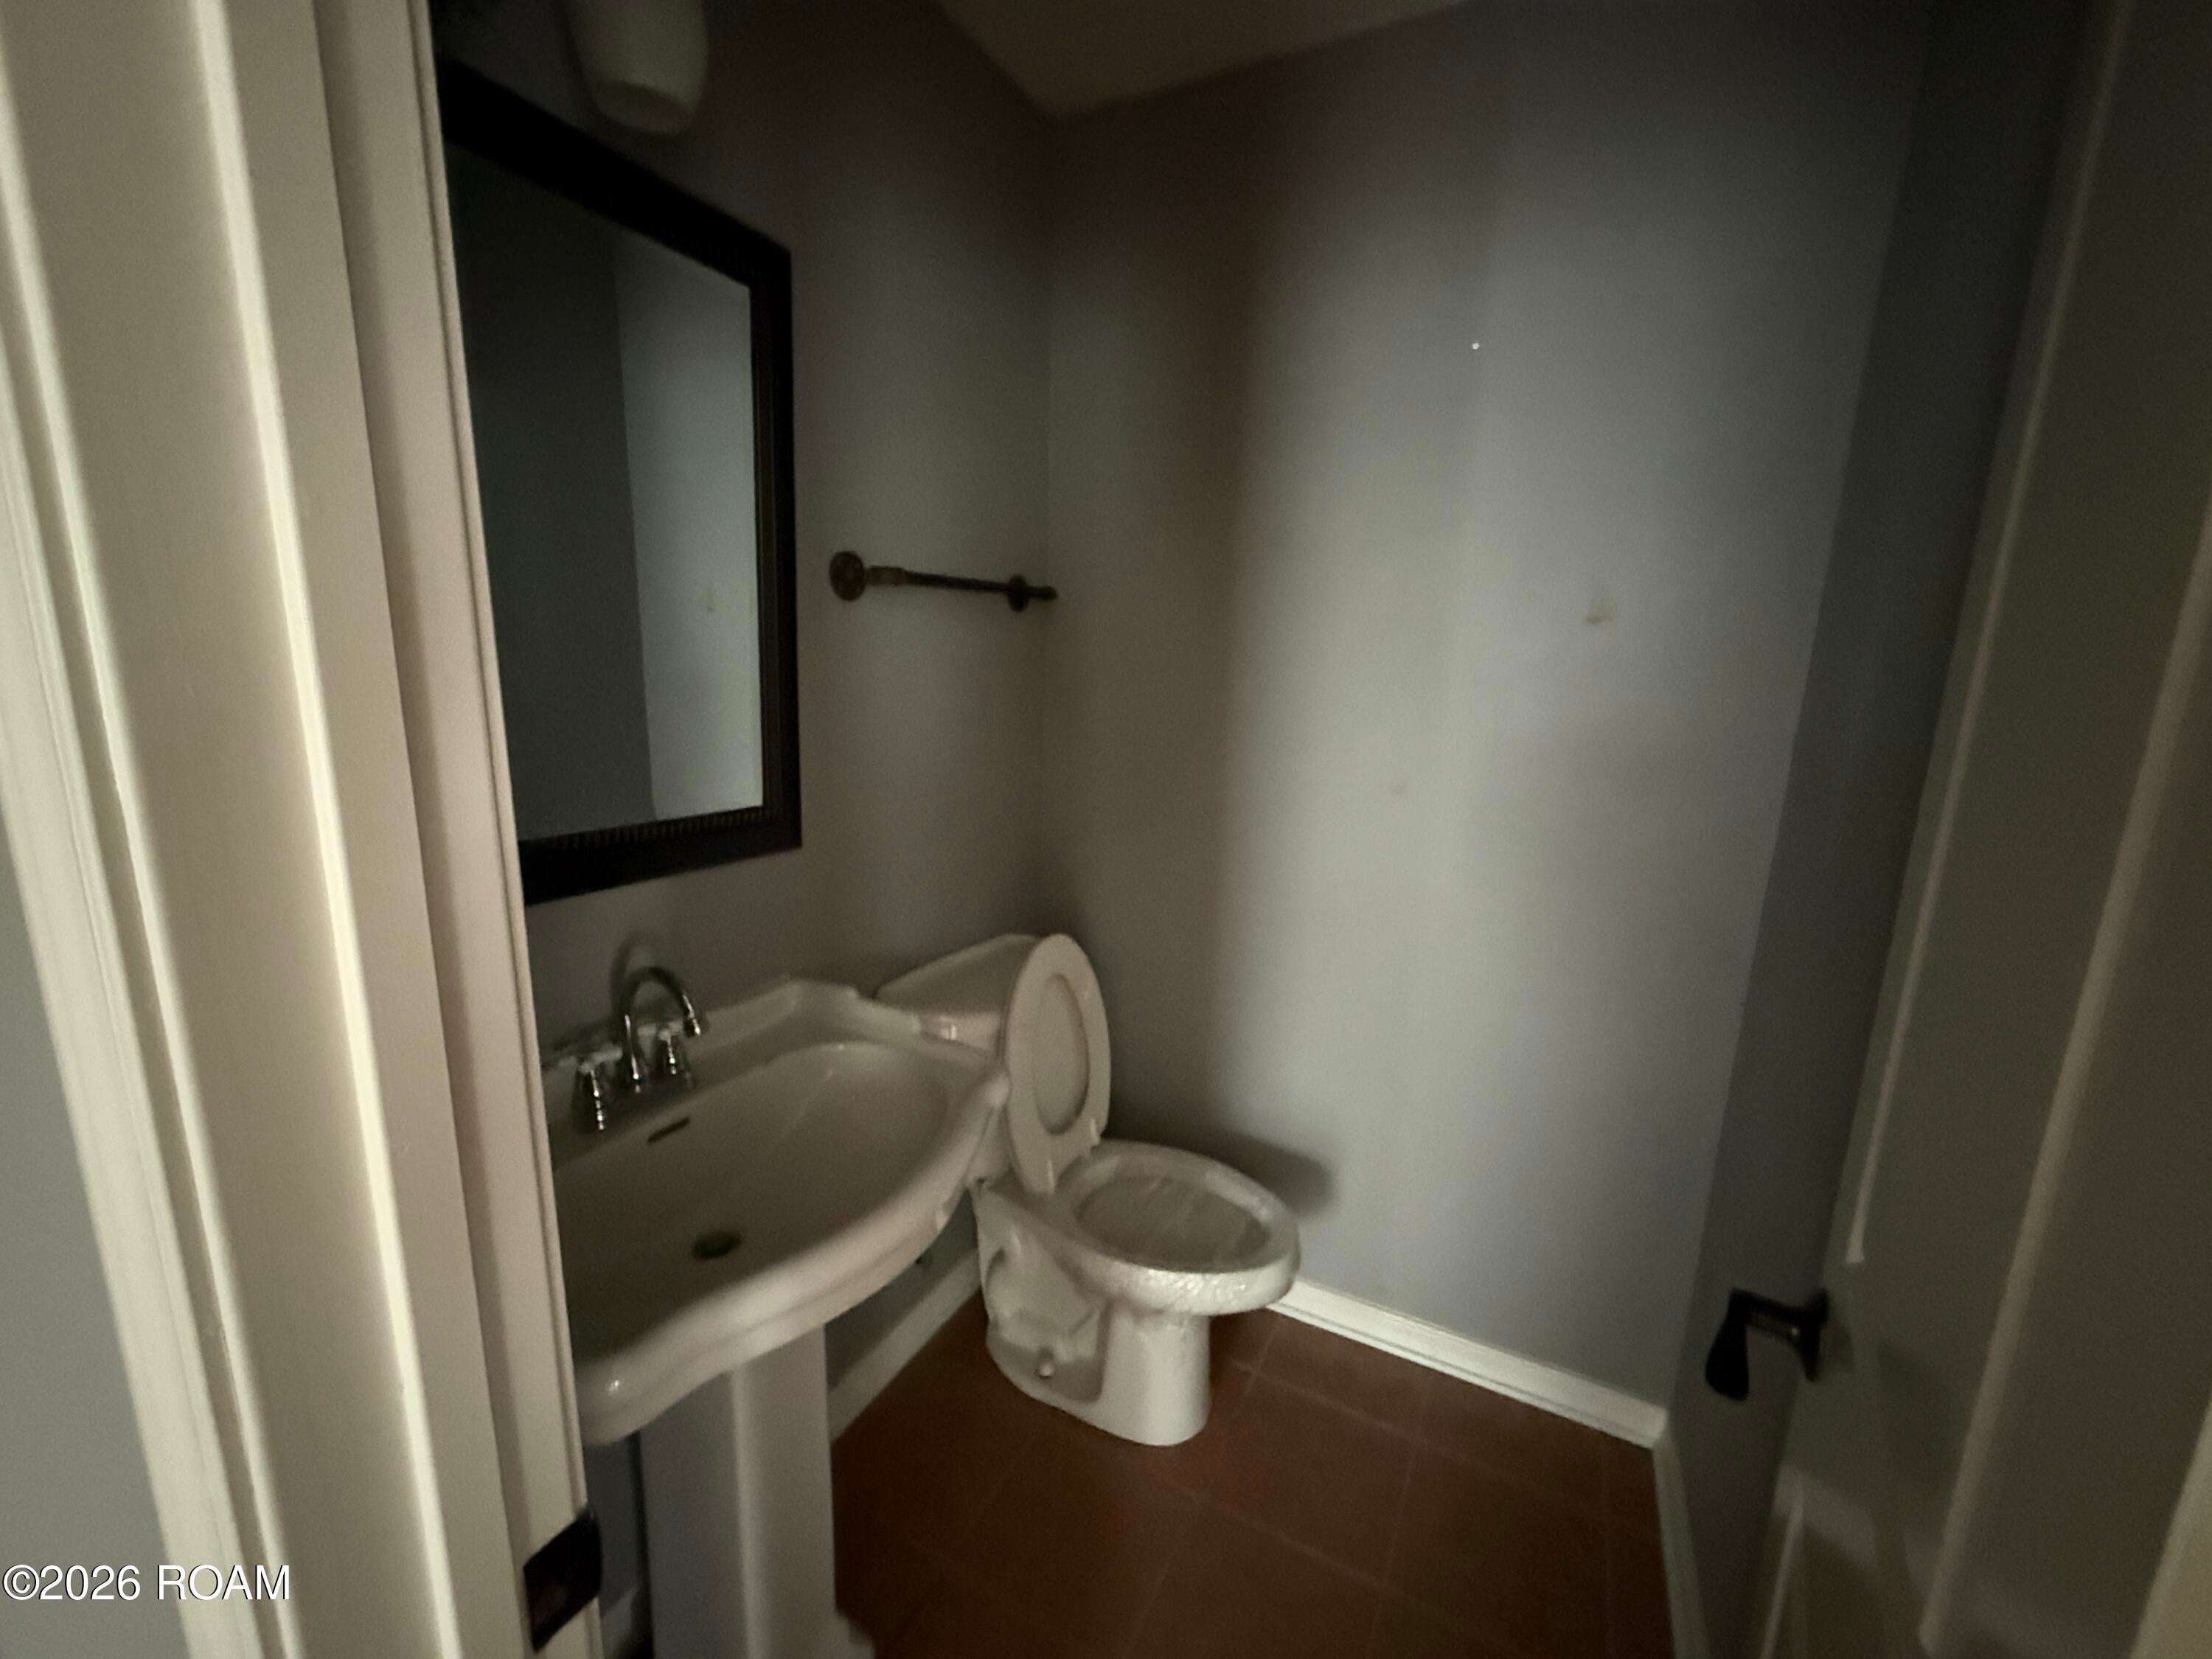
Partial Bath
3,015
SqFt
$86
/SqFt
1977
Built
Subdivision:
Palm Lake
County:
St. Tammany
3026 S Palm Drive3026 S Palm Drive3026 S Palm Drive3026 S Palm Drive
Save
Ask
Tour
Hide
Share

Mortgage Calculator

Monthly Payment (Est.)

Enter an interest rate to see your estimated monthly payment.
Calculator powered by Showcase IDX, a Constellation1 Company. Copyright ©2026 Information is deemed reliable but not guaranteed.

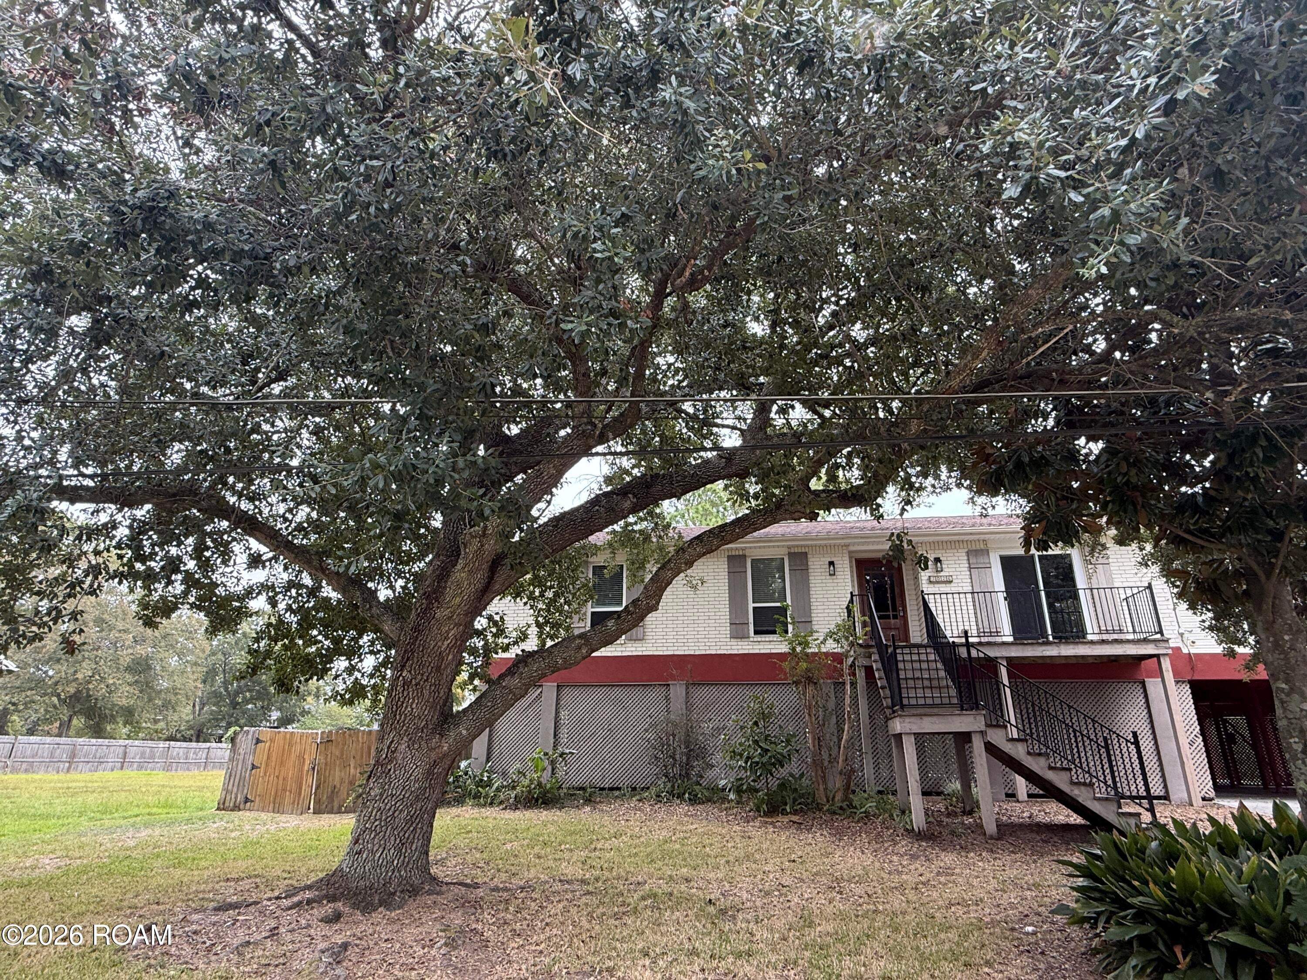
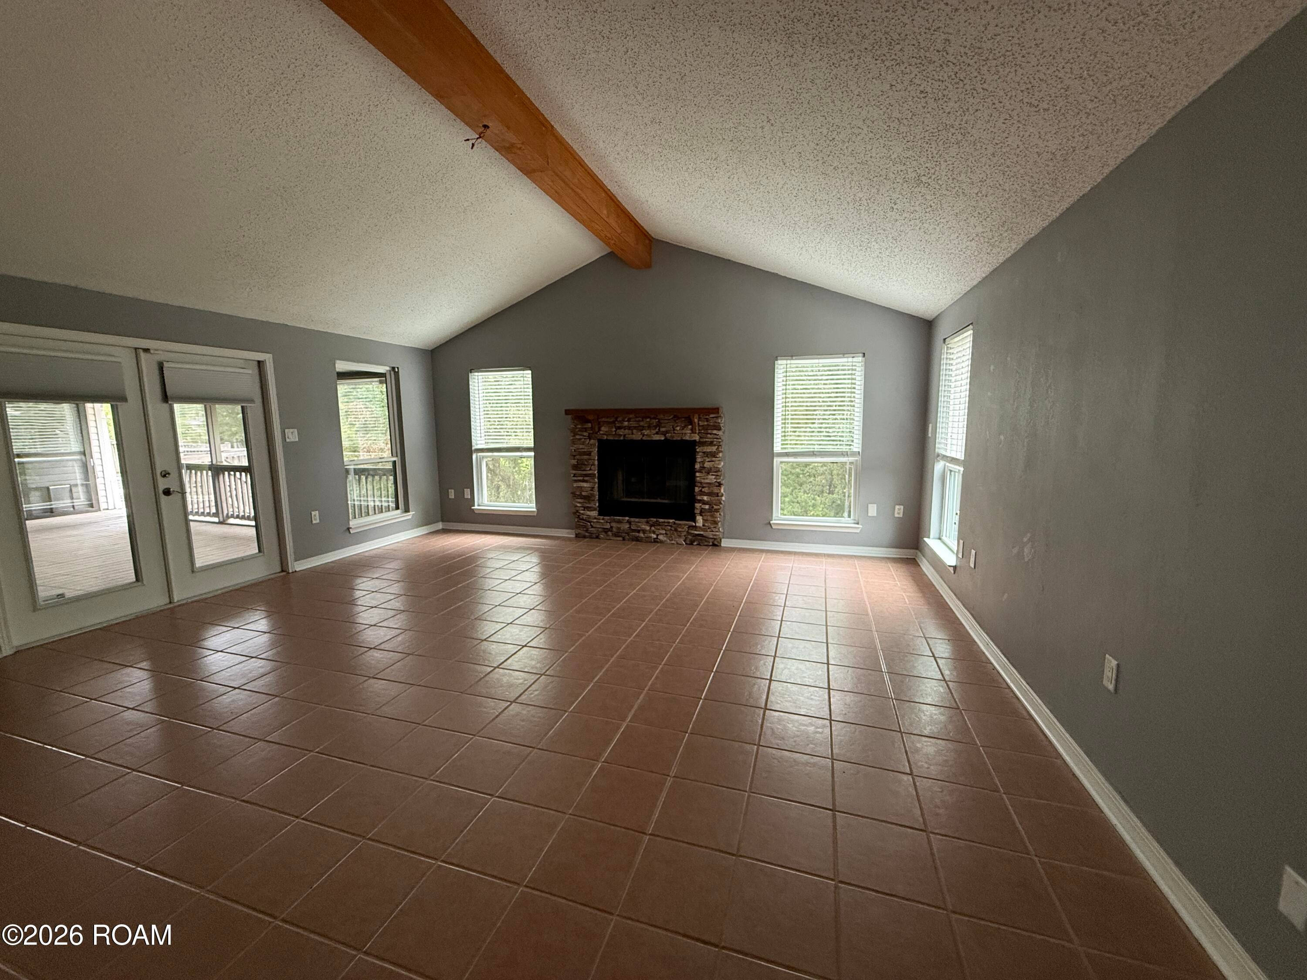
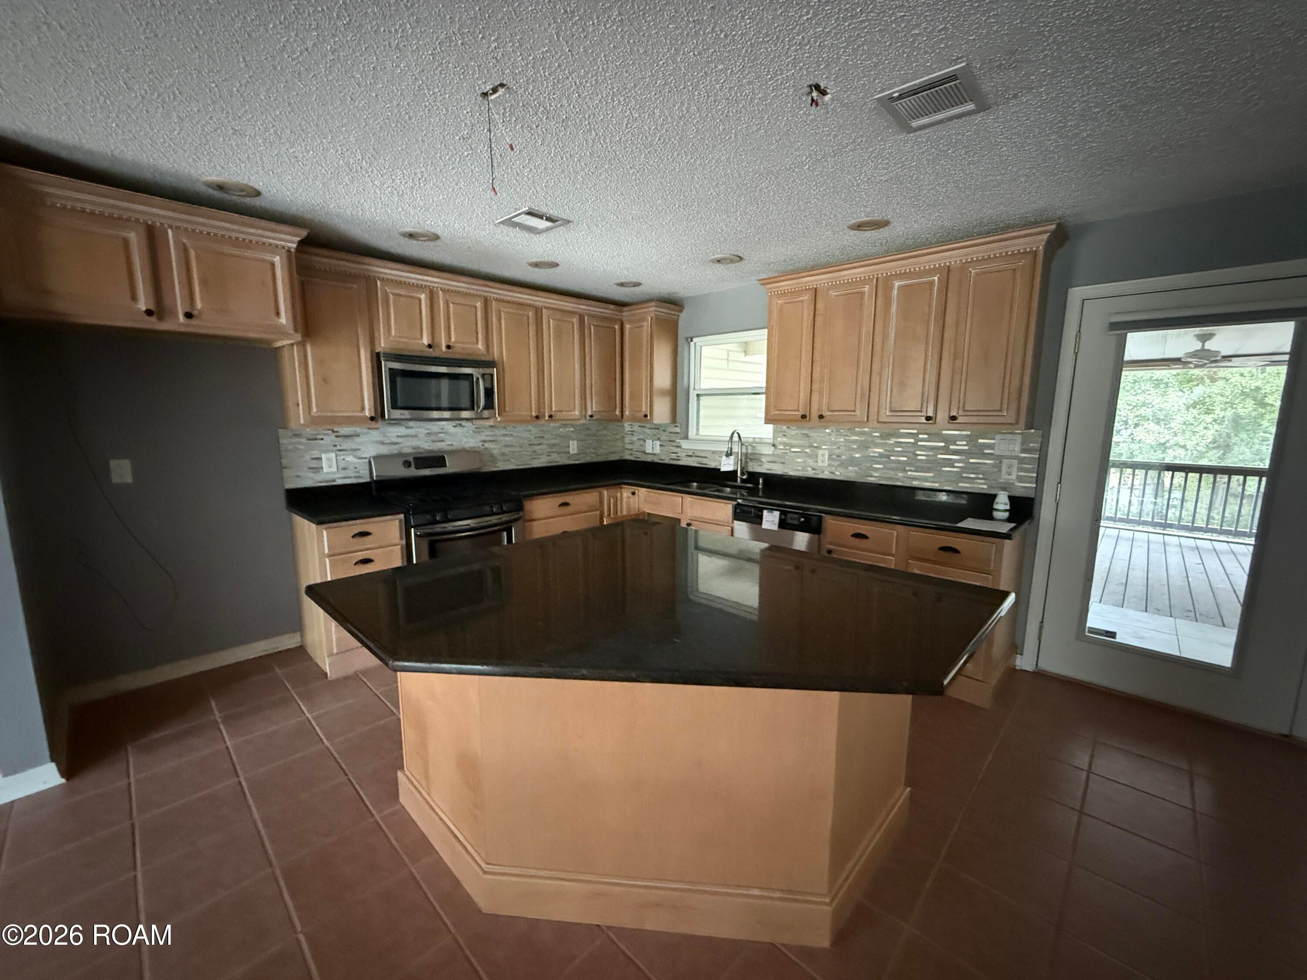
Waterfront Living at Its Best in Palm Lake! Discover this spacious 4-bedroom, 2.5-bath raised home situated on navigable waterfront property! Designed for comfortable living and entertaining, this home features an open floor plan, spacious den, formal dining room, and a bonus room complete with a bar—perfect for gatherings! The kitchen offers a huge walk-in pantry with an abundance of storage, while the oversized laundry room features built-in shelving and plenty of space for a home office. Step outside to your own backyard retreat featuring an inground pool, children's play area, and screened-in porch—ideal for relaxing and enjoying the waterfront views. The generous open space beneath the raised home provides even more possibilities for outdoor entertaining and recreation. Enjoy the best of waterfront living with plenty of room for family, friends, and fun!

Save
Ask
Tour
Hide
Share
Listing Snapshot
Price 
$259,000
Days On Site 
20 Days
Bedrooms 
4
Inside Area (SqFt) 
3,015 sqft
Total Baths 
3
Full Baths 
2
Partial Baths 
1
Lot Size 
0.3383 Acres
Year Built 
1977
MLS Number 
200JZW
Status 
Pending
Property Tax 
N/A
HOA/Condo/Coop Fees 
N/A
Sq Ft Source 
Assessor
Friends & Family
Recent Activity
6 days agoListing updated with changes from the MLS
6 days agoStatus changed to Pending
3 weeks agoListing first seen on site
General Features
Acres 
0.3383
Carport 
4
Foundation 
Raised
Land Lease 
No
Levels 
One
Parking 
CarportDriveway
Property Sub Type 
Single Family Residence
Sewer 
Public Sewer
Special Circumstances 
HUD Owned
Style 
Traditional
Utilities 
Electricity AvailableNatural Gas Available
Water Source 
Public
Interior Features
Appliances 
DishwasherElectric OvenElectric RangeMicrowave
Cooling 
Central AirCeiling Fan(s)
Electric 
Circuit Breakers
Fireplace 
Yes
Fireplace Features 
Gas
Fireplaces 
1
Flooring 
CarpetTile
Heating 
Central
Interior 
Granite Counters
Bedroom 
Dimensions - 10x11Level - First
Living Room 
Dimensions - 19x19Level - First
Master Bedroom 
Dimensions - 24x14Level - First
Save
Ask
Tour
Hide
Share
Exterior Features
Construction Details 
BrickVinyl Siding
Exterior 
Dock
Fencing 
Wood
Lot Features 
Back YardWaterfront
Pool Features 
In GroundPrivate
Private Pool 
Yes
Road Frontage 
City Street
Roof 
Shingle
View 
Lake
Waterfront 
Yes
Waterfront Features 
Navigable WaterSeawall
Waterview 
Lake
Community Features
MLS Area 
None
School District 
St. Tammany Parish
Roads 
Concrete
Schools
School District
St. Tammany Parish
Elementary School
Unknown
Middle School
Unknown
High School
Unknown
IDX information is provided exclusively for consumers’ personal, non-commercial use, that it may not be used for any purpose other than to identify prospective properties consumers may be interested in purchasing, and that the data is deemed reliable but is not guaranteed accurate by the MLS. ©2026 ROAM MLS.

Neighborhood & Commute
Source: Walkscore
Disclosure: Community information and market data powered by Constellation Data Labs. Information is deemed reliable but not guaranteed.
Save
Ask
Tour
Hide
Share