Save
Ask
Tour
Hide
Share
$899,000
16 Days On Site

4080 Marina Villa E
Slidell, LA 70461

For Sale|Single Family Residence|Active
4
Beds
4
Total Baths
3
Full Baths
1
Partial Bath
3,052
SqFt
$295
/SqFt
2020
Built
Subdivision:
Lakeshore Estates
County:
St. Tammany
Upcoming Open Houses
Wed, Dec 16, 12:00 PM - 2:00 PM
4080 Marina Villa E4080 Marina Villa E4080 Marina Villa E4080 Marina Villa E
Save
Ask
Tour
Hide
Share

Mortgage Calculator

Monthly Payment (Est.)

Enter an interest rate to see your estimated monthly payment.
Calculator powered by Showcase IDX, a Constellation1 Company. Copyright ©2026 Information is deemed reliable but not guaranteed.

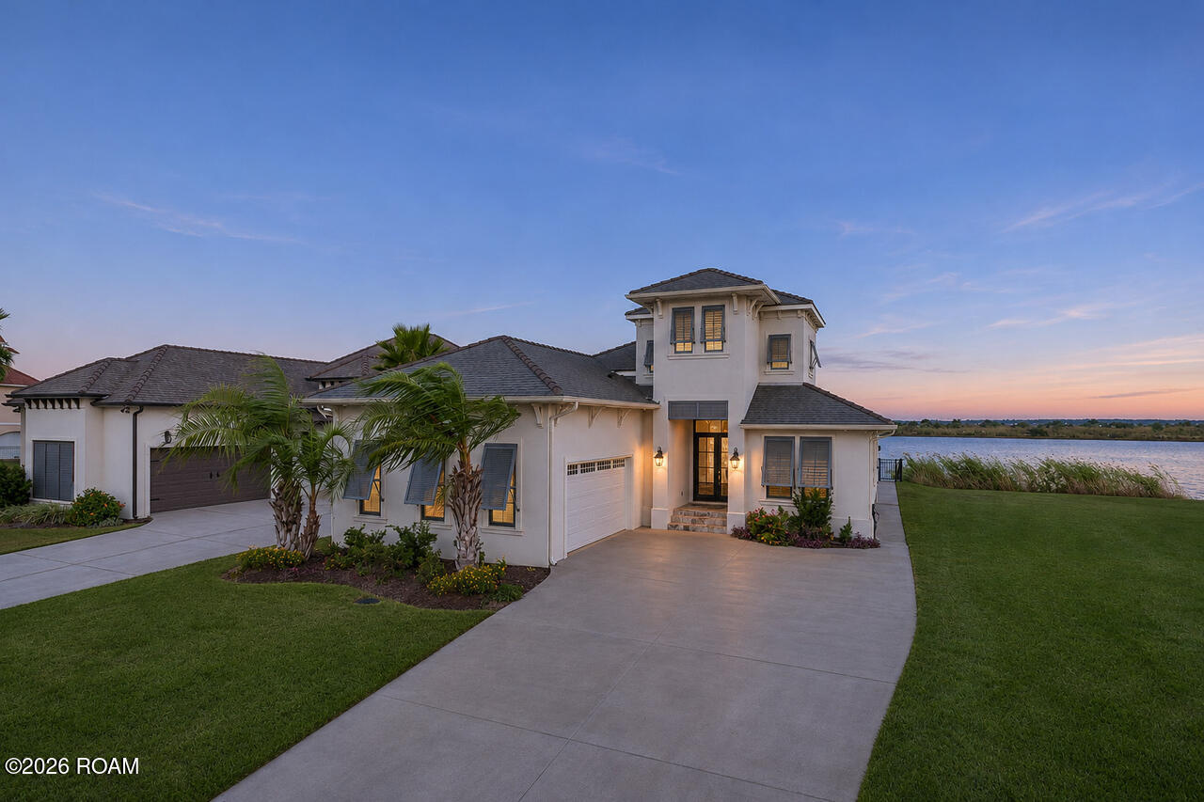
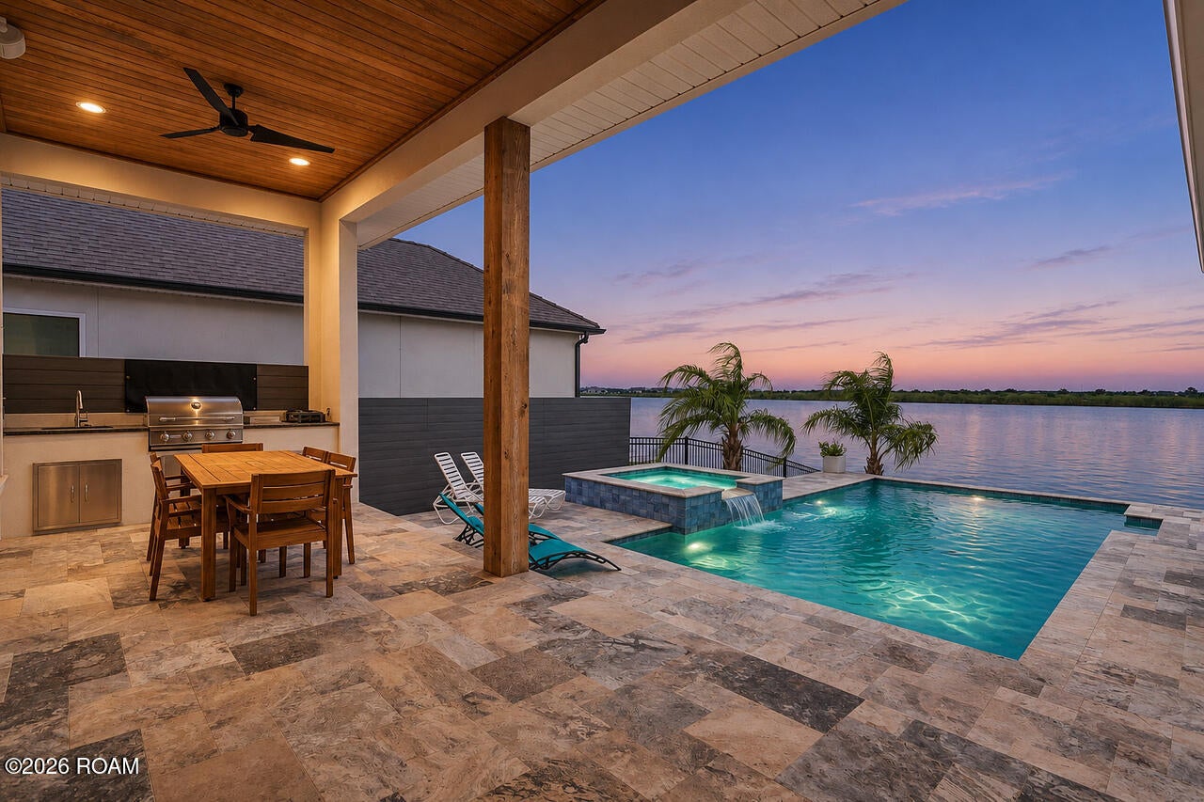
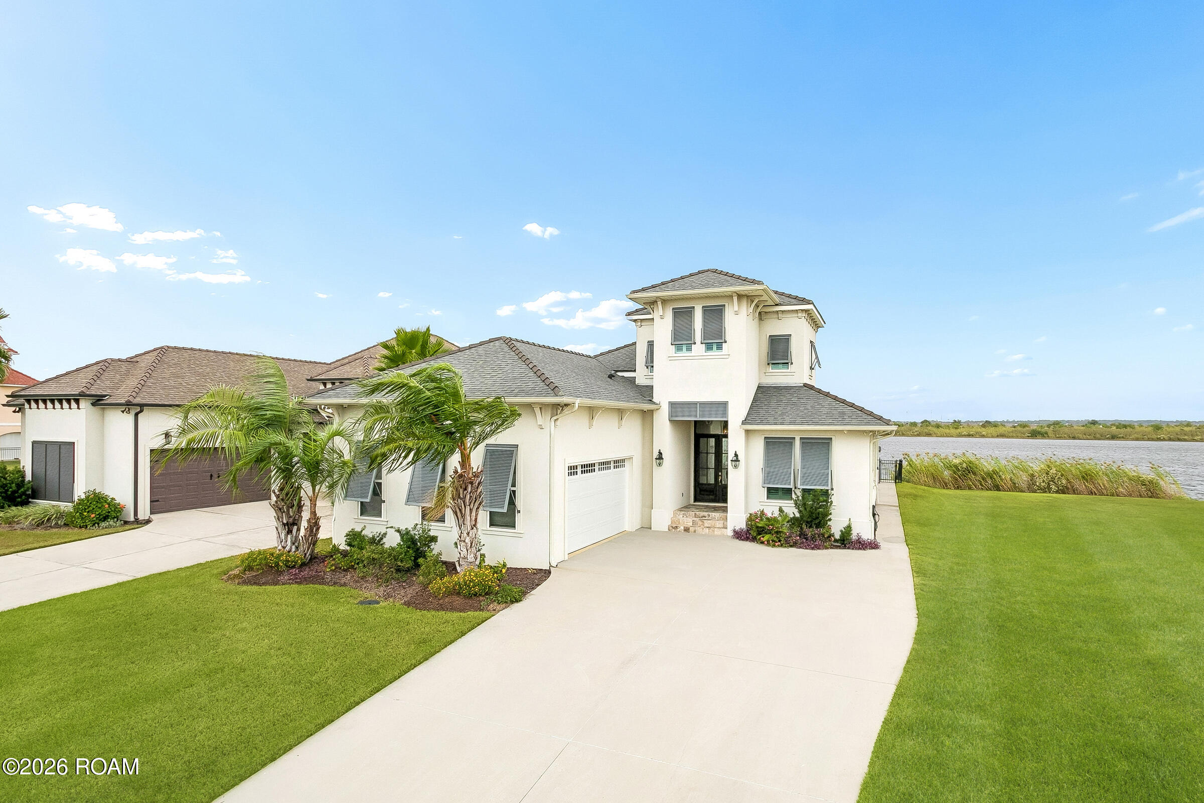
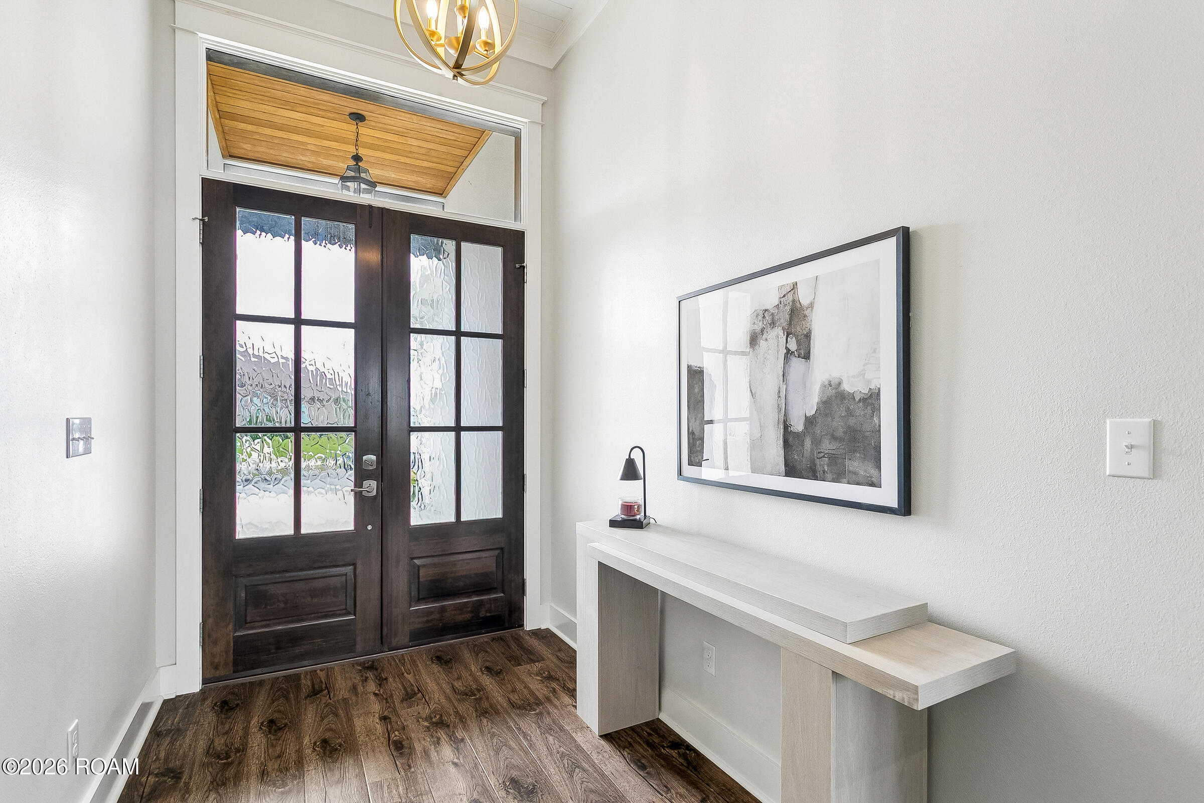
Experience Waterfront Living in Lakeshore Estates! Custom built waterfront home located in the gated community of Lakeshore Estates, offering picturesque water views and exceptional indoor-outdoor living. This 4-bedroom home features 3 full baths plus a half bath outdoors, and a bonus room with an open floor plan designed to take full advantage of the waterfront setting. The spacious kitchen overlooks the dining area and living room, showcasing high ceilings, a gas fireplace, an accent wall, granite countertops, a large island ideal for entertaining, custom cabinetry, stainless steel appliances, custom shutters, and a walk-in pantry. The primary suite offers beautiful water views and a spa-inspired bath featuring a freestanding soaking tub, marble vanity tops, walk-in shower, and closet. A laundry room with sink and spiral staircase leads to an upstairs bonus room ideal for a guest bedroom, office, or flex space and attic access. Split floor plan with guest suite with private bath The attic is decked for additional storage, and foam insulation adds energy efficiency. Step outside to your private backyard retreat featuring a heated gunite pool, hot tub, travertine tile, outdoor kitchen with built-in grill and sink, outdoor shower, outdoor half bath, and mounted TV. The fenced backyard, removable hurricane shutter panels, and spectacular water views complete this impressive outdoor space. Boating enthusiasts will appreciate the new boathouse and dock, with additional space for parking a large vessel. The home offers an elevation of 15.2 feet, and the flood insurance is assumable at approximately $1,223 annually, subject to policy terms and approval. Enjoy access by water to multiple restaurants, beach volleyball, entertainment, and excellent fishing. Conveniently located just minutes from I-10, I-12, and I-59, with easy access to New Orleans and the Mississippi Gulf Coast. Enjoy the views, embrace the lifestyle, and experience waterfront living at its finest!

Save
Ask
Tour
Hide
Share
Listing Snapshot
Price 
$899,000
Days On Site 
16 Days
Bedrooms 
4
Inside Area (SqFt) 
3,052 sqft
Total Baths 
4
Full Baths 
3
Partial Baths 
1
Lot Size 
0.4 Acres
Year Built 
2020
MLS Number 
200MYM
Status 
Active
Property Tax 
N/A
HOA/Condo/Coop Fees 
$125 monthly
Sq Ft Source 
Appraiser
Friends & Family
Recent Activity
2 weeks agoListing first seen on site
2 weeks agoListing updated with changes from the MLS
General Features
Acres 
0.4
Disclosures 
Elevation Certificate AvailableCovenantsConditions & Restrictions
Foundation 
Slab
Garage 
Yes
Garage Spaces 
2
Land Lease 
No
Levels 
Two
Parking 
DrivewayGarage Door OpenerBoatAttached
Property Sub Type 
Single Family Residence
Security 
Carbon Monoxide Detector(s)Closed Circuit Camera(s)Gated CommunitySmoke Detector(s)Security GateSecurity System Owned
Sewer 
Public Sewer
Utilities 
Cable AvailableCable ConnectedElectricity AvailableElectricity ConnectedPropaneSewer AvailableSewer ConnectedUnderground UtilitiesWater AvailablePhone Available
Water Source 
Public
Interior Features
Cooling 
Central AirCeiling Fan(s)Multi Units
Electric 
Circuit Breakers
Fireplace 
Yes
Fireplace Features 
Gas Starter
Fireplaces 
1
Heating 
Central
Interior 
Breakfast BarDouble VanityEntrance FoyerEat-in KitchenIn-Law FloorplanKitchen IslandOpen FloorplanPantrySmart ThermostatStorageHigh CeilingsTray Ceiling(s)Crown MoldingMaster DownstairsSoaking TubGranite CountersHigh Speed InternetBuilt-in FeaturesStone Counters
Laundry Features 
Electric Dryer HookupMain LevelSinkWasher HookupInsideLower Level
Window Features 
Double Pane WindowsShuttersWindow Treatments
Bathroom 
Dimensions - 8.4x6.1Level - First
Bedroom 
Dimensions - 12.8x12Level - First
Dining Room 
Dimensions - 12.8x10.6Level - First
Family Room 
Dimensions - 18.6x21Level - Second
Foyer 
Dimensions - 6.6x10.8Level - First
Kitchen 
Dimensions - 12.8x17.11Level - First
Laundry 
Dimensions - 8.1x11.1Level - First
Living Room 
Dimensions - 18.11x24.9Level - First
Master Bathroom 
Dimensions - 12.8x17.5Level - First
Master Bedroom 
Dimensions - 17x15.6Level - First
Save
Ask
Tour
Hide
Share
Exterior Features
Construction Details 
Synthetic Stucco
Exterior 
Built-in BarbecueStorageOutdoor KitchenOutdoor ShowerBoat Slip
Fencing 
Security
Lot Features 
LandscapedBack YardWaterfront
Other Structures 
Boat HouseSee Remarks
Patio And Porch 
DeckCoveredPatio
Pool Features 
FencedHeatedIn GroundPool/Spa ComboSalt WaterGunitePrivate
Private Pool 
Yes
Road Frontage 
Private Road
Roof 
Shingle
View 
WaterCanalLakePool
Waterfront 
Yes
Waterfront Features 
Canal FrontLake FrontNavigable WaterSeawall
Waterview 
WaterCanalLakePool
Windows/Doors 
Double Pane WindowsShuttersWindow Treatments
Community Features
Association Fee 
$1500.0
Association Fee Frequency 
Annually
Community Features 
Gated
MLS Area 
None
School District 
St. Tammany Parish
Financing Terms Available 
1031 ExchangeCashConventionalVA Loan
Schools
School District
St. Tammany Parish
Elementary School
Unknown
Middle School
Unknown
High School
Unknown
IDX information is provided exclusively for consumers’ personal, non-commercial use, that it may not be used for any purpose other than to identify prospective properties consumers may be interested in purchasing, and that the data is deemed reliable but is not guaranteed accurate by the MLS. ©2026 ROAM MLS.

Neighborhood & Commute
Source: Walkscore
Disclosure: Community information and market data powered by Constellation Data Labs. Information is deemed reliable but not guaranteed.
Save
Ask
Tour
Hide
Share