Save
Ask
Tour
Hide
Share
$170,000
30 Days On Site

1087 Sherwood Forest Boulevard
Baton Rouge, LA 70815

Single Family Residence|Pending
3
Beds
4
Total Baths
3
Full Baths
1
Partial Bath
4,329
SqFt
$39
/SqFt
1966
Built
Subdivision:
Sherwood Forest
County:
East Baton Rouge
1087 Sherwood Forest Boulevard1087 Sherwood Forest Boulevard1087 Sherwood Forest Boulevard1087 Sherwood Forest Boulevard
Save
Ask
Tour
Hide
Share

Mortgage Calculator

Monthly Payment (Est.)

Enter an interest rate to see your estimated monthly payment.
Calculator powered by Showcase IDX, a Constellation1 Company. Copyright ©2026 Information is deemed reliable but not guaranteed.

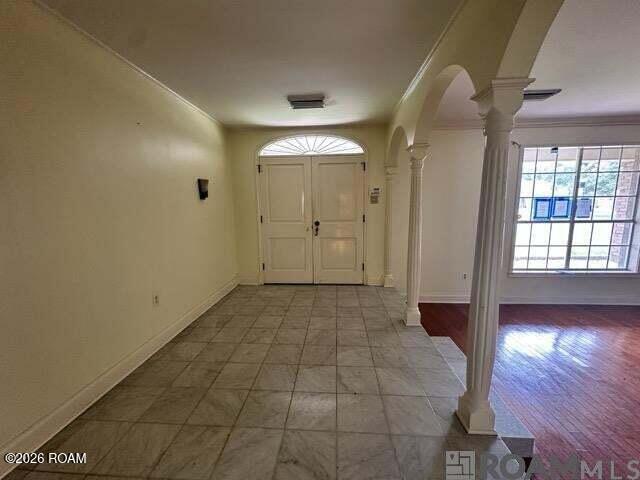
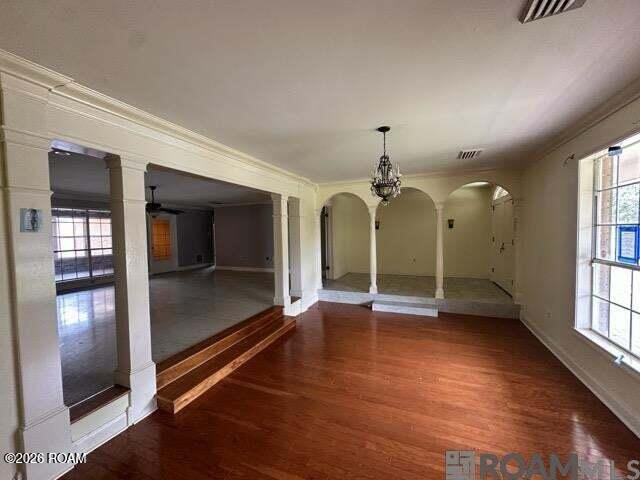
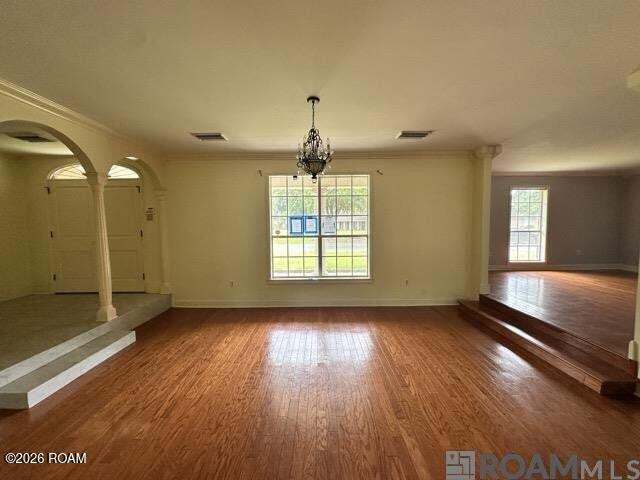
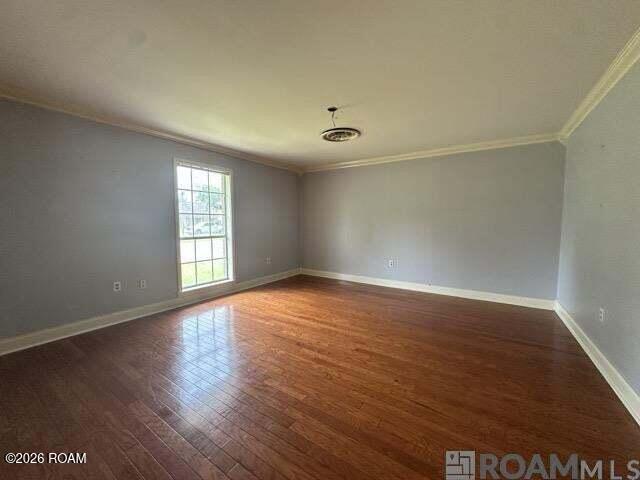
SPACIOUS HOME WITH INCREDIBLE POTENTIONAL IN SHERWOOD FOREST! THIS UNIQUE HOME ON SHERWOOD FOREST BOULEVARD NEAR THE GOODWOOD BLVD INTERSECTION OFFERS AN ABUNDANCE OF LIVING SPACE AND ENDLESS POSSIBILITIES. THE FLOOR PLAN FEATURES A FORMAL LIVING ROOM, FORMAL DINING ROOM AND A LARGE DEN ANCHORED BY A BEAUTIFUL FIREPLACE, CREATING THE PERFECT SETTING FOR GATHERINGS AND EVERYDAY LIVING. THE OVERSIZED KITCHEN AND DINING AREA PROVIDE PLENTY OF ROOM FOR COOKING, ENTERTAINING, AND FAMILY MEALS.WITH GENEROUS ROOM SIZES AND A VERSATILE LAYOUT, THIS HOME IS READY FOR YOUR PERSONAL TOUCHES AND UPDATES. THE EXTERIOR NEEDS SOME WORK, BUT THE POTENTIAL UNDENIABLE. IF YOU'RE LOOKING FOR SPACE, CHARACTER, AND AN OPPORTUNITY TO MAKE A HOME YOUR OWN, THIS PROPERTY IS A MUST-SEE!

Save
Ask
Tour
Hide
Share
Listing Snapshot
Price 
$170,000
Days On Site 
30 Days
Bedrooms 
3
Inside Area (SqFt) 
4,329 sqft
Total Baths 
4
Full Baths 
3
Partial Baths 
1
Lot Size 
0.29 Acres
Year Built 
1966
MLS Number 
200OVR
Status 
Pending
Property Tax 
N/A
HOA/Condo/Coop Fees 
N/A
Sq Ft Source 
Estimated
Friends & Family
Recent Activity
2 weeks agoListing updated with changes from the MLS
2 weeks agoStatus changed to Pending
a month agoListing first seen on site
General Features
Acres 
0.29
Garage 
Yes
Garage Spaces 
2
Land Lease 
No
Levels 
One
Property Sub Type 
Single Family Residence
Sewer 
Public Sewer
Utilities 
Other
Water Source 
Public
Interior Features
Cooling 
Central AirCeiling Fan(s)
Electric 
Circuit Breakers
Fireplace 
Yes
Fireplace Features 
Gas Log
Fireplaces 
1
Heating 
Central
Bedroom 
Dimensions - 19x18.8Level - Second
Bonus Room 
Dimensions - 28.6x16Level - Second
Breakfast 
Dimensions - 15.8x13Level - First
Den 
Dimensions - 26.6x19.6Level - First
Dining Room 
Dimensions - 15.8x15Level - First
Kitchen 
Dimensions - 15.8x10.6Level - First
Living Room 
Dimensions - 17.6x13Level - First
Master Bedroom 
Dimensions - 19.6x14.9Level - First
Sunroom 
Dimensions - 26.6x12Level - First
Save
Ask
Tour
Hide
Share
Exterior Features
Lot Features 
Other
Community Features
MLS Area 
EBR MLS Area 42
School District 
East Baton Rouge Parish
Schools
School District
East Baton Rouge Parish
Elementary School
Unknown
Middle School
Unknown
High School
Unknown
IDX information is provided exclusively for consumers’ personal, non-commercial use, that it may not be used for any purpose other than to identify prospective properties consumers may be interested in purchasing, and that the data is deemed reliable but is not guaranteed accurate by the MLS. ©2026 ROAM MLS.

Neighborhood & Commute
Source: Walkscore
Disclosure: Community information and market data powered by Constellation Data Labs. Information is deemed reliable but not guaranteed.
Save
Ask
Tour
Hide
Share