Save
Ask
Tour
Hide
Share
$2,750,000
10 Days On Site

59 Farnham Place
Metairie, LA 70005

For Sale|Single Family Residence|Active
4
Beds
5
Total Baths
4
Full Baths
1
Partial Bath
4,900
SqFt
$561
/SqFt
1988
Built
Subdivision:
Farnham Place
County:
Jefferson
59 Farnham Place59 Farnham Place59 Farnham Place59 Farnham Place
Save
Ask
Tour
Hide
Share

Mortgage Calculator

Monthly Payment (Est.)

Enter an interest rate to see your estimated monthly payment.
Calculator powered by Showcase IDX, a Constellation1 Company. Copyright ©2026 Information is deemed reliable but not guaranteed.

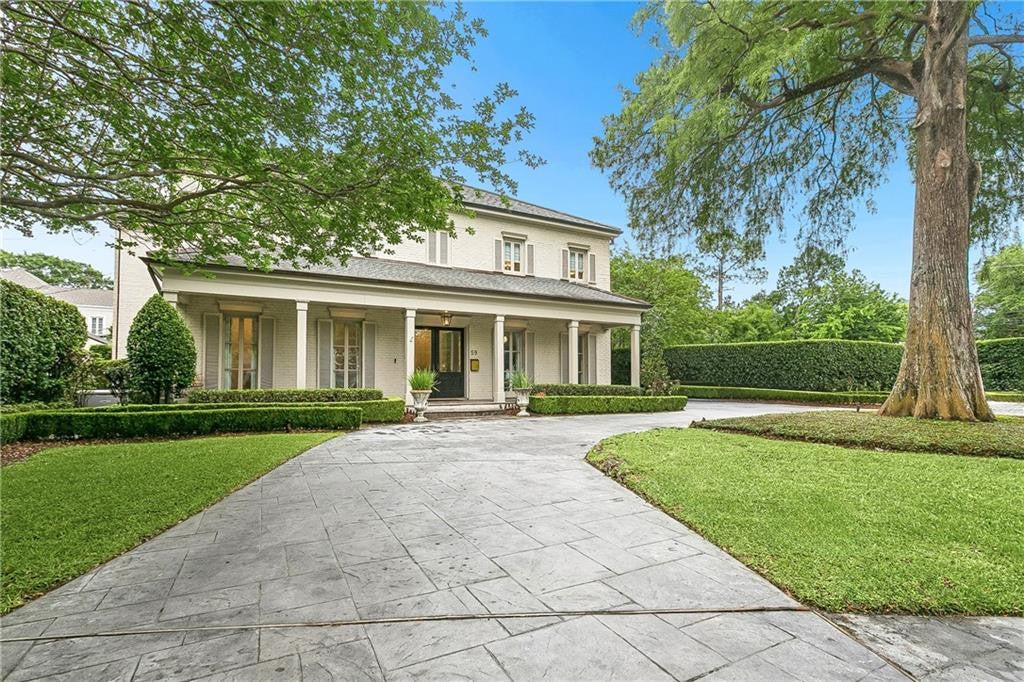
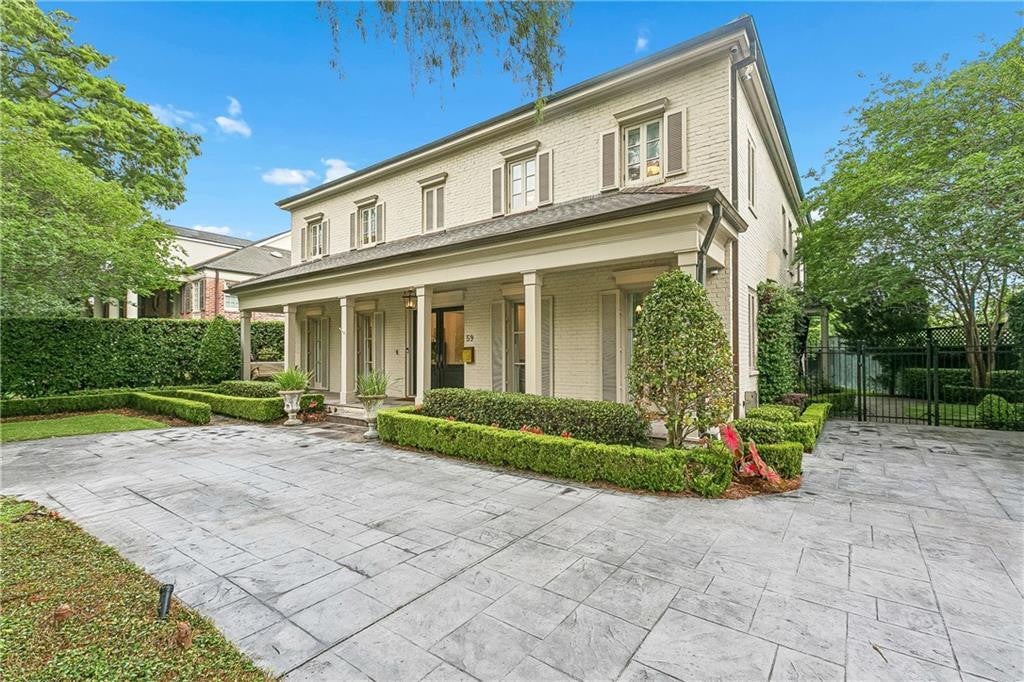
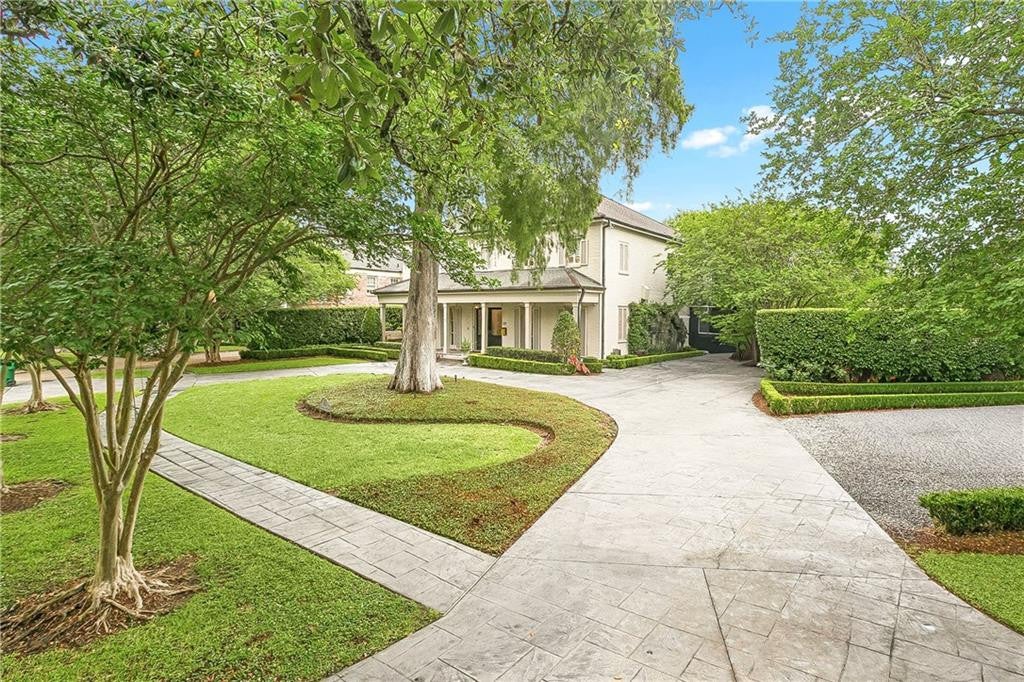
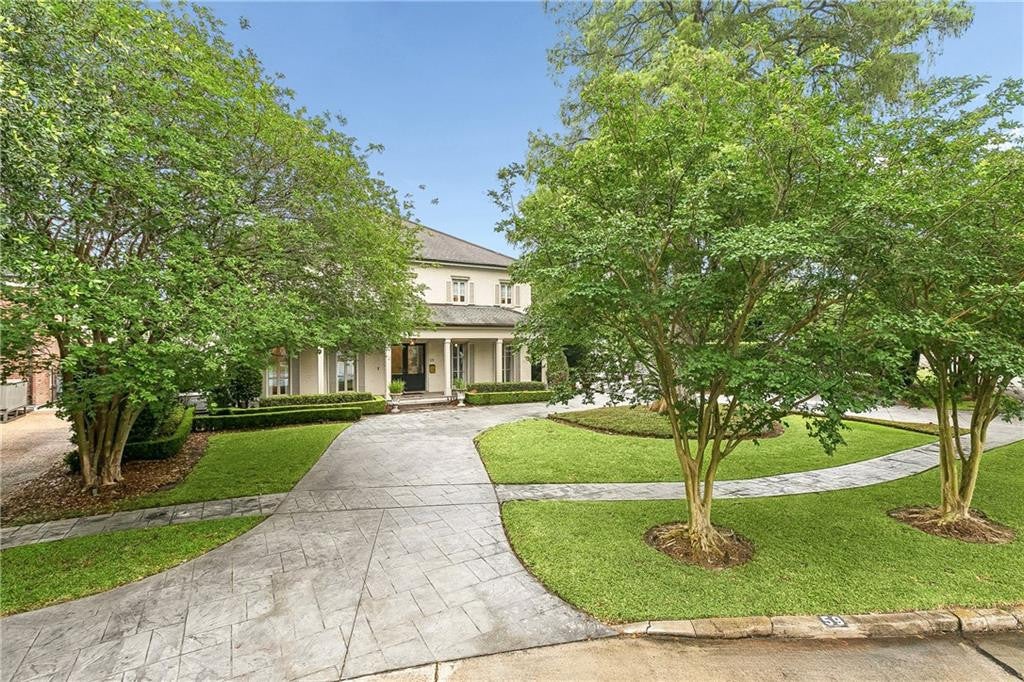
EXCEPTIONAL LIVING ON ONE OF OLD METAIRIE'S MOST SOUGHT-AFTER STREETS! Tucked along the beautiful, tree-lined Farnham Place, this renovated brick residence offers timeless elegance, exceptional craftsmanship, and the modern amenities today's luxury buyers appreciate. Thoughtfully designed for both everyday comfort and effortless entertaining, the light-filled, open floor plan features rich hardwood floors, soaring ceilings, exquisite crown molding, and sophisticated finishes throughout. At the heart of the home, a stunning custom kitchen is a chef's dream, featuring Wolf appliances, a Sub-Zero refrigerator, two dishwashers, a Sub-Zero wine cooler, Scotsman ice maker, wet bar, and generous space for gathering. The inviting den, centered around a beautiful fireplace and mantel, offers the perfect setting for relaxing or entertaining. With four bedrooms and four-and-a-half bathrooms, the home offers exceptional space and flexibility. The luxurious primary suite is a private retreat featuring TWO separate bathrooms, THREE walk-in closets, and a dedicated office. A residential elevator adds convenience and accessibility between floors. Step outside to your own private oasis, complete with a beautiful slate patio, low-maintenance turfed lawn, and a sparkling pool installed in 2023—an ideal setting for entertaining or enjoying a quiet afternoon at home. Abundant parking adds another desirable convenience. Located just moments from the restaurants, boutiques, and neighborhood favorites along Metairie Road, this remarkable property offers the rare combination of an exceptional location, sophisticated renovations, and luxurious amenities. Homes of this caliber on Farnham Place are a special opportunity. Experience everything this extraordinary Old Metairie residence has to offer—schedule your private showing today!

Save
Ask
Tour
Hide
Share
Listing Snapshot
Price 
$2,750,000
Days On Site 
10 Days
Bedrooms 
4
Inside Area (SqFt) 
4,900 sqft
Total Baths 
5
Full Baths 
4
Partial Baths 
1
Lot Size 
0.2379 Acres
Year Built 
1988
MLS Number 
200USM
Status 
Active
Property Tax 
N/A
HOA/Condo/Coop Fees 
$33.33 monthly
Sq Ft Source 
Appraiser
Friends & Family
Recent Activity
a week agoStatus changed to Active
a week agoListing updated with changes from the MLS
2 weeks agoListing first seen on site
General Features
Acres 
0.2379
Cross Street 
Metairie Road, West Oakridge, Bella, Mulberry
Disclosures 
CovenantsConditions & RestrictionsProperty As Is
Foundation 
Slab
Land Lease 
No
Levels 
Two
Parking 
Additional ParkingCircular DrivewayDriveway
Parking Spaces 
3
Property Sub Type 
Single Family Residence
Security 
Carbon Monoxide Detector(s)Closed Circuit Camera(s)Smoke Detector(s)
Sewer 
Public Sewer
SqFt Total 
5418
Style 
Traditional
Utilities 
Natural Gas Available
Water Source 
Public
Zoning 
Residential
Interior Features
Appliances 
DisposalDishwasherIce MakerMicrowaveRefrigeratorWine RefrigeratorStainless Steel Appliance(s)RangeOven
Cooling 
Central AirCeiling Fan(s)Multi Units
Electric 
Circuit Breakers
Fireplace 
Yes
Fireplace Features 
Gas
Fireplaces 
1
Flooring 
CarpetStoneTileWood
Heating 
Central
Interior 
Entrance FoyerElevatorKitchen IslandPantryWalk-In Closet(s)High CeilingsCrown MoldingHis and Hers ClosetsStone Counters
Laundry Features 
Gas Dryer HookupSinkUpper LevelWasher HookupInside
Bathroom 
Dimensions - 12.6 x 9.4Level - SecondDescription - Flooring: Tile
Bedroom 
Dimensions - 11.6 x 17.7Level - SecondDescription - Flooring: Carpet
Breakfast 
Dimensions - 13.5 x 14.9Level - FirstDescription - Ceiling Ht: 10, Flooring: Wood
Den 
Dimensions - 18.3 x 29.1Level - FirstDescription - Ceiling Ht: 10, Flooring: Wood
Dining Room 
Dimensions - 12.8 x 17.9Level - FirstDescription - Ceiling Ht: 10, Flooring: Wood
Foyer 
Dimensions - 17.1 x 9.0Level - FirstDescription - Ceiling Ht: 10, Flooring: Wood
Kitchen 
Dimensions - 21.11 x 15.1Level - FirstDescription - Ceiling Ht: 10, Flooring: Wood
Laundry 
Dimensions - 15.4 x 5.11Level - SecondDescription - Flooring: Tile
Living Room 
Dimensions - 12.8 x 15.10Level - FirstDescription - Ceiling Ht: 10, Flooring: Wood
Master Bathroom 
Dimensions - 7.7 x 9.5Level - SecondDescription - Flooring: Natural Stone
Master Bedroom 
Dimensions - 18.8 x 16.0Level - SecondDescription - Flooring: Carpet
Other 
Dimensions - 11.11 x 5.5Level - FirstDescription - Half Bath, Flooring: Wood
Porch 
Dimensions - 46.2 x 7Level - FirstDescription - Flooring: Natural Stone
Primary Closet 
Dimensions - 10.3 x 4.4Level - SecondDescription - Flooring: Carpet
Save
Ask
Tour
Hide
Share
Exterior Features
Construction Details 
Brick
Exterior 
Private YardRain Gutters
Fencing 
OtherWoodWrought Iron
Lot Features 
Corner LotIrregular Lot
Other Structures 
Cabana
Patio And Porch 
PorchCoveredPatio
Pool Features 
In GroundPrivate
Private Pool 
Yes
Road Frontage 
City Street
Community Features
Association Fee 
$400.0
Association Fee Frequency 
Annually
School District 
Jefferson Parish
Roads 
Concrete
Schools
School District
Jefferson Parish
Elementary School
Unknown
Middle School
Unknown
High School
Unknown
IDX information is provided exclusively for consumers’ personal, non-commercial use, that it may not be used for any purpose other than to identify prospective properties consumers may be interested in purchasing, and that the data is deemed reliable but is not guaranteed accurate by the MLS. ©2026 ROAM MLS.

Neighborhood & Commute
Source: Walkscore
Disclosure: Community information and market data powered by Constellation Data Labs. Information is deemed reliable but not guaranteed.
Save
Ask
Tour
Hide
Share