Save
Ask
Tour
Hide
Share
$3,395,000
566 Days On Site

16033 WIGGINS DR
Central, LA 70770

For Sale|Single Family Residence|Active
4
Beds
4
Total Baths
3
Full Baths
1
Partial Bath
6,096
SqFt
$557
/SqFt
2014
Built
Subdivision:
Not a Subdivision
County:
East Baton Rouge
16033 WIGGINS DR16033 WIGGINS DR16033 WIGGINS DR16033 WIGGINS DR
Save
Ask
Tour
Hide
Share

Mortgage Calculator

Monthly Payment (Est.)

Enter an interest rate to see your estimated monthly payment.
Calculator powered by Showcase IDX, a Constellation1 Company. Copyright ©2026 Information is deemed reliable but not guaranteed.

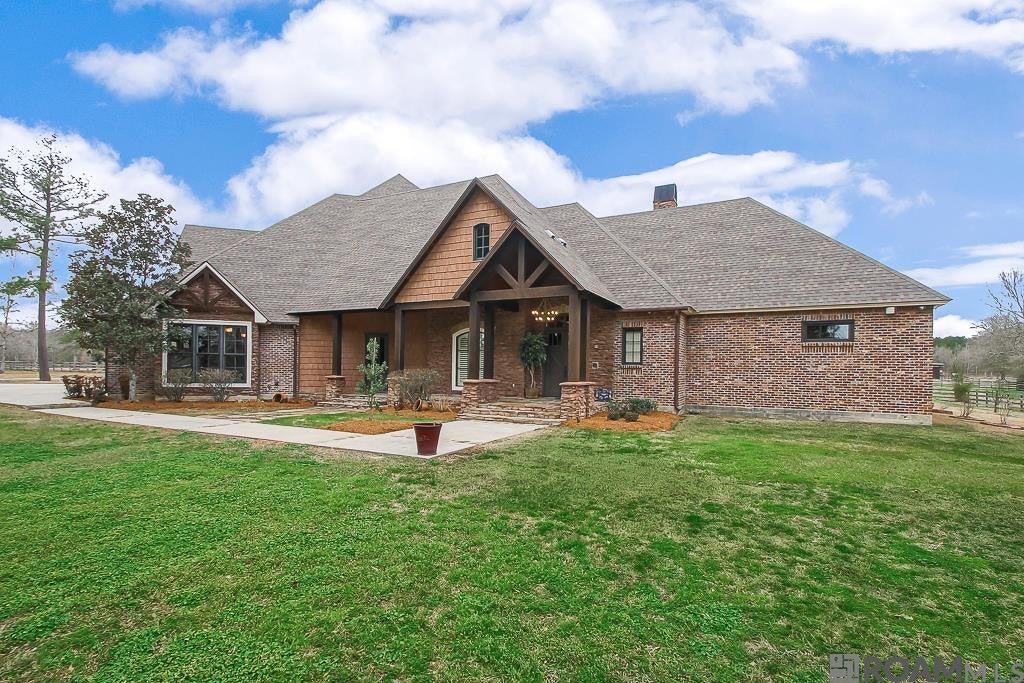
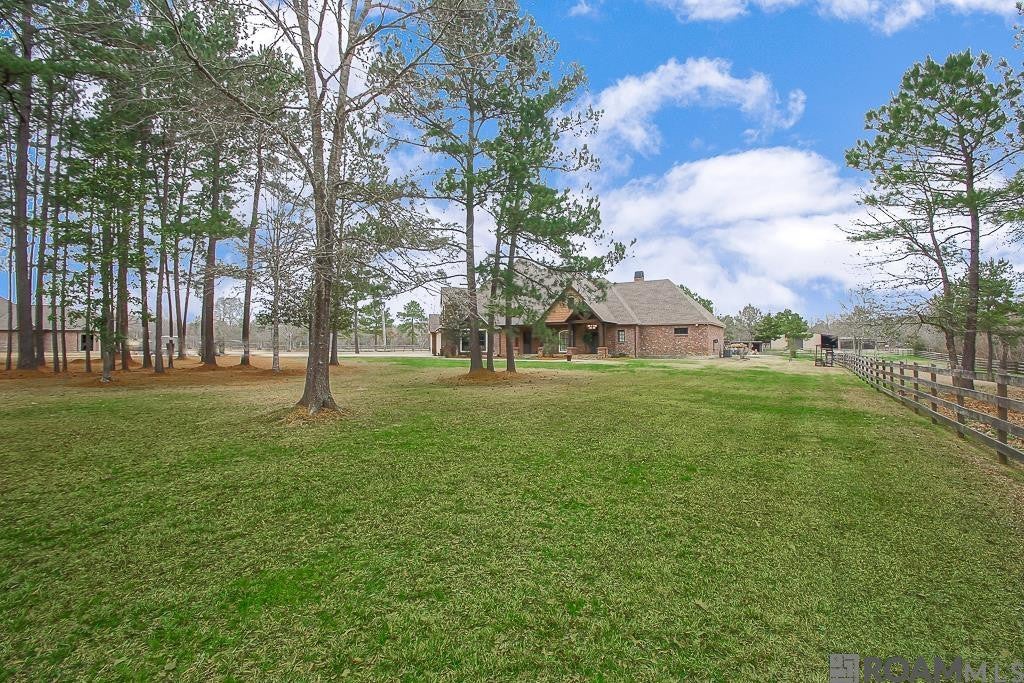
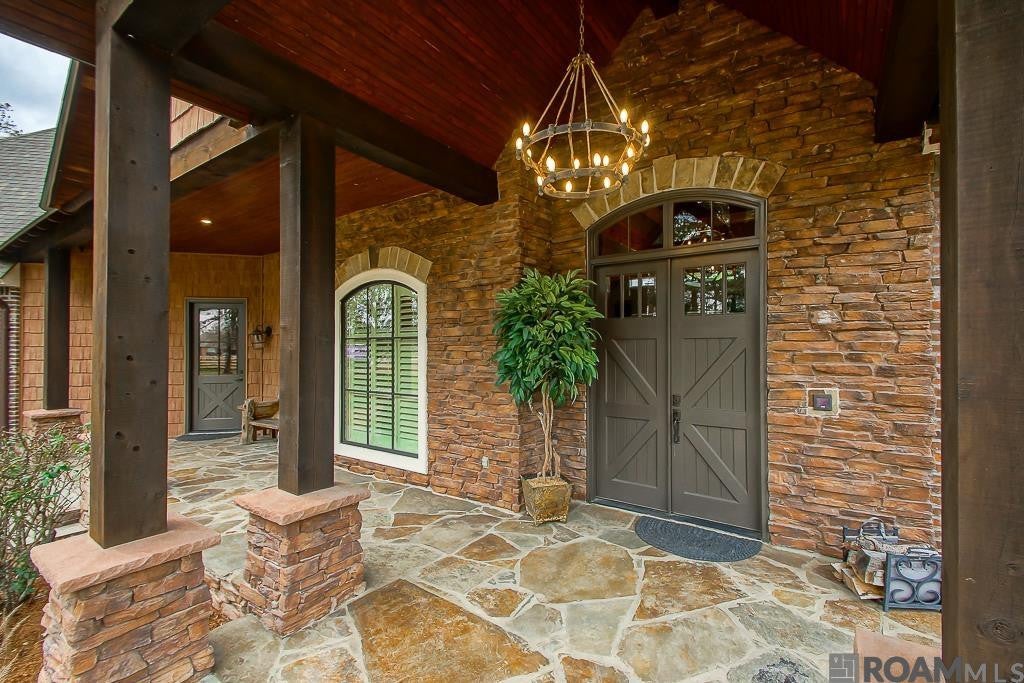
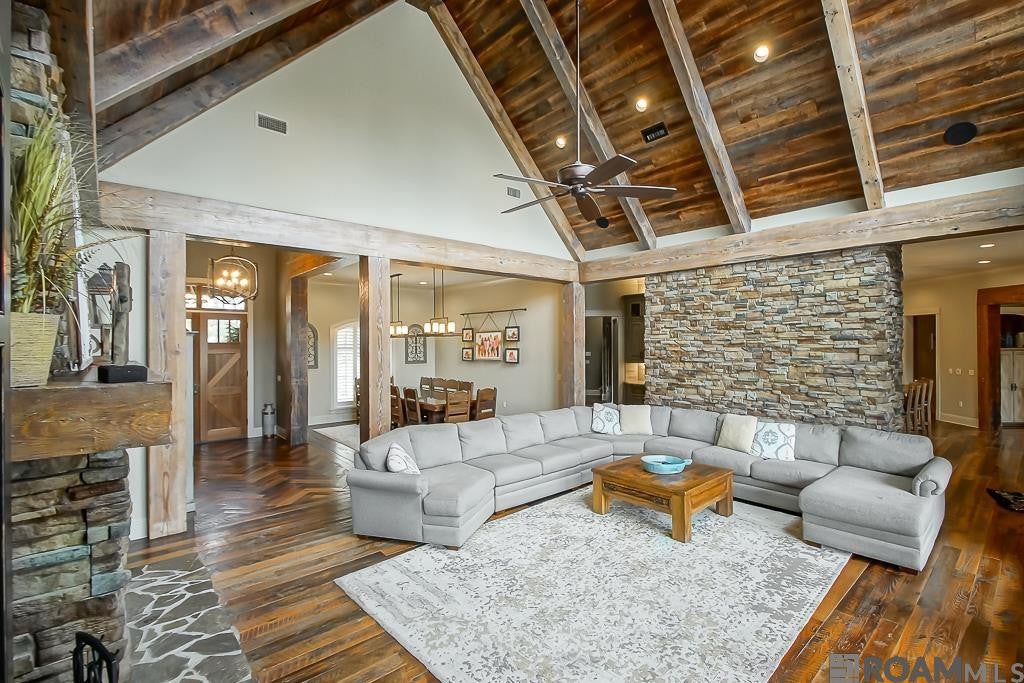
Escape to your own private estate within the City of Central, LA municipal limits. This gated estate sprawls 102+ acres of picturesque countryside. Boasting a meticulously designed horse farm, recreational haven, & prime hunting grounds, this property offers an unparalleled lifestyle. The property is set up as a horse farm with four-rail wood fenced pastures & private paddocks. Two metal building barns/workshops equipped with every amenity imaginable; tack rooms, tool room, office, wash racks, hot water, automatic watering systems, and insect misting systems, every detail has been carefully considered for the comfort of your equine companions. If no need for the equestrian operation, stalls & equipment may be easily removed. The interior of both buildings are complete with full slabs, overhead doors on each end, multiple walk through doors, & exterior overhangs. Embrace outdoor living with a 62,000 gallon resort-style saltwater pool featuring a stone waterfall, diving platform, & heat for year-round enjoyment. Entertain guests in the outdoor kitchen, with DCS gas grill, double burner, fridge/freezer, & leathered granite countertops, all amidst beautifully landscaped grounds with irrigation & lighting. Indulge in endless entertainment in the theater room, game room with kitchenette, & balcony overlooking the pool. The main house, sits on a post-tension slab, & offers functional elegance. Boasting 4 bedrooms, 3.5 bathrooms, & 6,096 square feet of living space, the home is adorned with luxury finishes & details throughout. From the gourmet kitchen with Thermador cabinet faced appliances & granite countertops to the spa-like master suite with custom travertine walk-through shower, hidden panic room/hunting closet with built-ins, & 45kW complete house Cummings generator, every aspect exudes sophistication & comfort. Explore the stocked 2-acre pond with covered pavilion, spawning beds, & depths of up to 42 feet, providing the perfect setting for catching trophy fish.

Save
Ask
Tour
Hide
Share
Listing Snapshot
Price 
$3,395,000
Days On Site 
566 Days
Bedrooms 
4
Inside Area (SqFt) 
6,096 sqft
Total Baths 
4
Full Baths 
3
Partial Baths 
1
Lot Size 
102.44 Acres
Year Built 
2014
MLS Number 
2025008206
Status 
Active
Property Tax 
N/A
HOA/Condo/Coop Fees 
N/A
Sq Ft Source 
Appraiser
Friends & Family
Recent Activity
2 years agoStatus changed to Active
2 years agoListing updated with changes from the MLS
2 years agoListing first seen on site
General Features
Acres 
102.44
Disclosures 
Property As Is
Foundation 
Slab
Garage 
Yes
Levels 
Two
Parking 
DrivewayGarage Door OpenerRV Access/ParkingBoat
Parking Spaces 
3
Property Sub Type 
Single Family Residence
Security 
Smoke Detector(s)Security System
Sewer 
Aerobic Septic
SqFt Total 
8868
Style 
Traditional
Utilities 
Cable Available
Water Source 
Public
Interior Features
Appliances 
DisposalDouble OvenDishwasherGas CooktopIce MakerMicrowaveRefrigeratorGas Water HeaterStainless Steel Appliance(s)OvenSelf Cleaning Oven
Cooling 
Attic FanCentral AirCeiling Fan(s)Multi Units
Flooring 
CarpetCeramic TileWood
Heating 
Central
Interior 
Double VanityIn-Law FloorplanKitchen IslandPantryWet BarWalk-In Closet(s)High CeilingsCathedral Ceiling(s)Wired for SoundBeamed CeilingsCrown MoldingHis and Hers ClosetsMaster DownstairsGranite Counters
Laundry Features 
Electric Dryer HookupGas Dryer HookupWasher Hookup
Window Features 
Window Treatments
Bedroom 
Dimensions - 16.8x15.2Level - Second
Breakfast 
Dimensions - 14.1x9.3Level - First
Dining Room 
Dimensions - 17.4x13.2Level - First
Foyer 
Dimensions - 15.4x7.5Level - First
Game Room 
Dimensions - 25.4x20.4Level - Second
Keeping Room 
Dimensions - 15x14.3Level - First
Kitchen 
Dimensions - 27.9x18.9Level - First
Living Room 
Dimensions - 24.3x20Level - First
Master Bathroom 
Dimensions - 16.9x14.6Level - First
Master Bedroom 
Dimensions - 14.9x13.9Level - First
Mud Room 
Dimensions - 12x11Level - First
Office 
Dimensions - 8.5x6Level - First
Pantry 
Dimensions - 10x8Level - First
Save
Ask
Tour
Hide
Share
Exterior Features
Construction Details 
BrickFrameOther
Exterior 
Fire PitOutdoor GrillOutdoor KitchenRain Gutters
Fencing 
FullWood
Lot Features 
LandscapedWaterfront
Other Structures 
Barn(s)Guest HouseWorkshop
Patio And Porch 
DeckPorchCoveredPatio
Roof 
Shingle
Waterfront 
Yes
Waterfront Features 
Lake FrontPond
Windows/Doors 
Window Treatments
Community Features
MLS Area 
EBR MLS Area 21
Financing Terms Available 
CashConventionalPrivate Financing AvailableOwner May Carry
IDX information is provided exclusively for consumers’ personal, non-commercial use, that it may not be used for any purpose other than to identify prospective properties consumers may be interested in purchasing, and that the data is deemed reliable but is not guaranteed accurate by the MLS. ©2026 ROAM MLS.

Neighborhood & Commute
Source: Walkscore
Disclosure: Community information and market data powered by Constellation Data Labs. Information is deemed reliable but not guaranteed.
Save
Ask
Tour
Hide
Share