Save
Ask
Tour
Hide
Share
$3,500,000
149 Days On Site

10820 HIGHLAND RD
Baton Rouge, LA 70810

For Sale|Single Family Residence|Active
6
Beds
5
Total Baths
4
Full Baths
1
Partial Bath
5,811
SqFt
$602
/SqFt
1998
Built
Subdivision:
Highland Estates
County:
East Baton Rouge
10820 HIGHLAND RD10820 HIGHLAND RD10820 HIGHLAND RD10820 HIGHLAND RD
Save
Ask
Tour
Hide
Share

Mortgage Calculator

Monthly Payment (Est.)

Enter an interest rate to see your estimated monthly payment.
Calculator powered by Showcase IDX, a Constellation1 Company. Copyright ©2026 Information is deemed reliable but not guaranteed.

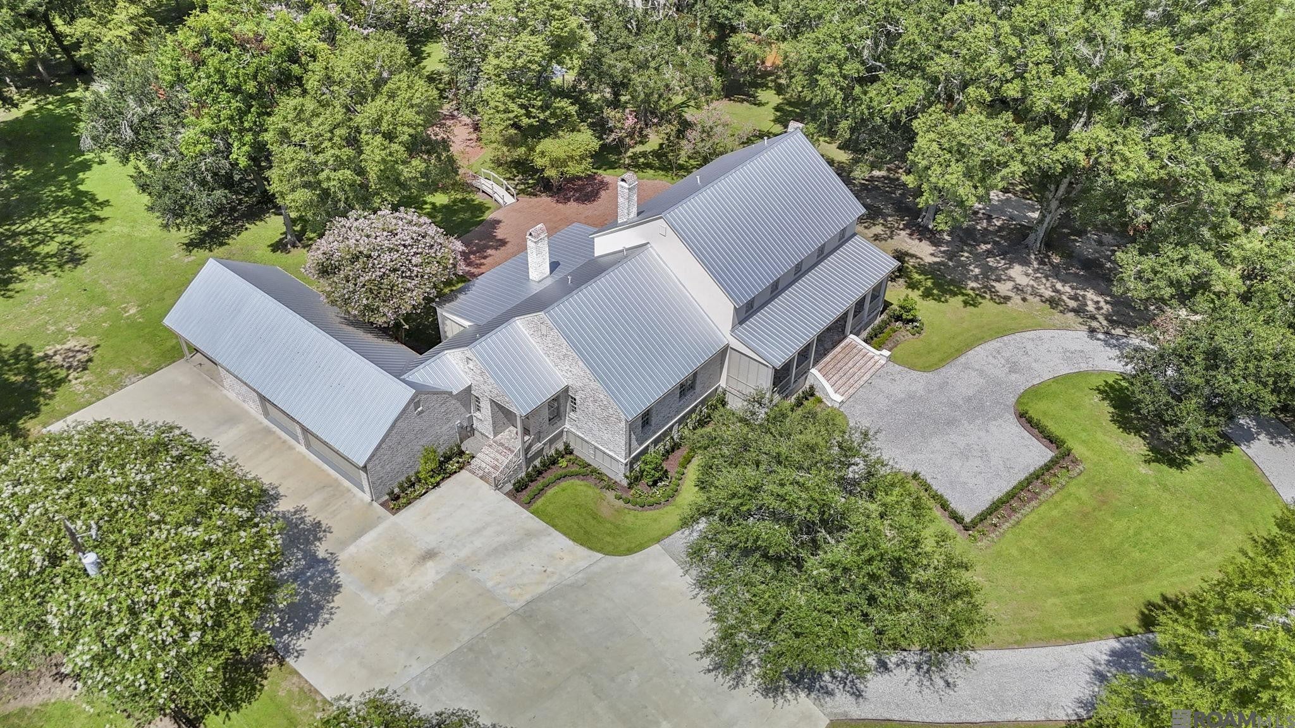
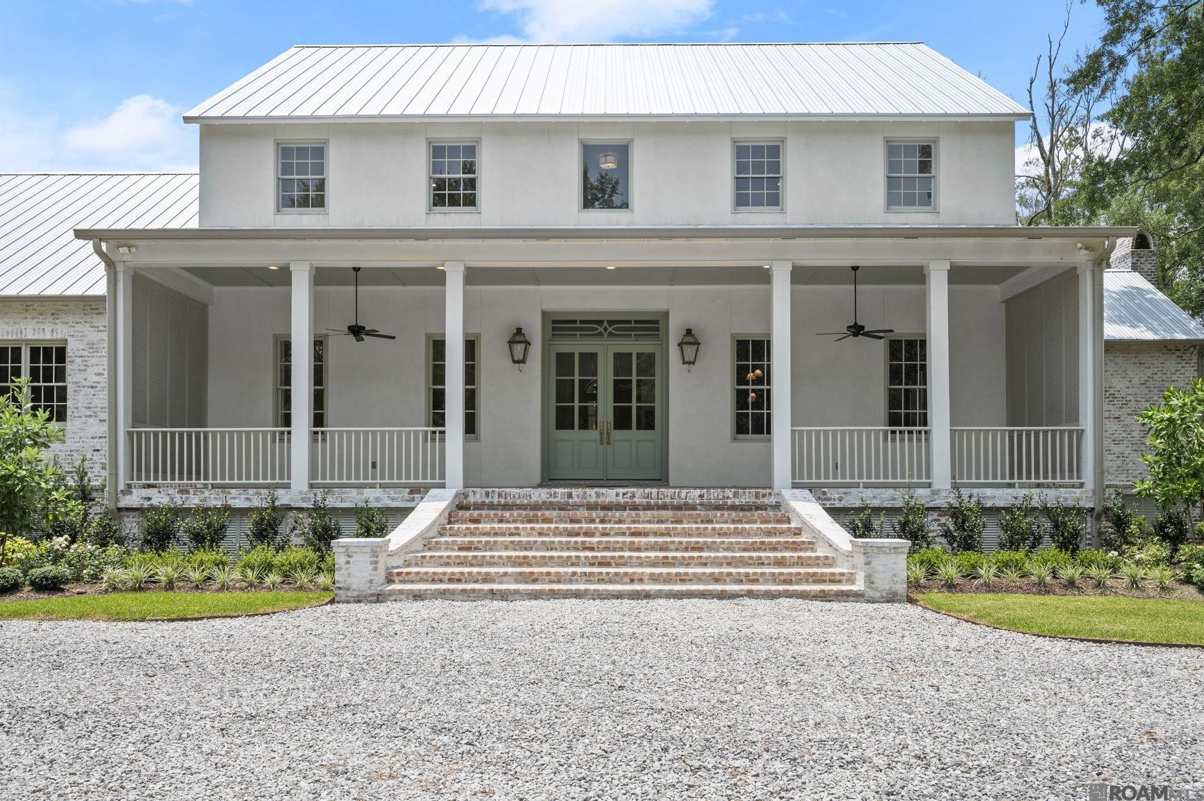
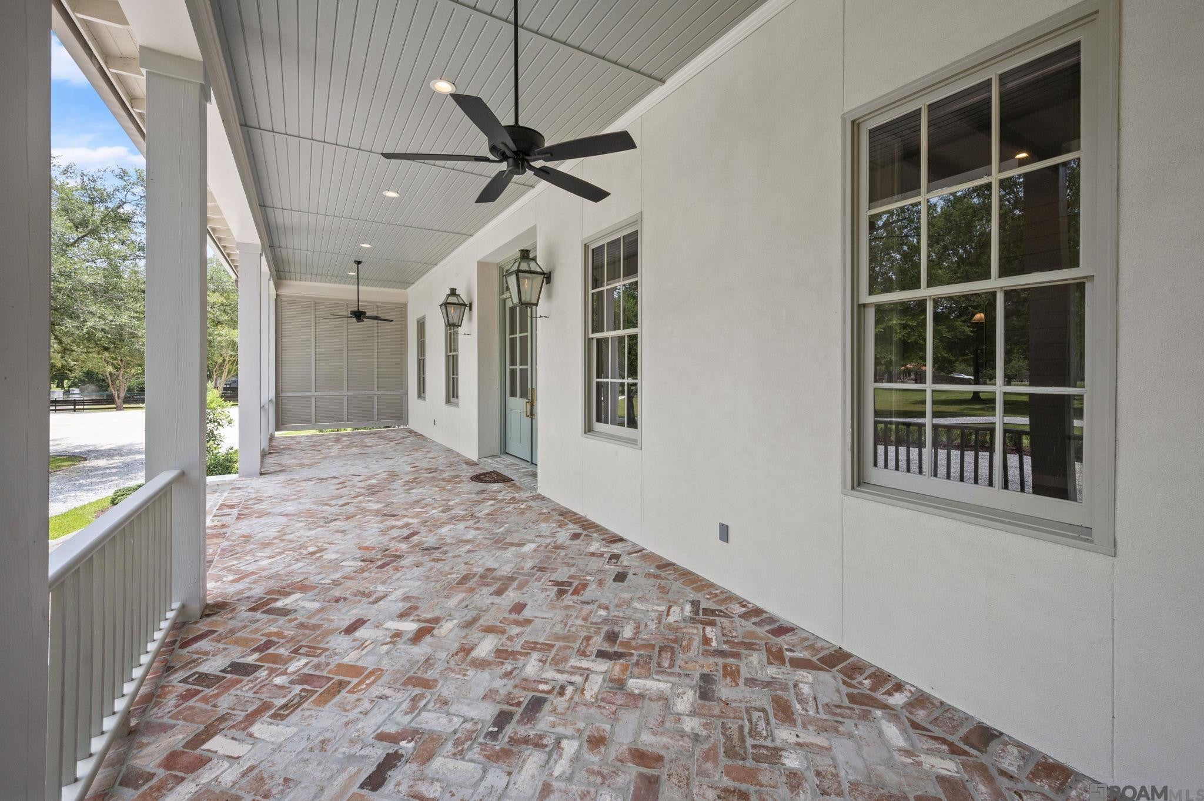
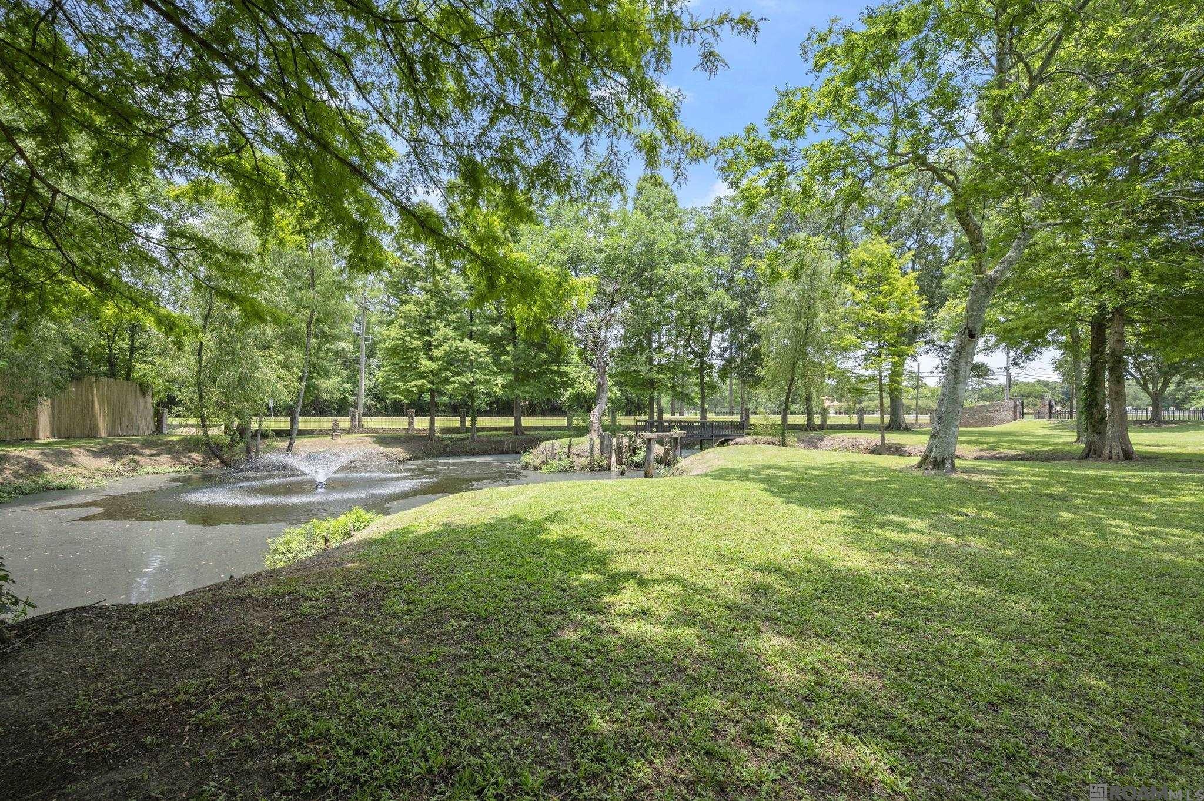
The Highland House – Come and see this stunning, custom Acadian home seamlessly blending classic Louisiana architecture with modern luxury! Situated on 6.7 private acres along Baton Rouge's prestigious Highland Road, the property boasts a private pond, mature trees, landscaping and equestrian allowances - bring your horses! Inside the home, premium details abound: Offering 6 bedrooms, 4.5 baths, and generous living spaces, revel in natural wood floors, new custom cabinetry, and an open-concept gourmet kitchen equipped with twin Sub-Zero refrigerators, a chef's 6-burner stove and massive center island. Two butler’s pantries complement this culinary haven. Entertain guests in the grand formal dining room or relax in the formal living room/ballroom, which open through French doors to the massive rear porch expanding the length of the home. The private primary suite offers a wonderful retreat with generous sitting areas, a private fireplace and rotunda-style windows looking over the rear of the property. The second floor includes four bedrooms with dedicated workspaces and plantation shutter window features, with each pair of bedrooms adjoined by custom bathrooms and individual closets. A flexible bonus space ideal for an office, gym or art room is also on the second floor overlooking the front of the property. An open patio provides another space for relaxation, complemented by a gazebo that features an outdoor kitchen and fireplace. Additional amenities include a 4-car garage, a 2-car covered carport, ample storage, a new roof, and all-new HVAC systems. Offering a rare combination of scale, privacy, and functionality, The Highland House is just moments from LSU and all of the local amenities and shopping Baton Rouge and St. George have to offer. Make your appointment today!

Save
Ask
Tour
Hide
Share
Listing Snapshot
Price 
$3,500,000
Days On Site 
149 Days
Bedrooms 
6
Inside Area (SqFt) 
5,811 sqft
Total Baths 
5
Full Baths 
4
Partial Baths 
1
Lot Size 
6.7 Acres
Year Built 
1998
MLS Number 
2026011801
Status 
Active
Property Tax 
N/A
HOA/Condo/Coop Fees 
N/A
Sq Ft Source 
Appraiser
Friends & Family
Recent Activity
5 months agoStatus changed to Active
5 months agoListing updated with changes from the MLS
5 months agoListing first seen on site
General Features
Acres 
6.7
Disclosures 
Property As Is
Foundation 
Pillar/Post/Pier
Levels 
Two
Parking 
CarportConcreteGarage Door OpenerGarage Faces Rear
Property Sub Type 
Single Family Residence
Security 
Smoke Detector(s)
Sewer 
Public Sewer
SqFt Total 
8884
Style 
Acadian
Water Source 
Public
Zoning 
Res Single Family Zone
Interior Features
Appliances 
DisposalDishwasherGas CooktopIce MakerMicrowaveRefrigeratorStainless Steel Appliance(s)RangeWarming Drawer
Cooling 
Central AirCeiling Fan(s)Multi Units
Fireplace Features 
Wood BurningGas Log
Flooring 
Ceramic TileWood
Heating 
Central
Interior 
Double VanityEat-in KitchenKitchen IslandPantryWalk-In Closet(s)High CeilingsTray Ceiling(s)Beamed CeilingsMaster DownstairsStone CountersCoffered Ceiling(s)
Laundry Features 
Electric Dryer HookupGas Dryer HookupWasher HookupInside
Bedroom 
Dimensions - 15.11x11.3 x 8Level - Second
Breakfast 
Dimensions - 20.75 x 18Level - First
Dining Room 
Dimensions - 19.8 x 15.5Level - First
Family Room 
Dimensions - 27.2 x 20.2Level - First
Foyer 
Dimensions - 14.75 x 7.6Level - First
Kitchen 
Dimensions - 16.9 x 16.2Level - First
Laundry 
Dimensions - 9.25 x 8.8Level - First
Living Room 
Dimensions - 23.5 x 22.1Level - First
Master Bathroom 
Dimensions - 21.9 x 9.5Level - First
Master Bedroom 
Dimensions - 26.1 x 20.3Level - First
Pantry 
Dimensions - 9.25 x 8.3Level - First
Save
Ask
Tour
Hide
Share
Exterior Features
Construction Details 
BrickFrame
Exterior 
Fire PitLightingOutdoor Kitchen
Fencing 
FullPrivacyWood
Lot Features 
LandscapedWaterfront
Other Structures 
Cabana
Patio And Porch 
CoveredPatio
Roof 
Metal
Waterfront 
Yes
Waterfront Features 
River FrontWaterfront
Community Features
MLS Area 
EBR MLS Area 53
School District 
East Baton Rouge Parish
Financing Terms Available 
CashConventional
Schools
School District
East Baton Rouge Parish
Elementary School
Unknown
Middle School
Unknown
High School
Unknown
IDX information is provided exclusively for consumers’ personal, non-commercial use, that it may not be used for any purpose other than to identify prospective properties consumers may be interested in purchasing, and that the data is deemed reliable but is not guaranteed accurate by the MLS. ©2026 ROAM MLS.

Neighborhood & Commute
Source: Walkscore
Disclosure: Community information and market data powered by Constellation Data Labs. Information is deemed reliable but not guaranteed.
Save
Ask
Tour
Hide
Share