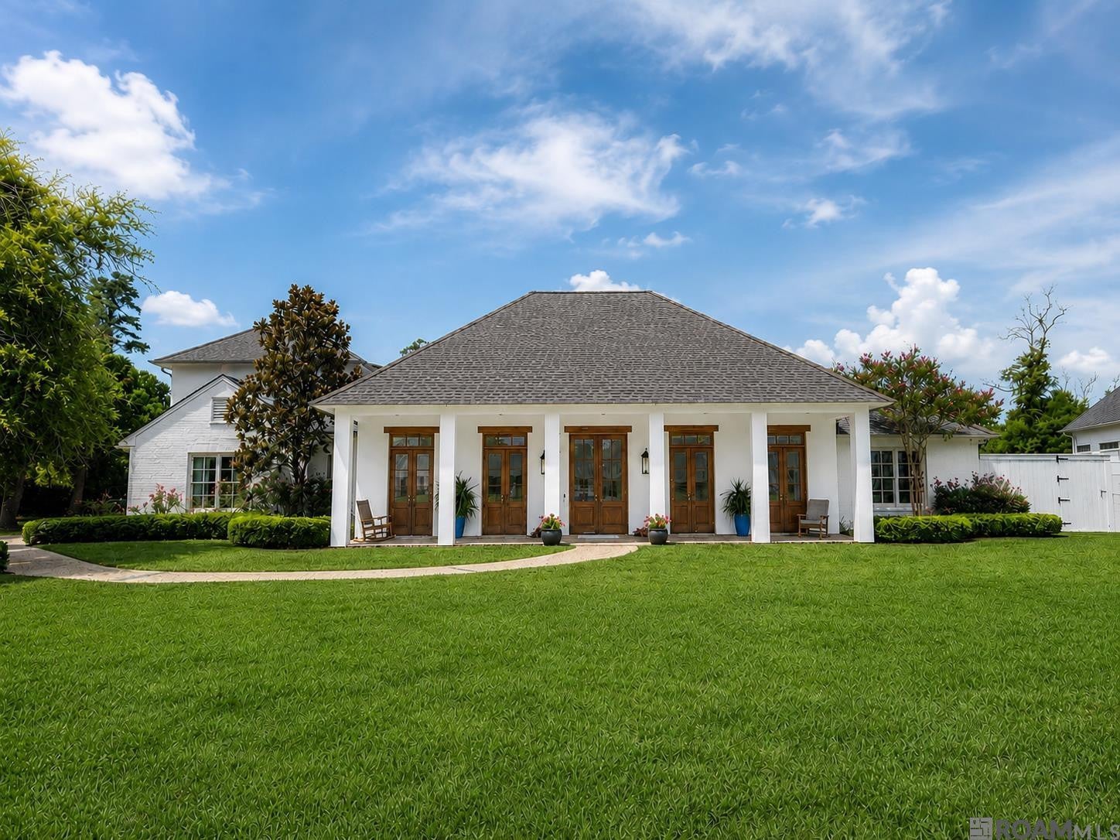
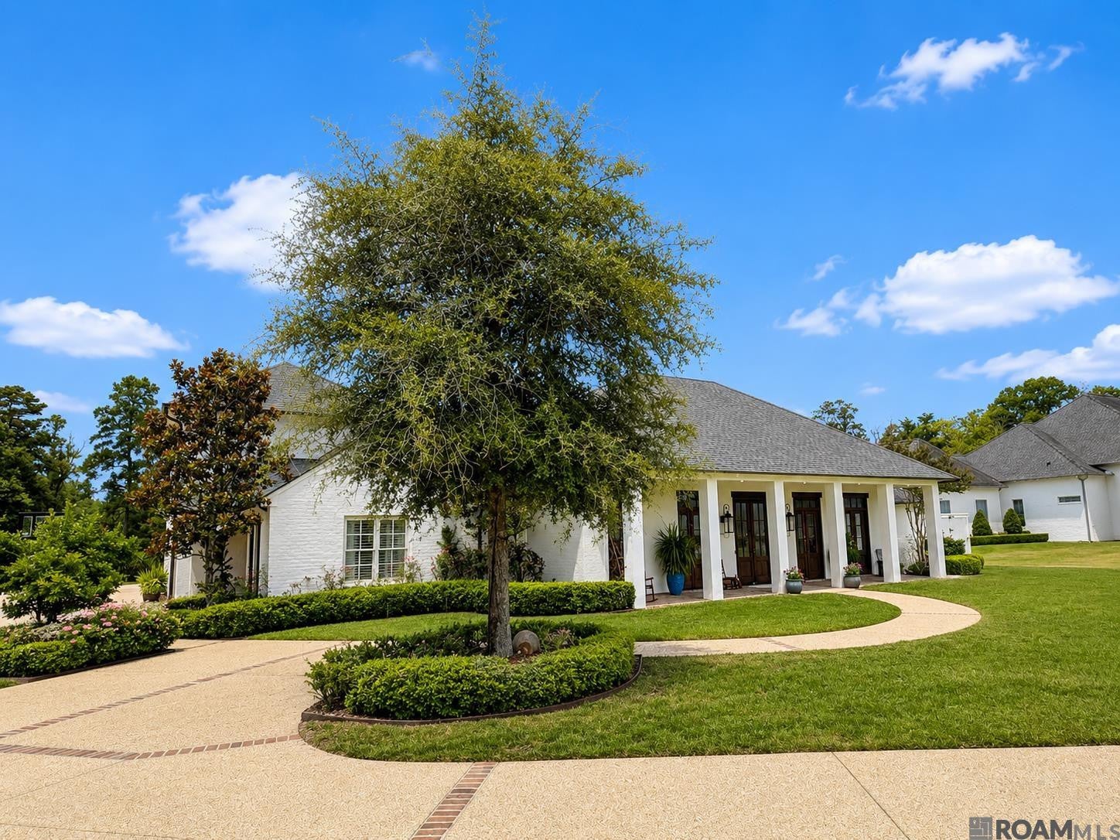
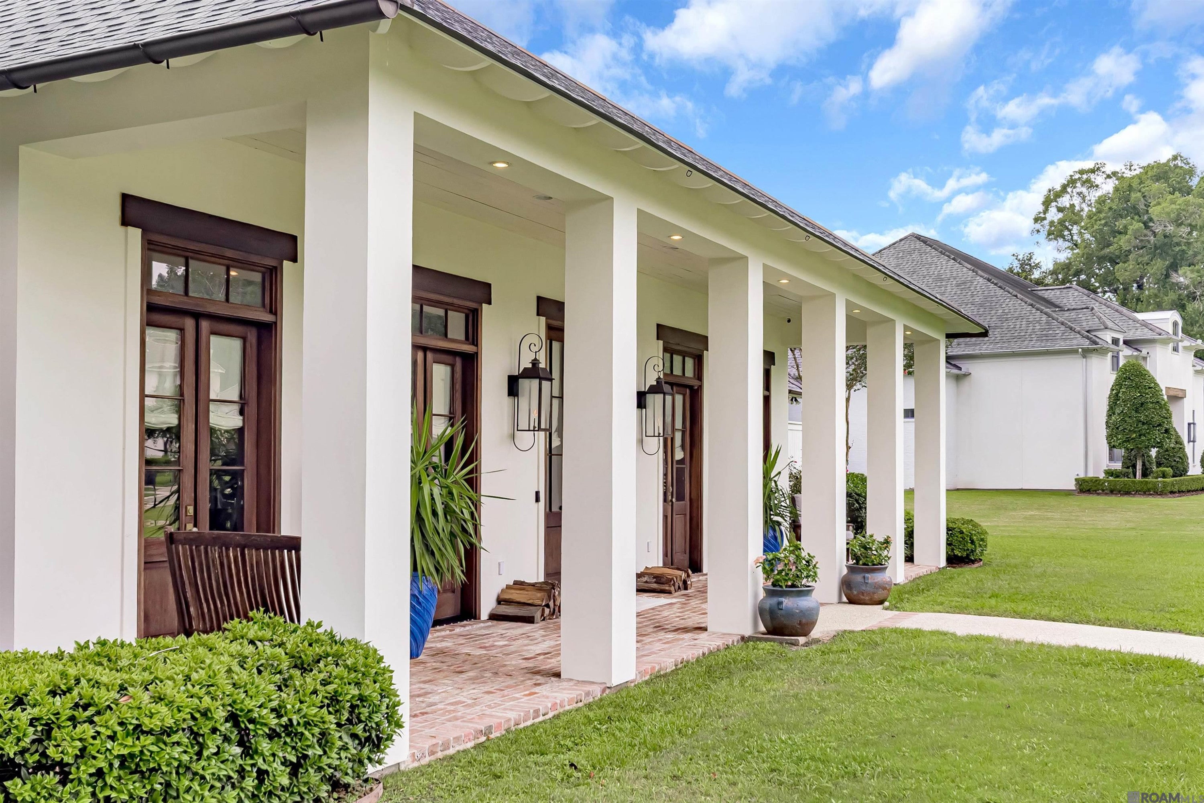
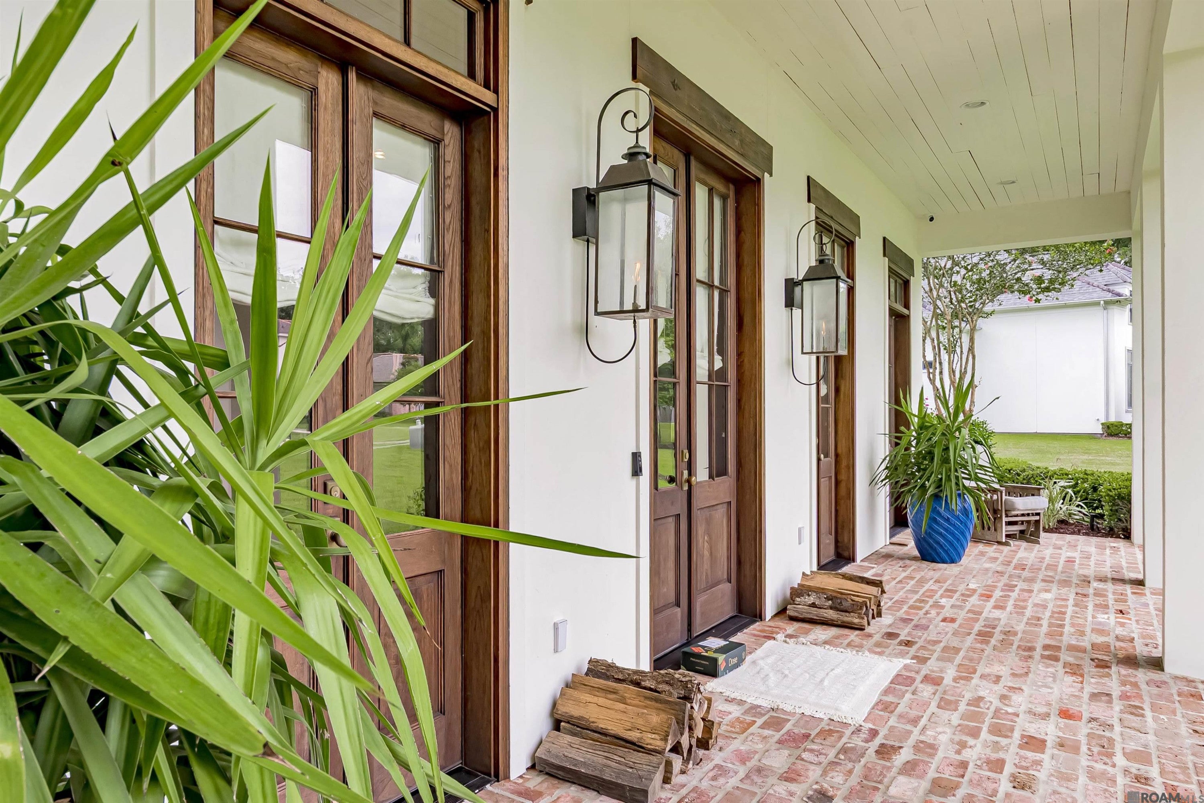
The Original Modern Farmhouse! A Private Five-Acre Estate Hidden in Baton Rouge. Imagine the peace and privacy of a secluded countryside retreat without ever leaving Baton Rouge/St. George. Set on five private waterfront acres in the gated Landing at Mallard Lakes, this extraordinary estate feels worlds away, yet remains minutes from the heart of Baton Rouge and Ascension Parish. More than 20 acres of wooded community green space extend beyond the backyard, creating remarkable seclusion as deer and wild turkey regularly roam the grounds. While beautiful luxury homes can be found throughout Baton Rouge, few offer this combination of acreage, privacy, and outdoor lifestyle. Thoughtfully designed, built, and perfected over 13 years by a third-generation master craftsman as the personal residence of Precision Construction Group, Inc., this home showcases timeless architecture, exceptional craftsmanship, and a level of high-performance construction rarely found in the Baton Rouge market. Enjoy neighborhood trails, a resort-style pool, private stocked pond, and community boat launch to Bayou Manchac. Entertain around the outdoor kitchen and wood-burning fireplace, watch the kids enjoy the zip line, or let the dogs roam within four acres of underground fencing. Inside, over 4,000 square feet of antique pine flooring, reclaimed timbers, natural stone, soaring beam ceilings, and custom-height doors create warmth and character. Highlights include a bourbon-and-tap-house-inspired office, three closets including a custom Inspired Closets dressing room, four-car garage with workshop, new roofing, updated HVAC, upgraded technology, and a 50KW whole-home generator. Engineered for exceptional comfort, efficiency, indoor air quality, and longevity. A world away in feeling. Minutes away in reality. Some homes can be described. Others simply need to be experienced. The home has never flooded and NOT located in a flood zone.
Save
Ask
Tour
Hide
Share
Listing Snapshot
Price
$2,495,000
Days On Site
110 Days
Bedrooms
5
Inside Area (SqFt)
4,848 sqft
Total Baths
6
Full Baths
5
Partial Baths
1
Lot Size
4.92 Acres
Year Built
2013
MLS Number
2026014227
Status
Active
Property Tax
N/A
HOA/Condo/Coop Fees
$75 monthly
Sq Ft Source
Estimated
Friends & Family
React
Invite
Recent Activity
4 months ago
Status changed to Active
4 months ago
Listing updated with changes from the MLS
4 months ago
Listing first seen on site
General Features
Acres
4.92
Disclosures
Elevation Certificate AvailableProperty As Is
Foundation
Slab
Garage
Yes
Garage Spaces
4
Green Energy Efficient
AppliancesHVACInsulationLightingWindows
Land Lease
No
Levels
Two
Parking
Additional ParkingConcreteDrivewayGarage Door OpenerGarage Faces RearAttachedRV Access/ParkingBoat
Property Sub Type
Single Family Residence
Security
Carbon Monoxide Detector(s)Closed Circuit Camera(s)Gated CommunitySmoke Detector(s)Security System Owned
SqFt Total
7697
Style
Acadian
Utilities
Cable Available
Water Source
Public
Interior Features
Appliances
Bar FridgeConvection OvenDisposalDishwasherGas CooktopGas RangeIce MakerMicrowaveRefrigeratorRange HoodWine RefrigeratorStainless Steel Appliance(s)OvenWarming DrawerPlumbed For Ice Maker
Cooling
Central AirCeiling Fan(s)Multi UnitsOther
Electric
Circuit Breakers
Flooring
Ceramic TileMarbleWood
Heating
CentralHeat Pump
Interior
Double VanityEntrance FoyerKitchen IslandPantryStorageWet BarWalk-In Closet(s)High CeilingsVaulted Ceiling(s)Cathedral Ceiling(s)Wired for SoundBeamed CeilingsCrown MoldingBuilt-in FeaturesBookcasesHis and Hers ClosetsStone CountersHigh Speed Internet
Laundry Features
Electric Dryer HookupGas Dryer HookupWasher HookupInside