Save
Ask
Tour
Hide
Share
$2,500,000
65 Days On Site

13251 GREENWELL SPRINGS-PORT HUDSON RD
Pride, LA 70770

For Sale|Single Family Residence|Active
5
Beds
7
Total Baths
6
Full Baths
1
Partial Bath
7,661
SqFt
$326
/SqFt
1986
Built
Subdivision:
Not a Subdivision
County:
East Baton Rouge
13251 GREENWELL SPRINGS-PORT HUDSON RD13251 GREENWELL SPRINGS-PORT HUDSON RD13251 GREENWELL SPRINGS-PORT HUDSON RD13251 GREENWELL SPRINGS-PORT HUDSON RD
Save
Ask
Tour
Hide
Share

Mortgage Calculator

Monthly Payment (Est.)

Enter an interest rate to see your estimated monthly payment.
Calculator powered by Showcase IDX, a Constellation1 Company. Copyright ©2026 Information is deemed reliable but not guaranteed.

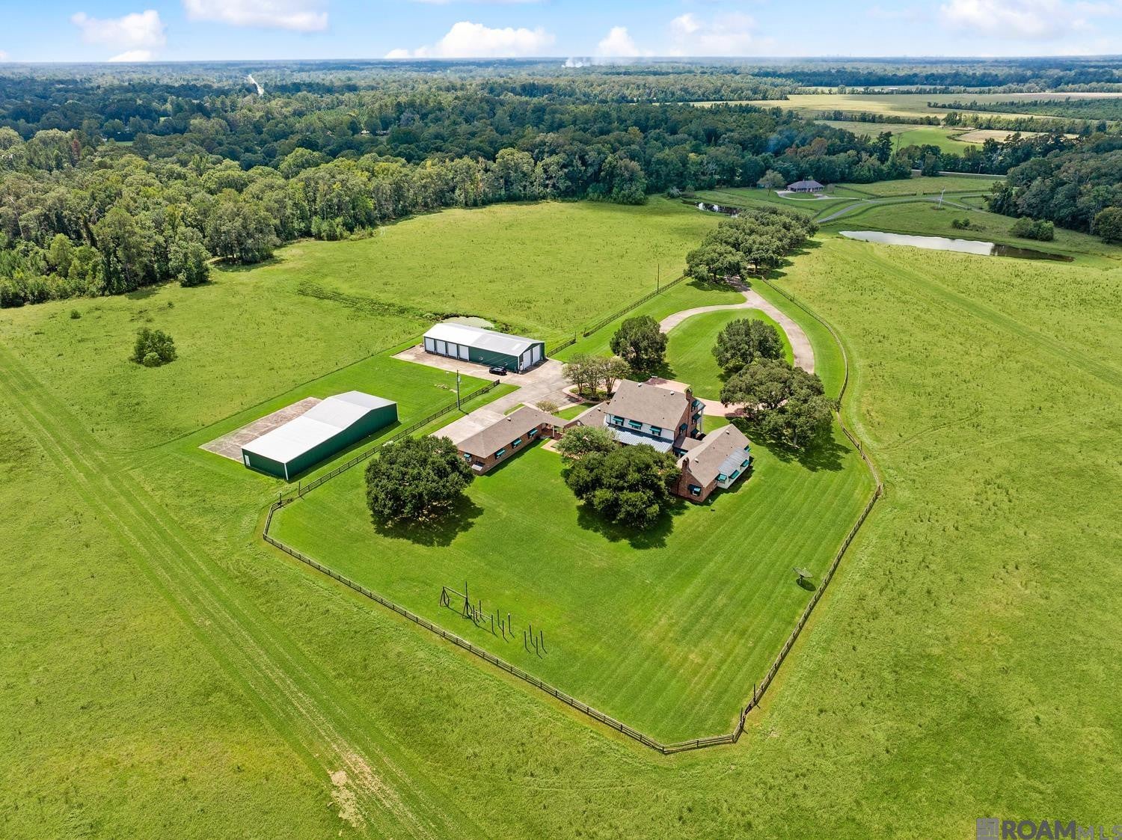
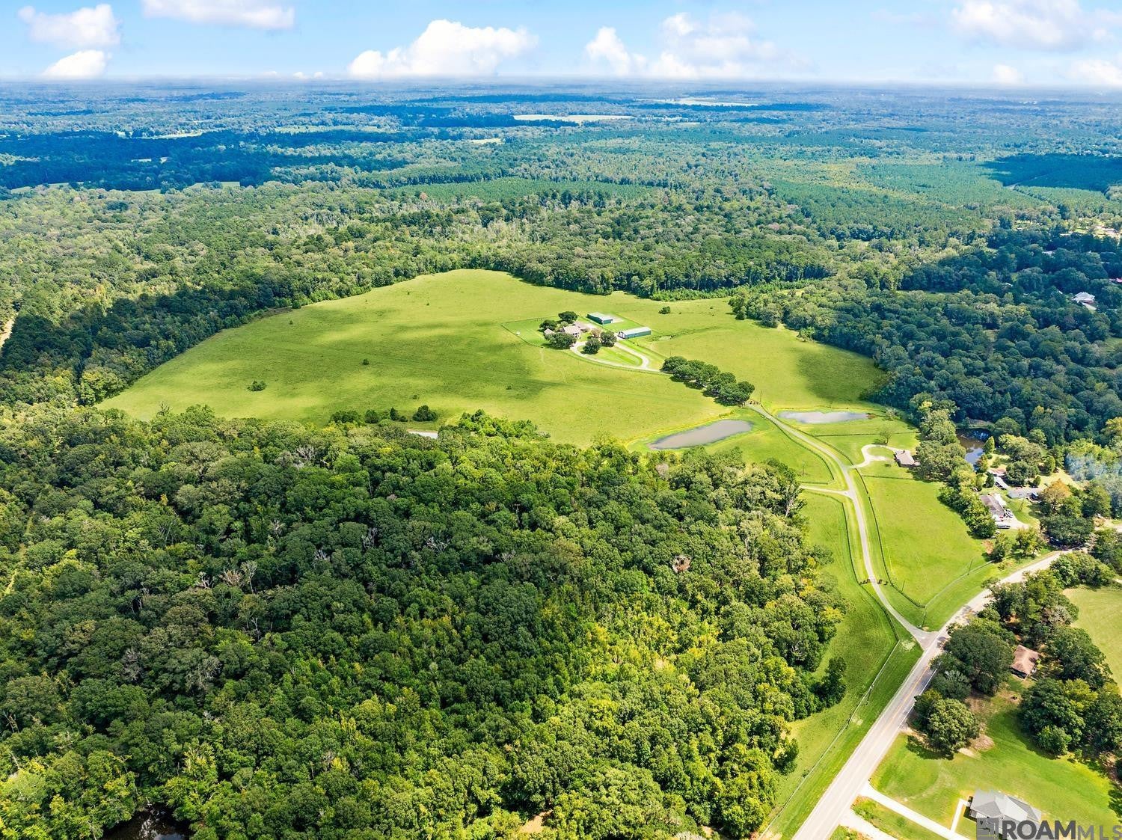
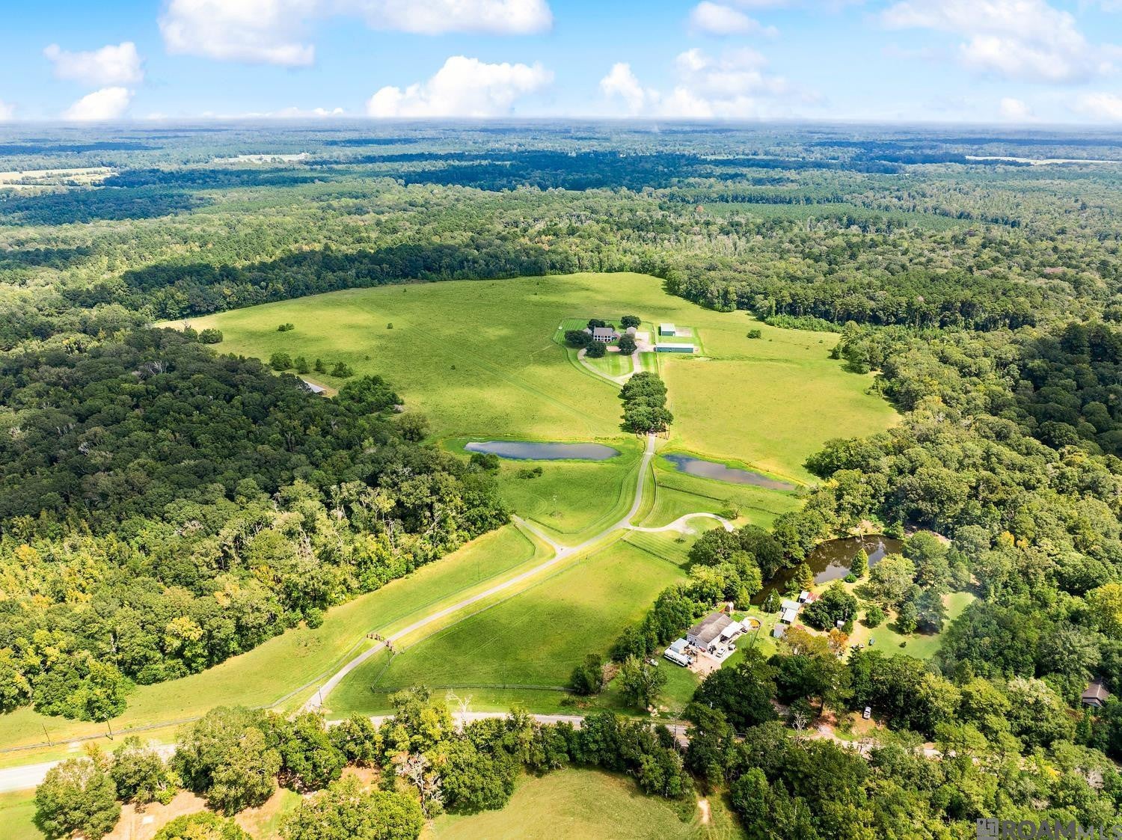
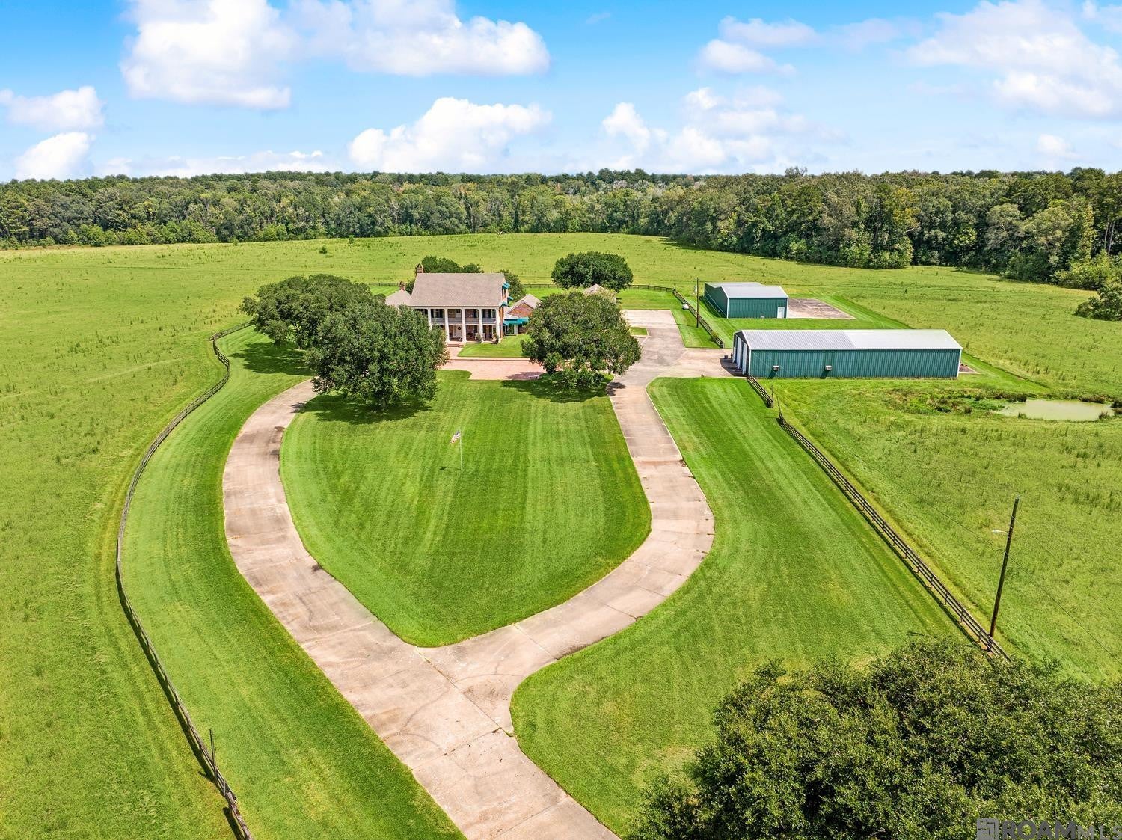
OVER A HUNDRED ACRES. PRIVACY. SPACE. ENDLESS POSSIBILITIES. This extraordinary property offers 100+ private, rolling acres in highly desirable Flood Zone X, just minutes from Central yet worlds away in peace & privacy. Partially cleared pastures, rail fencing, stocked ponds, wooded acreage, trails & abundant wildlife create an incredible setting for a family compound, equestrian estate, hunting retreat, hobby farm, event venue or private aviation getaway. Two massive 4,000+ SF outbuildings include a DEDICATED AIRCRAFT HANGAR & bus barn, plus a 1,500+ SF attached garage & additional storage. Store aircraft, RVs, motorhomes, tractors, equipment & more. There is room for it all. Fronting LA Hwy 64 & located in the Central School District, the 7,600+ SF main residence spans three floors with timeless architectural design rooted in Hays Town family craftsmanship. A grand two-story foyer with circular staircase & private elevator leads to formal living & dining rooms, kitchen & breakfast room, & private primary suite with spa-style bath. Upstairs are three large bedrooms with private baths, plus third-floor bonus space. Whole-home generator & covered porches complete the residence. A separate guest house features a living room, kitchen, dining area, two bedrooms, two baths, laundry & carport, ideal for extended family, guests or additional flexibility. Properties offering this combination of acreage, privacy, multiple residences, substantial outbuildings, ponds, pastures & woods this close to the city are incredibly hard to find. A truly rare opportunity with the space & freedom to make it your own. The possibilities are endless!

Save
Ask
Tour
Hide
Share
Listing Snapshot
Price 
$2,500,000
Days On Site 
65 Days
Bedrooms 
5
Inside Area (SqFt) 
7,661 sqft
Total Baths 
7
Full Baths 
6
Partial Baths 
1
Lot Size 
113.92 Acres
Year Built 
1986
MLS Number 
2026017197
Status 
Active
Property Tax 
N/A
HOA/Condo/Coop Fees 
N/A
Sq Ft Source 
N/A
Friends & Family
Recent Activity
2 months agoStatus changed to Active
2 months agoListing updated with changes from the MLS
2 months agoListing first seen on site
General Features
Acres 
113.92
Disclosures 
Property As Is
Foundation 
Slab
Garage 
Yes
Levels 
Three Or More
Parking 
DrivewayGarage Door OpenerGarage Faces RearDetachedRV Access/ParkingBoat
Property Sub Type 
Single Family Residence
Security 
Closed Circuit Camera(s)Smoke Detector(s)Security System
Sewer 
Aerobic Septic
SqFt Total 
10981
Style 
Traditional
Water Source 
Public
Zoning 
Res Single Family Zone,Ru
Interior Features
Appliances 
DisposalDishwasherElectric CooktopTrash CompactorOven
Cooling 
Central AirCeiling Fan(s)Multi Units
Fireplace Features 
Wood Burning
Flooring 
CarpetCeramic TileBrick
Heating 
Central
Interior 
BidetDouble VanityKitchen IslandPantryWalk-In Closet(s)High CeilingsCrown MoldingBuilt-in FeaturesBookcasesMaster DownstairsStone Counters
Laundry Features 
Electric Dryer HookupWasher HookupInside
Window Features 
Window Treatments
Bedroom 
Dimensions - 12.5 x 17Level - Second
Bonus Room 
Dimensions - 22.4 x 49.9Level - Third
Breakfast 
Dimensions - 16.7 x 15Level - First
Dining Room 
Dimensions - 17.4 x 14.5Level - First
Foyer 
Dimensions - 32 x 8Level - First
Kitchen 
Dimensions - 14.4 x 22.5Level - First
Laundry 
Dimensions - 9 x 10.8Level - First
Living Room 
Dimensions - 25 x 19.4Level - First
Master Bathroom 
Dimensions - 16.5 x 14.9Level - First
Master Bedroom 
Dimensions - 19.9 x 23Level - First
Office 
Dimensions - 9.8 x 15Level - First
Primary Closet 
Dimensions - 16.4 x 9.4Level - First
Save
Ask
Tour
Hide
Share
Exterior Features
Construction Details 
BrickFrameWood Siding
Exterior 
Lighting
Fencing 
Split Rail
Lot Features 
ClearedLandscapedLevel
Other Structures 
Guest HouseShed(s)Storage
Patio And Porch 
PorchCoveredPatio
Roof 
Shingle
Windows/Doors 
Window Treatments
Community Features
MLS Area 
EBR MLS Area 21
Financing Terms Available 
CashConventional
IDX information is provided exclusively for consumers’ personal, non-commercial use, that it may not be used for any purpose other than to identify prospective properties consumers may be interested in purchasing, and that the data is deemed reliable but is not guaranteed accurate by the MLS. ©2026 ROAM MLS.

Neighborhood & Commute
Source: Walkscore
Disclosure: Community information and market data powered by Constellation Data Labs. Information is deemed reliable but not guaranteed.
Save
Ask
Tour
Hide
Share