Save
Ask
Tour
Hide
Share
$2,750,000
51 Days On Site

Lot 4 HIGHMONT AVE
St. George, LA 70810

For Sale|Single Family Residence|Active
4
Beds
5
Total Baths
4
Full Baths
1
Partial Bath
5,012
SqFt
$549
/SqFt
2026
Built
Subdivision:
Highlake
County:
East Baton Rouge
Lot 4 HIGHMONT AVELot 4 HIGHMONT AVELot 4 HIGHMONT AVELot 4 HIGHMONT AVE
Save
Ask
Tour
Hide
Share

Mortgage Calculator

Monthly Payment (Est.)

Enter an interest rate to see your estimated monthly payment.
Calculator powered by Showcase IDX, a Constellation1 Company. Copyright ©2026 Information is deemed reliable but not guaranteed.

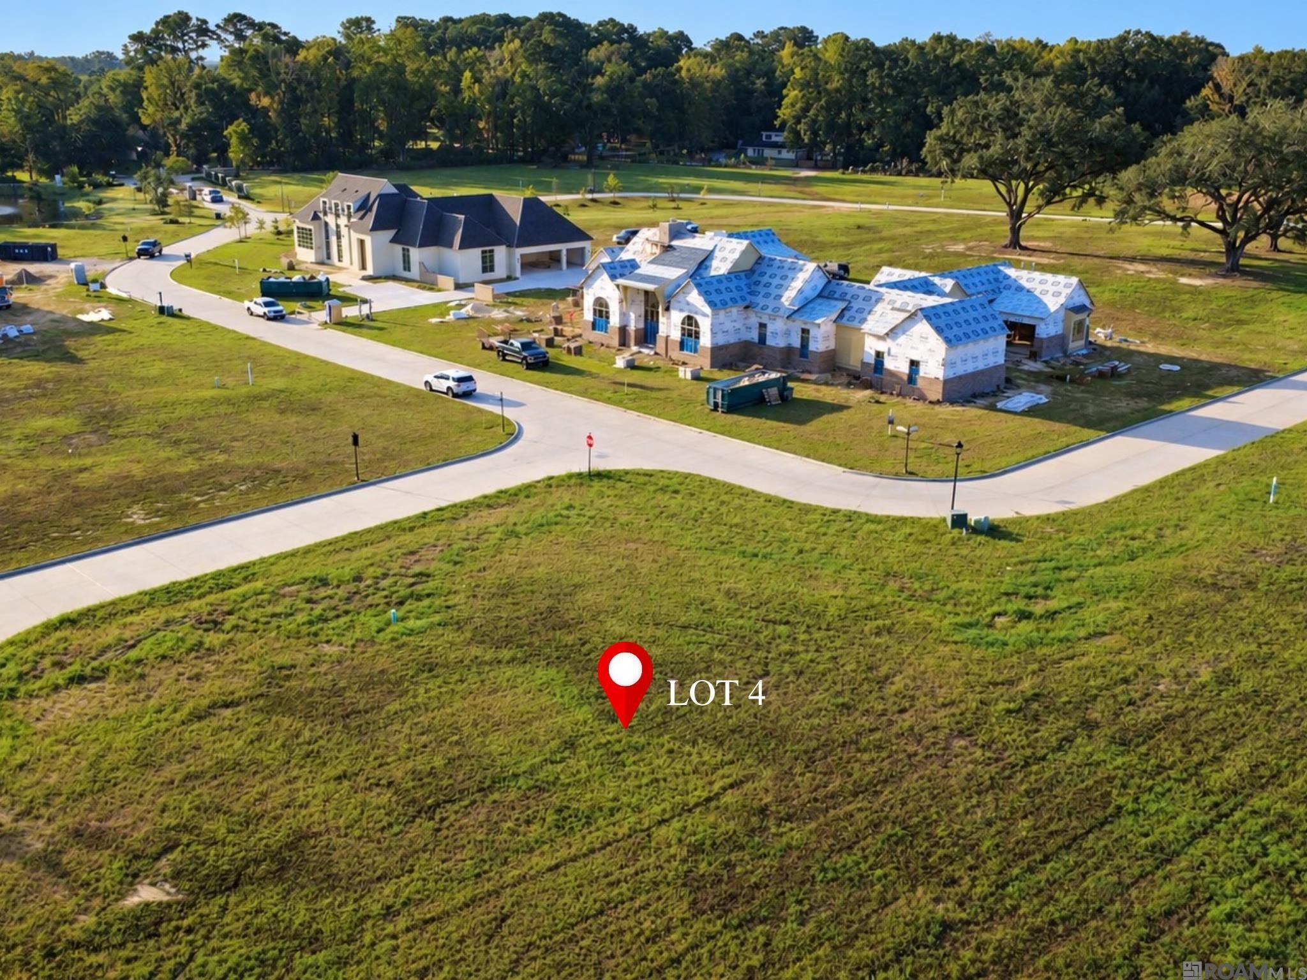
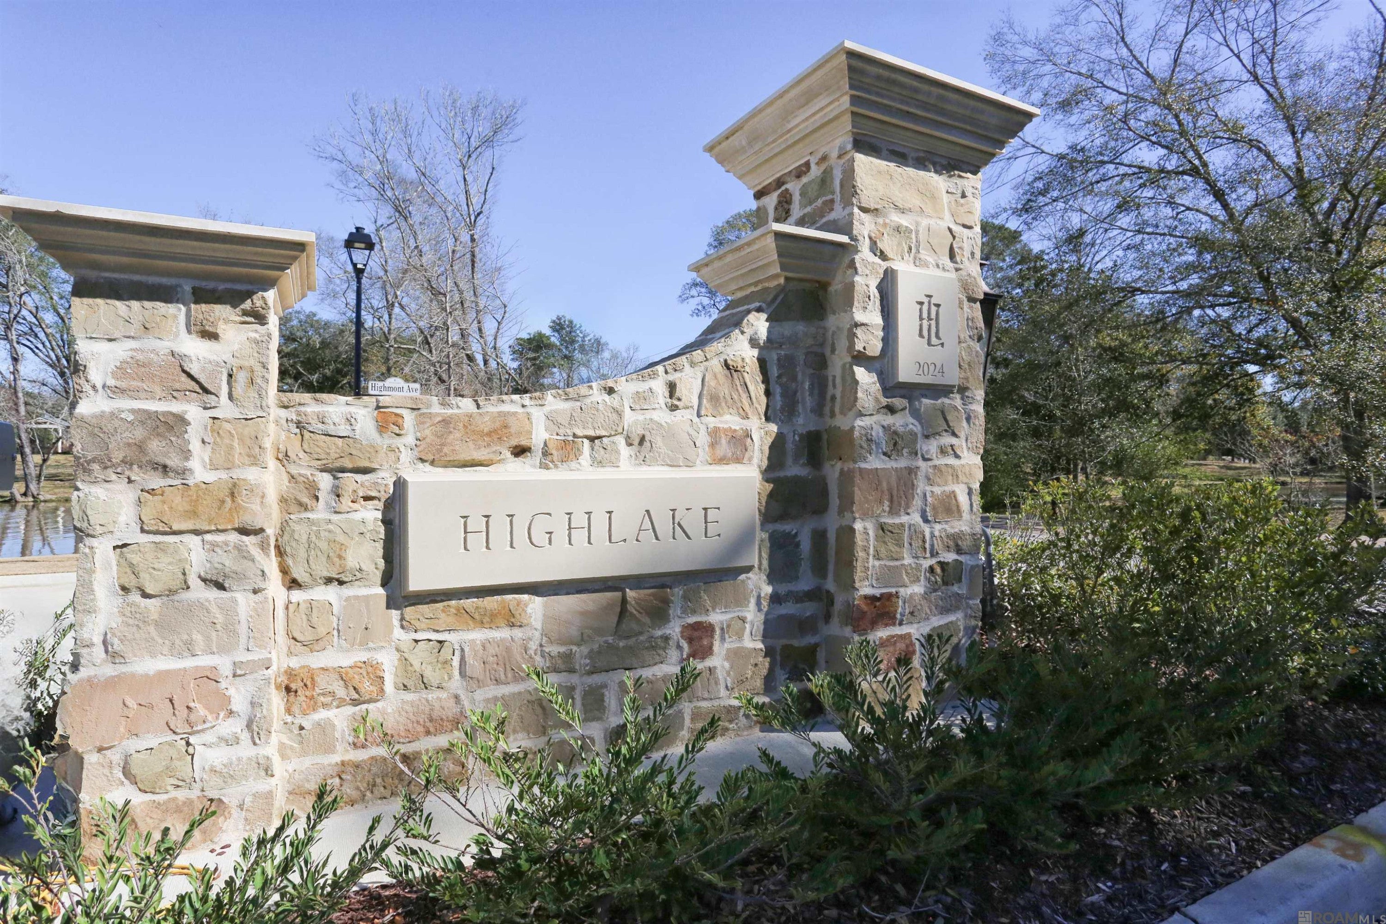
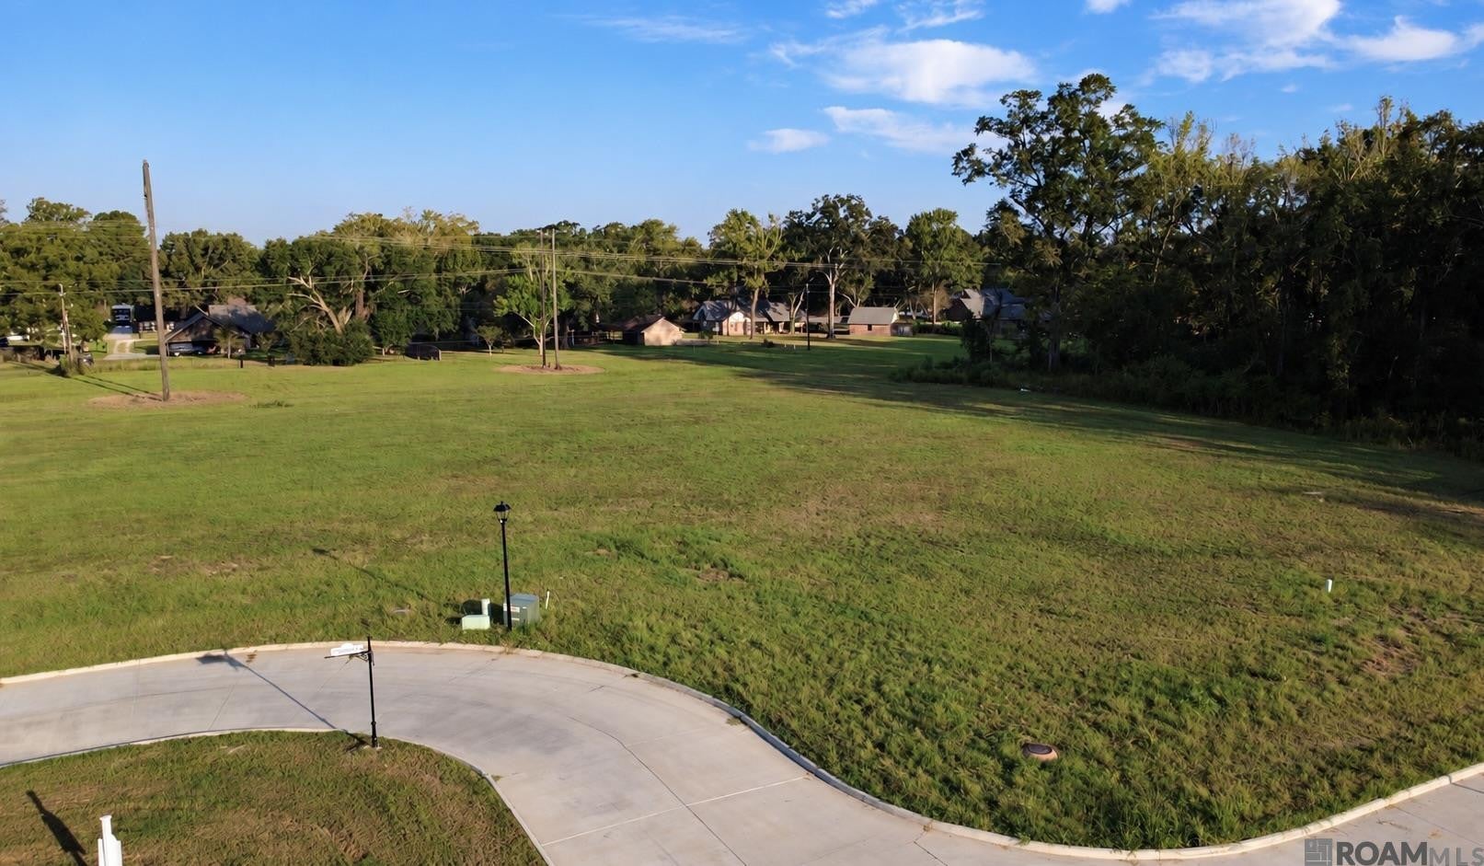
Located just off Highland Road and Fulwar Skipwith Road in the gated Highlake Subdivision, this new-construction estate by Brandon Craft of Craft Homes brings timeless design and modern comfort to one of Baton Rouge's most anticipated communities. The single-story plan offers approximately 5,012 square feet with 4 bedrooms and 4.5 baths. The living room and kitchen share 14-foot ceilings, and the plan also includes a dining room with a 15-foot tray ceiling, a scullery, a bar and a flex room. The primary suite has a private sitting area, a spa-style bath and two walk-in closets. Each of the three guest suites has its own bath. Outside, a heated and cooled outdoor living and kitchen area with retractable screens overlooks the pool, so you can enjoy Louisiana living year-round. Other planned features include custom interior design by Craft Interiors, top-tier smart home technology and a three-car garage. Highlake is a collection of estate-sized homesites set back from the street, offering the space to build a large family home with the right balance of privacy and community. Expected completion is the end of 2027.

Save
Ask
Tour
Hide
Share
Listing Snapshot
Price 
$2,750,000
Days On Site 
51 Days
Bedrooms 
4
Inside Area (SqFt) 
5,012 sqft
Total Baths 
5
Full Baths 
4
Partial Baths 
1
Lot Size 
1 Acre
Year Built 
2026
MLS Number 
2026017998
Status 
Active
Property Tax 
N/A
HOA/Condo/Coop Fees 
$200 monthly
Sq Ft Source 
Plans
Friends & Family
Recent Activity
2 months agoStatus changed to Active
2 months agoListing updated with changes from the MLS
2 months agoListing first seen on site
General Features
Acres 
1
Disclosures 
Property As Is
Foundation 
Slab
Garage 
Yes
Levels 
One
Parking 
Garage Door Opener
Property Sub Type 
Single Family Residence
Security 
Smoke Detector(s)
Sewer 
Public Sewer
SqFt Total 
7112
Style 
Traditional
Utilities 
Cable Available
Water Source 
Public
Zoning 
Res Single Family Zone
Interior Features
Appliances 
DisposalDishwasherGas CooktopMicrowaveRefrigeratorRange HoodStainless Steel Appliance(s)Range
Cooling 
Central AirCeiling Fan(s)Multi Units
Fireplace Features 
Ventless
Flooring 
Ceramic TileWood
Heating 
CentralNatural Gas
Interior 
Double VanityKitchen IslandWalk-In Closet(s)High CeilingsCrown MoldingMaster Downstairs
Laundry Features 
Electric Dryer HookupWasher HookupInside
Bedroom 
Dimensions - 13 x 13Level - First
Dining Room 
Dimensions - 18 x 18Level - First
Foyer 
Dimensions - 8 x 18Level - First
Kitchen 
Dimensions - 19 x 24Level - First
Living Room 
Dimensions - 24 x 24Level - First
Master Bathroom 
Dimensions - 12'6 x 13'6Level - First
Master Bedroom 
Dimensions - 15 x 29Level - First
Pantry 
Dimensions - 10 x 13Level - First
Save
Ask
Tour
Hide
Share
Exterior Features
Construction Details 
BrickFiber Cement
Exterior 
LightingOutdoor Kitchen
Lot Features 
Corner LotLandscapedLevel
Patio And Porch 
ScreenedPatio
Pool Features 
In GroundGunitePrivate
Private Pool 
Yes
Roof 
Shingle
Community Features
Association Fee 
$2400.0
Association Fee Frequency 
Annually
MLS Area 
EBR MLS Area 53
School District 
East Baton Rouge Parish
Financing Terms Available 
CashConventional
Schools
School District
East Baton Rouge Parish
Elementary School
Unknown
Middle School
Unknown
High School
Unknown
IDX information is provided exclusively for consumers’ personal, non-commercial use, that it may not be used for any purpose other than to identify prospective properties consumers may be interested in purchasing, and that the data is deemed reliable but is not guaranteed accurate by the MLS. ©2026 ROAM MLS.

Neighborhood & Commute
Source: Walkscore
Disclosure: Community information and market data powered by Constellation Data Labs. Information is deemed reliable but not guaranteed.
Save
Ask
Tour
Hide
Share