
Save
Ask
Tour
Hide
$449,000
362 Days On Site
2022 HAMPSHIRE DriveSlidell, LA 70461
Single Family Residence|Pending
4
Beds
3
Total Baths
3
Full Baths
3,378
SqFt
$133
/SqFt
1998
Built
Subdivision:
Turtle Creek
County:
St. Tammany
Save
Ask
Tour
Hide
Mortgage Calculator
Monthly Payment (Est.)
Enter an interest rate to see your estimated monthly payment.Calculator powered by Showcase IDX, a Constellation1 Company. Copyright ©2026 Information is deemed reliable but not guaranteed.
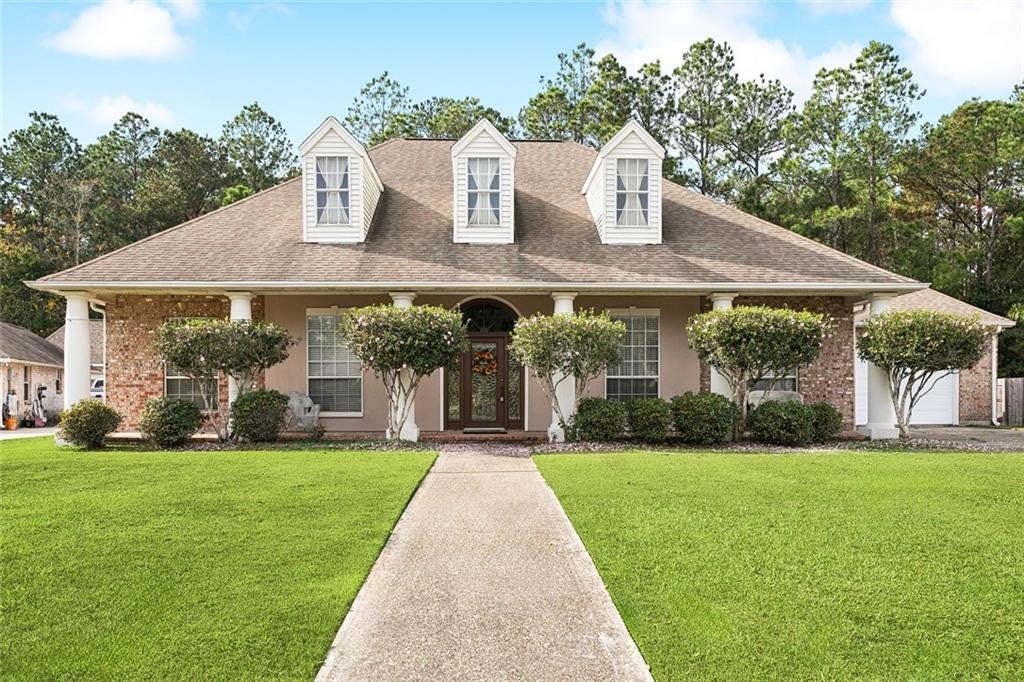
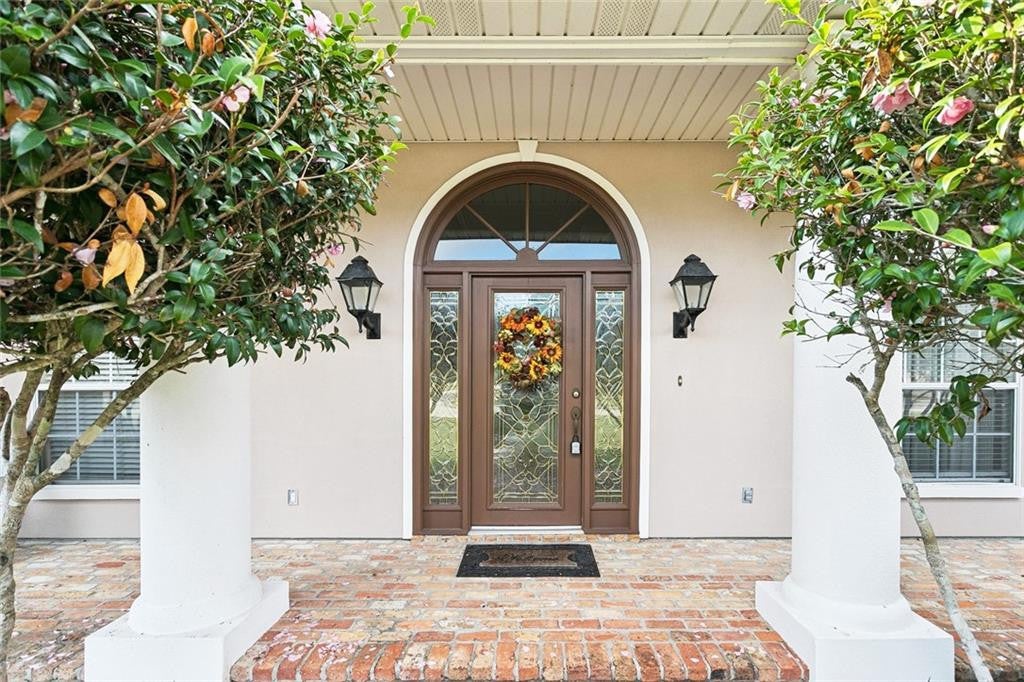
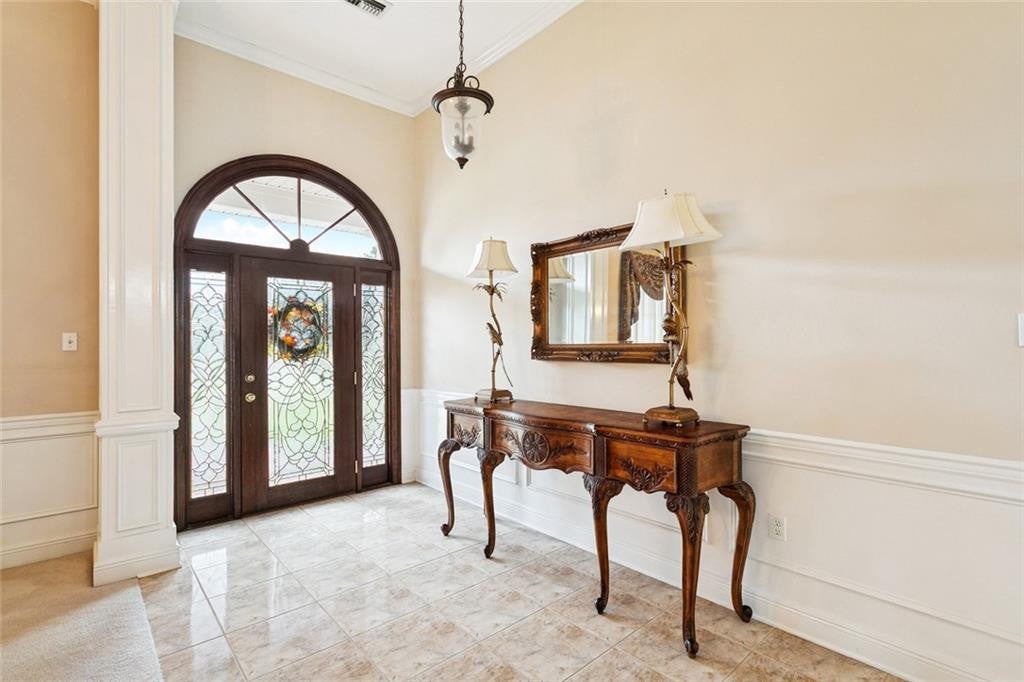
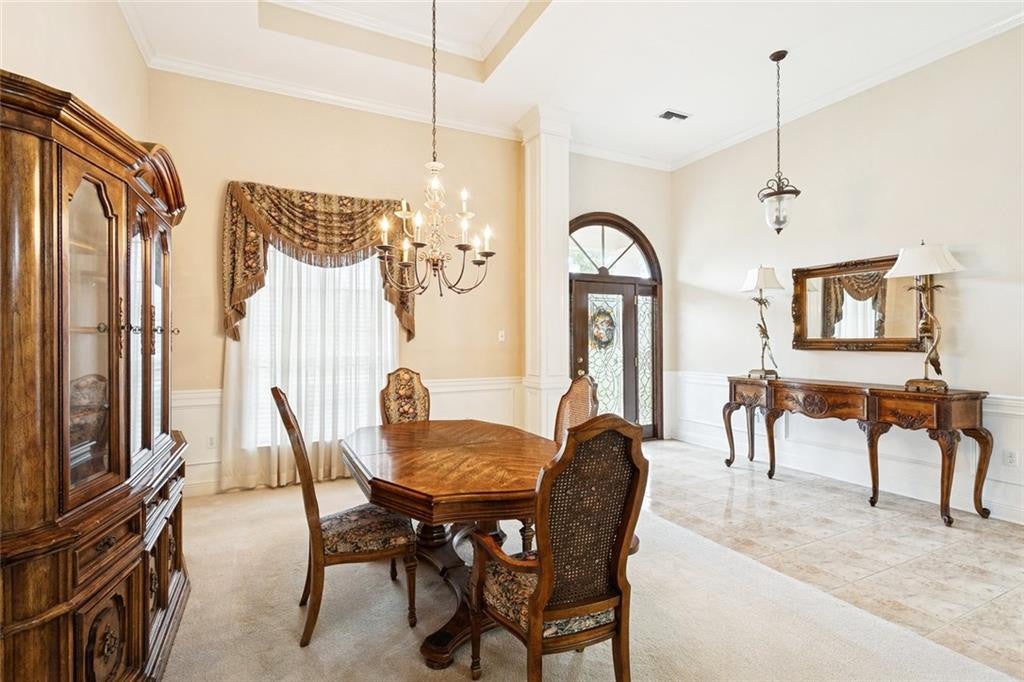
Location, location, location - This home is in Turtle Creek Subdivision and in the Northshore High school district. This spacious home features 3,378 living square footage and over 5,000 total square footage, 4 bedrooms, an oversized open floor plan to dining, living rooms and kitchen, custom curved transoms, a lovely, covered front porch, beautiful custom beveled glass front door, French doors, brick fireplace, columns in living and dining area, kitchen has many cabinets, double oven, cook top and center island makes for plenty counter space, primary bed and bath has a fireplace, separate vanities, shower, jetted tub and large walk-in closet. Home has only had one owner since it was built in 1998.
Save
Ask
Tour
Hide
Listing Snapshot
Price
$449,000
Days On Site
362 Days
Bedrooms
4
Inside Area (SqFt)
3,378 sqft
Total Baths
3
Full Baths
3
Partial Baths
N/A
Lot Size
0.47 Acres
Year Built
1998
MLS Number
2532417
Status
Pending
Property Tax
N/A
HOA/Condo/Coop Fees
$29.17 monthly
Sq Ft Source
Appraiser
Friends & Family
Recent Activity
| 3 months ago | Status changed to Pending | |
| 3 months ago | Listing updated with changes from the MLS | |
| 4 months ago | Price changed to $449,000 | |
| 12 months ago | Listing first seen on site |
General Features
Acres
0.47
Cross Street
LEEDS AND N MILITARY
Disclosures
CovenantsConditions & RestrictionsProperty As Is
Foundation
Slab
Garage
Yes
Levels
One
Parking
Attached
Parking Spaces
2
Property Sub Type
Single Family Residence
Sewer
Other
SqFt Total
5033
Style
Traditional
Utilities
Cable AvailableNatural Gas Available
Water Source
Public
Interior Features
Appliances
Double OvenDishwasherRefrigeratorCooktop
Cooling
Central AirCeiling Fan(s)Other
Fireplace
Yes
Fireplace Features
Gas
Heating
CentralOther
Interior
Pantry
Laundry Features
Electric Dryer HookupWasher Hookup
Bathroom
Dimensions - 9.4x7.9Description - Lower Level
Bedroom
Dimensions - 16.6x11.1Description - Lower Level
Breakfast
Dimensions - 13.1x13.9Description - Lower Level
Dining Room
Dimensions - 11.8x15Description - Lower Level
Foyer
Dimensions - 14.11x7.9Description - Lower Level
Kitchen
Dimensions - 14.8x12.6Description - Lower Level
Laundry
Dimensions - 11.4x7.2Description - Lower Level
Living Room
Dimensions - 33.5x24.4Description - Lower Level
Master Bathroom
Dimensions - 17.6x16.9Description - Lower Level
Master Bedroom
Dimensions - 20.11x16.4Description - Lower Level
Primary Closet
Dimensions - 12x10.8Description - Lower Level
Save
Ask
Tour
Hide
Exterior Features
Construction Details
BrickVinyl Siding
Lot Features
Other
Patio And Porch
PorchPatio
Roof
Shingle
Community Features
Association Fee
$350.0
Association Fee Frequency
Annually
IDX information is provided exclusively for consumers’ personal, non-commercial use, that it may not be used for any purpose other than to identify prospective properties consumers may be interested in purchasing, and that the data is deemed reliable but is not guaranteed accurate by the MLS. ©2026 ROAM MLS.
Neighborhood & Commute
Source: Walkscore
Disclosure: Community information and market data powered by Constellation Data Labs. Information is deemed reliable but not guaranteed.
Save
Ask
Tour
Hide
Did you know? You can invite friends and family to your search. They can join your search, rate and discuss listings with you.