Save
Ask
Tour
Hide
Share
$2,700,000
319 Days On Site

4117 PERRIER Street
New Orleans, LA 70115

For Sale|Single Family Residence|Active
9
Beds
10
Total Baths
9
Full Baths
1
Partial Bath
7,626
SqFt
$354
/SqFt
1892
Built
County:
Orleans
4117 PERRIER Street4117 PERRIER Street4117 PERRIER Street4117 PERRIER Street
Save
Ask
Tour
Hide
Share

Mortgage Calculator

Monthly Payment (Est.)

Enter an interest rate to see your estimated monthly payment.
Calculator powered by Showcase IDX, a Constellation1 Company. Copyright ©2026 Information is deemed reliable but not guaranteed.

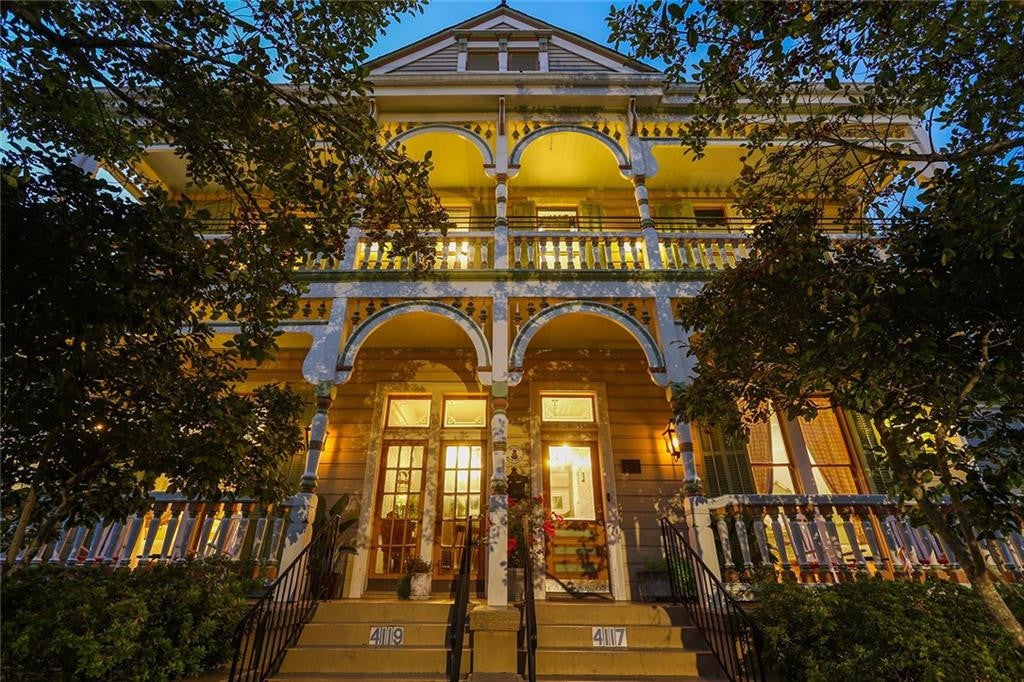
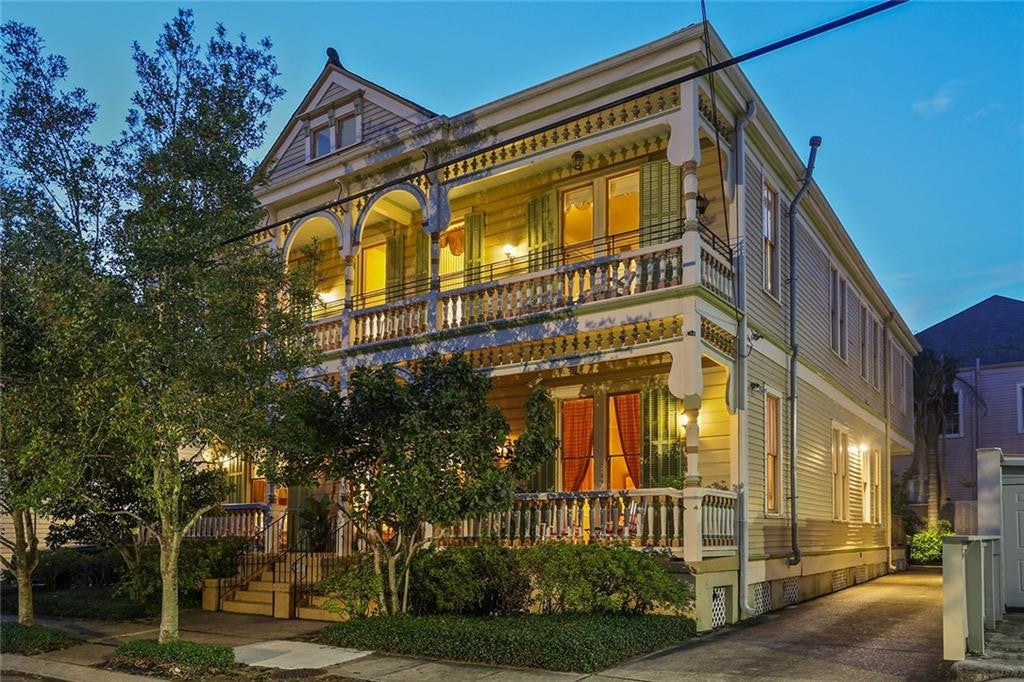
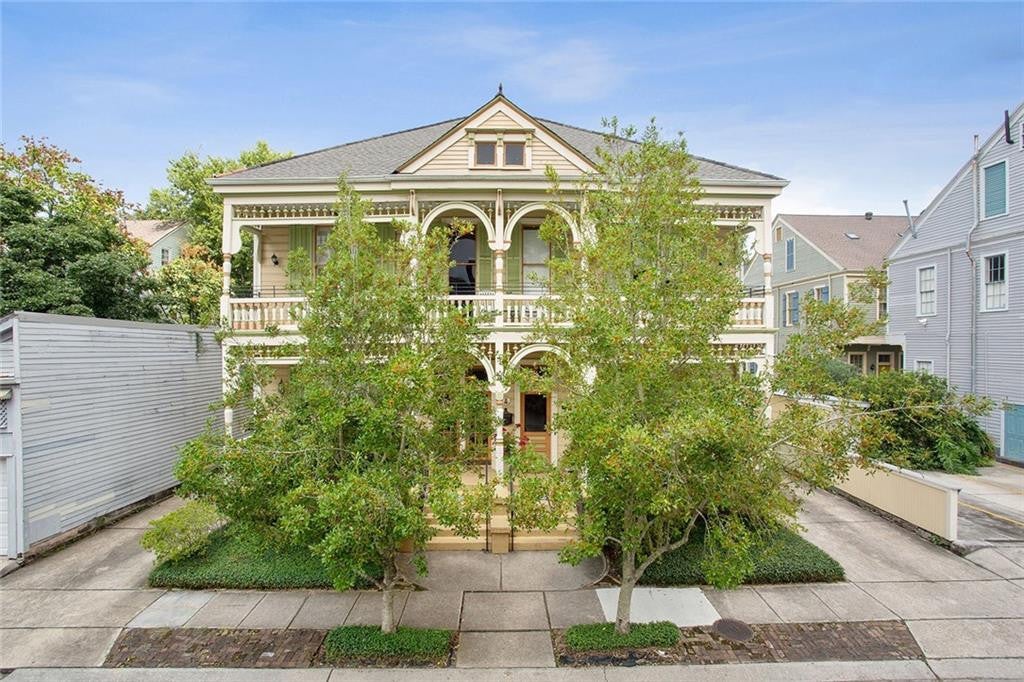
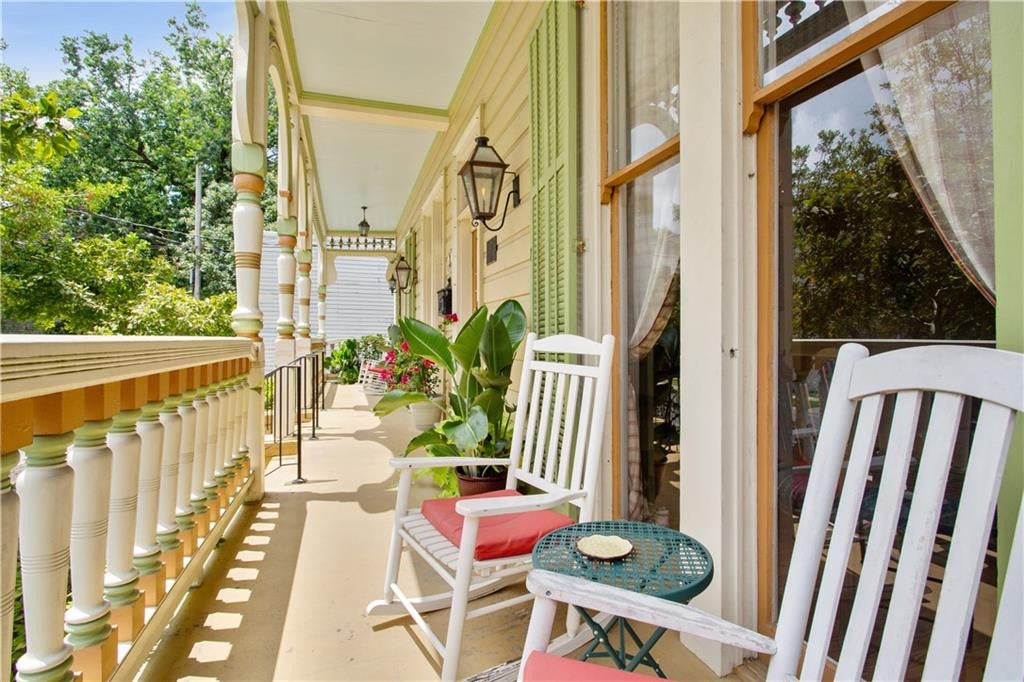
Painstakingly restored Eastlake-Victorian, circa 1892, located just off tree-lined St. Charles and Napoleon Avenues; currently operated as licensed, 9-room Bed & Breakfast. Full of Southern charm with its ornamental woodwork, handsome antiques, and delicate chandeliers making it a desirable setting for any owner or guest. Eight large suites with full, private baths; PLUS a 1 bed/1 bth apartment with kitchen; with room to add one additional suite with minimal effort. New roof and commercial whole-home generator installed in 2021. Near Uptown parade routes & in walking distance to the great restaurants and shops along Magazine St. Established hospitality business with solid financials, stellar reviews & unsurpassed ratings for a B&B property in the area!

Save
Ask
Tour
Hide
Share
Listing Snapshot
Price 
$2,700,000
Days On Site 
319 Days
Bedrooms 
9
Inside Area (SqFt) 
7,626 sqft
Total Baths 
10
Full Baths 
9
Partial Baths 
1
Lot Size 
0.143 Acres
Year Built 
1892
MLS Number 
2536880
Status 
Active
Property Tax 
N/A
HOA/Condo/Coop Fees 
N/A
Sq Ft Source 
N/A
Friends & Family
Recent Activity
10 months agoStatus changed to Active
10 months agoListing updated with changes from the MLS
11 months agoListing first seen on site
General Features
Acres 
0.143
Cross Street 
Marengo, Milan, Prytania, Coliseum
Disclosures 
Property As Is
Foundation 
Raised
Levels 
Three Or More
Parking 
DrivewayOff Street
Parking Spaces 
3
Property Sub Type 
Single Family Residence
Security 
Closed Circuit Camera(s)Security System
Sewer 
Public Sewer
SqFt Total 
8263
Style 
Victorian
Utilities 
Natural Gas Available
Water Source 
Public
Interior Features
Appliances 
DryerDishwasherMicrowaveRefrigeratorWasherWine RefrigeratorStainless Steel Appliance(s)CooktopOven
Cooling 
Central AirMulti Units
Fireplace 
Yes
Fireplace Features 
Other
Flooring 
Wood
Heating 
Central
Interior 
Wet BarStone Counters
Bedroom 
Dimensions - 21.5 x 14.1Level - ThirdDescription - Flooring: Wood
Den 
Dimensions - 20.6 x 21.7Level - FirstDescription - Flooring: Wood
Dining Room 
Dimensions - 16.1 x 15.2Level - FirstDescription - Flooring: Wood
Kitchen 
Dimensions - 21.7 x 15.2Level - FirstDescription - Flooring: Wood
Office 
Dimensions - 15.2 x 11.8Level - FirstDescription - Flooring: Wood
Other 
Dimensions - 16.1 x 15.2Level - FirstDescription - Parlor, Flooring: Wood
Save
Ask
Tour
Hide
Share
Exterior Features
Construction Details 
Wood Siding
Fencing 
OtherWoodWrought Iron
Lot Features 
Other
Other Structures 
Guest HouseShed(s)
Patio And Porch 
PorchPatio
Roof 
Shingle
IDX information is provided exclusively for consumers’ personal, non-commercial use, that it may not be used for any purpose other than to identify prospective properties consumers may be interested in purchasing, and that the data is deemed reliable but is not guaranteed accurate by the MLS. ©2026 ROAM MLS.

Neighborhood & Commute
Source: Walkscore
Disclosure: Community information and market data powered by Constellation Data Labs. Information is deemed reliable but not guaranteed.
Save
Ask
Tour
Hide
Share