Save
Ask
Tour
Hide
Share
$3,395,000
199 Days On Site

30 Oaklawn Drive
Covington, LA 70433

For Sale|Single Family Residence|Active
6
Beds
9
Total Baths
6
Full Baths
3
Partial Baths
6,941
SqFt
$489
/SqFt
2026
Built
Subdivision:
Not a Subdivision
County:
St. Tammany
30 Oaklawn Drive30 Oaklawn Drive30 Oaklawn Drive30 Oaklawn Drive
Save
Ask
Tour
Hide
Share

Mortgage Calculator

Monthly Payment (Est.)

Enter an interest rate to see your estimated monthly payment.
Calculator powered by Showcase IDX, a Constellation1 Company. Copyright ©2026 Information is deemed reliable but not guaranteed.

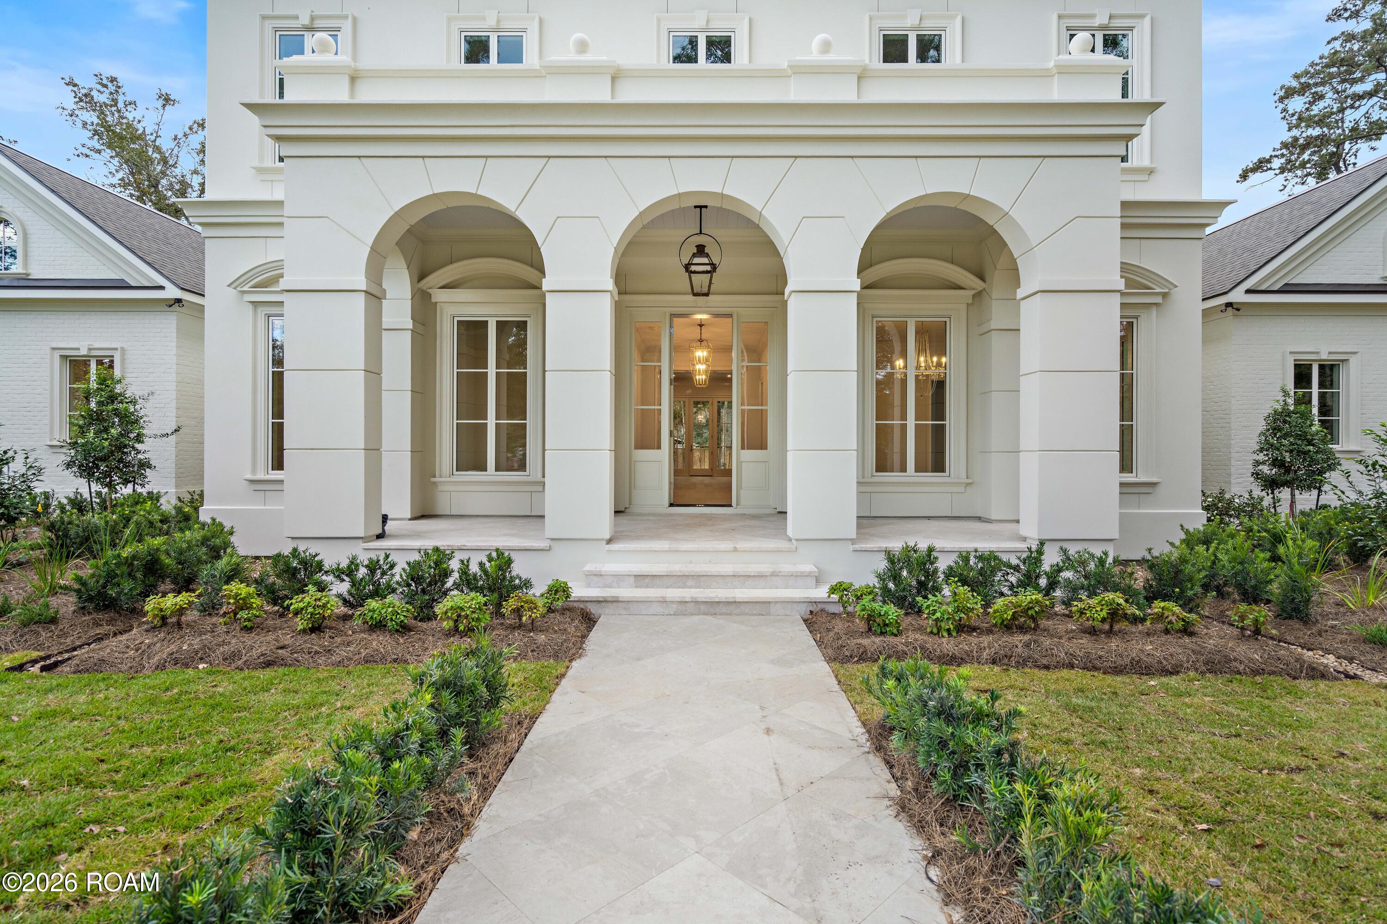
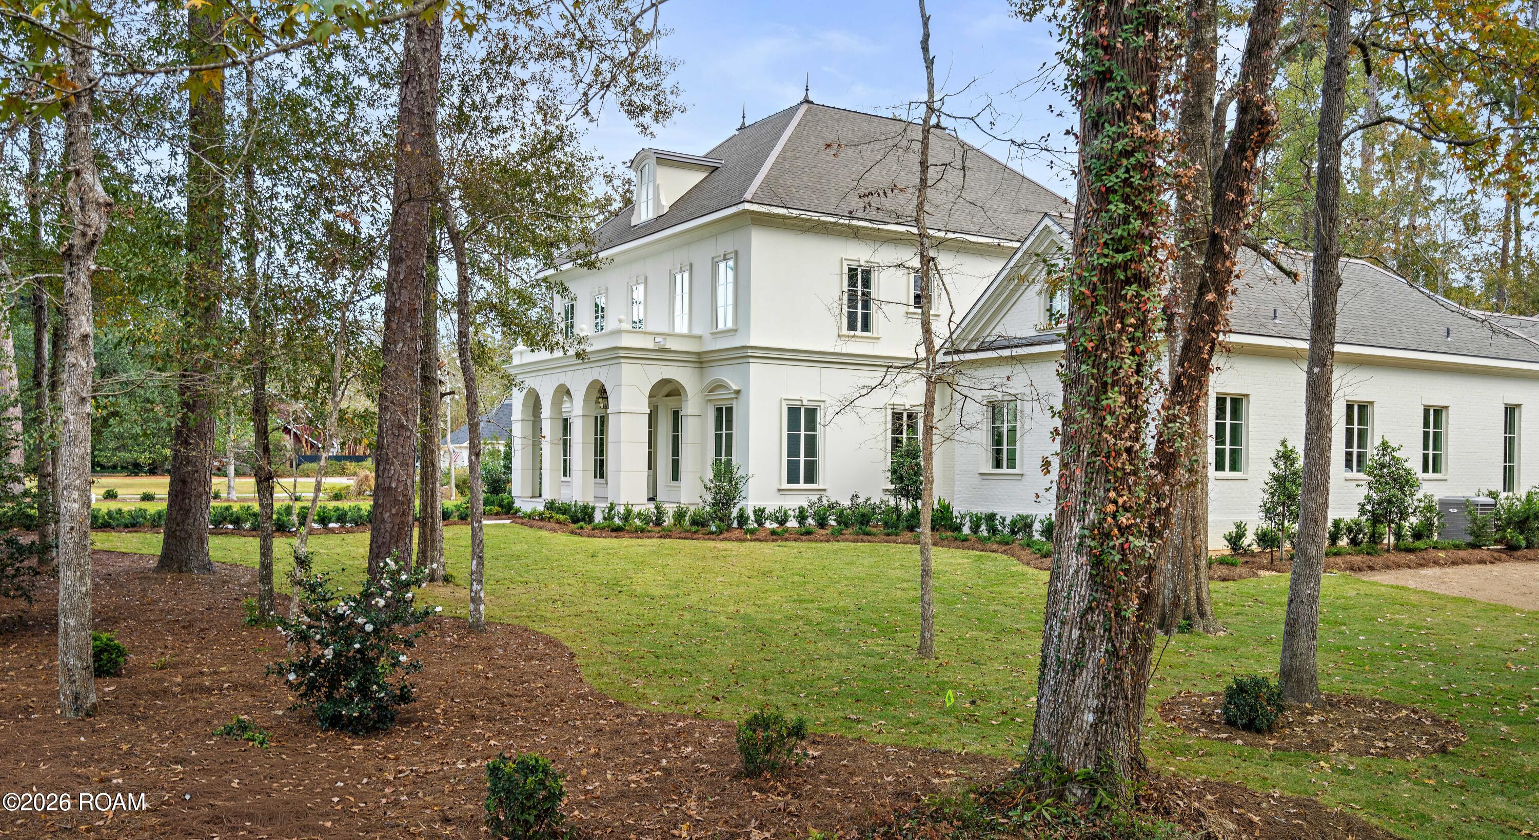
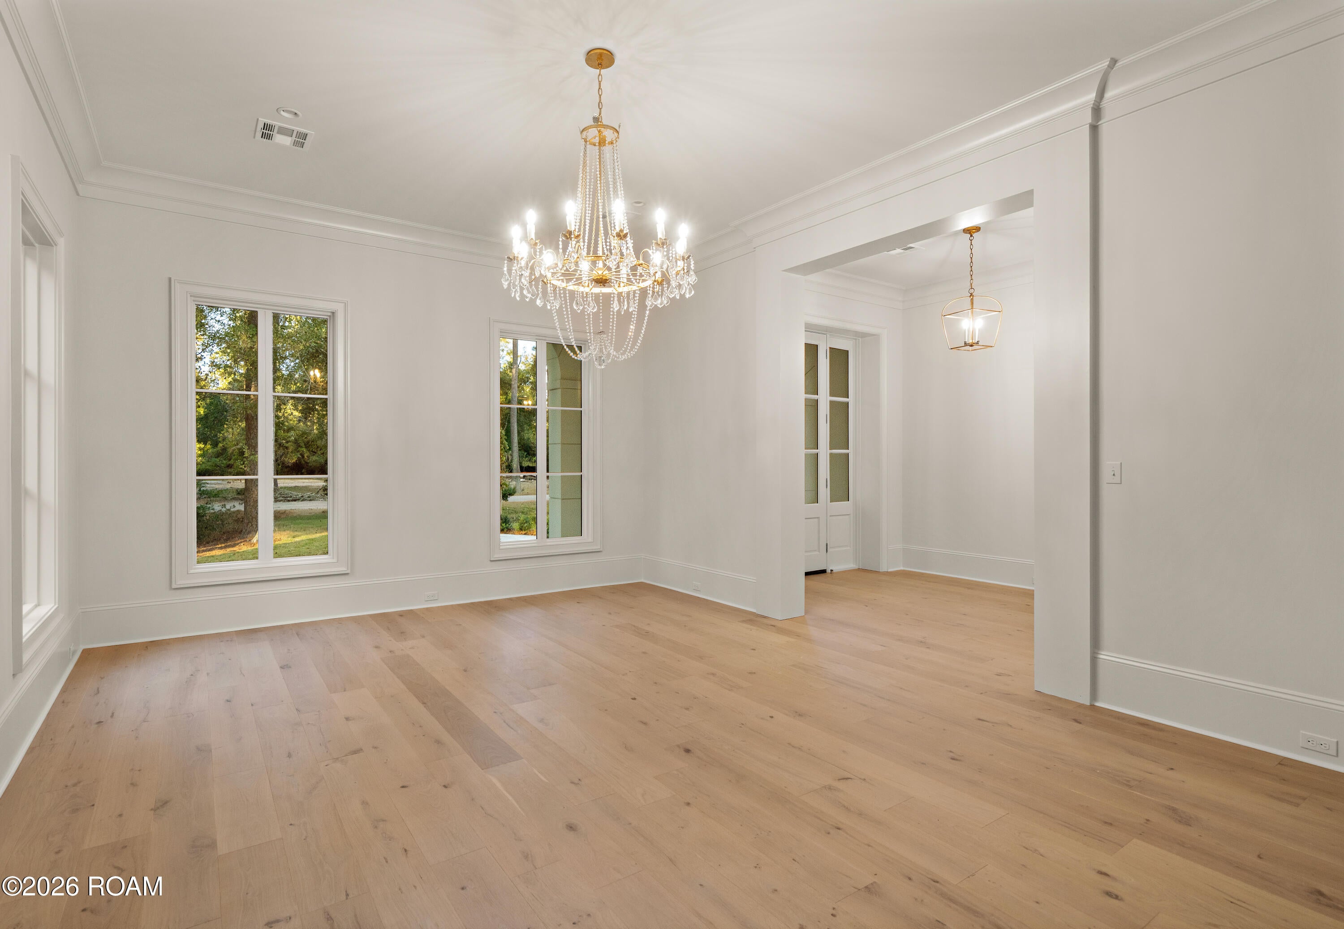
A Classic English Manor House by renowned architect George Hopkins, set on a 0.72-acre corner lot in the original phase of Tchefuncta Club Estates. Symmetry, classic proportions and real stucco and brick give it a timeless, low-maintenance exterior, with Diana Royal marble on the front and back porches. Most rooms have windows on two walls, filling the 6,941 sq ft home with natural light and views of the grounds. There are 11-ft ceilings on the first floor and 10-ft ceilings on the second. The entrance hall opens to the dining room and a great room with a window wall and a gas fireplace that flows to the family room. The corner kitchen has views in three directions and two islands, one for prep and one for gathering, plus a full scullery that serves as a second kitchen and a separate coffee bar with a sink. Outdoors, there is a covered back porch and a separate outdoor kitchen. A private entry from the 3-car garage has a mudroom, pantry, powder room and wet bar. The ground-floor primary wing has a study, a sauna, a double shower, dual vanities and two walk-in closets. Upstairs: four corner bedrooms, a playroom, laundry and a sitting nook. 6 bedrooms (2 down, 4 up), 6 full and 3 half baths. New construction, complete and ready for move-in in November 2026, with a warranty and a whole-house generator in a gated golf community.

Save
Ask
Tour
Hide
Share
Listing Snapshot
Price 
$3,395,000
Days On Site 
199 Days
Bedrooms 
6
Inside Area (SqFt) 
6,941 sqft
Total Baths 
9
Full Baths 
6
Partial Baths 
3
Lot Size 
0.72 Acres
Year Built 
2026
MLS Number 
2540014
Status 
Active
Property Tax 
N/A
HOA/Condo/Coop Fees 
$325 monthly
Sq Ft Source 
Plans
Friends & Family
Recent Activity
2 months agoPrice changed to $3,395,000
2 months agoListing updated with changes from the MLS
7 months agoStatus changed to Active
7 months agoListing first seen on site
General Features
Acres 
0.72
Cross Street 
Pine Crest Dr, Mistletoe Dr
Disclosures 
CovenantsConditions & RestrictionsProperty As Is
Foundation 
Slab
Garage 
Yes
Green Energy Efficient 
AppliancesHVACInsulationLightingWater Heater
Home Warranty 
Yes
Land Lease 
No
Levels 
Two
Parking 
Attached
Parking Spaces 
3
Property Sub Type 
Single Family Residence
Security 
Smoke Detector(s)
Sewer 
Other
SqFt Total 
8961
Style 
Traditional
Utilities 
Natural Gas Available
Water Source 
Public
Interior Features
Appliances 
DisposalDishwasherMicrowaveRefrigeratorRangeOven
Cooling 
Central AirCeiling Fan(s)
Fireplace 
Yes
Fireplace Features 
Gas
Heating 
Central
Interior 
PantryStone Counters
Bedroom 
Dimensions - 13.0x15.6Level - SecondDescription - Ceiling Ht: 10
Dining Room 
Dimensions - 15.6x20.4Level - FirstDescription - Ceiling Ht: 11
Family Room 
Dimensions - 14.3x15.2Level - FirstDescription - Ceiling Ht: 11
Foyer 
Dimensions - 9.6x22Level - FirstDescription - Ceiling Ht: 11
Great Room 
Dimensions - 19.0x25.0Level - FirstDescription - Ceiling Ht: 11
Kitchen 
Dimensions - 24x20Level - FirstDescription - Ceiling Ht: 11
Master Bathroom 
Dimensions - 11.6x14.6Level - FirstDescription - Ceiling Ht: 11
Master Bedroom 
Dimensions - 18.2x20.4Level - FirstDescription - Ceiling Ht: 11
Other 
Dimensions - 14.6x19.0Level - SecondDescription - Playroom, Ceiling Ht: 10
Sitting Room 
Dimensions - 9.6x13.0Level - SecondDescription - Ceiling Ht: 10
Save
Ask
Tour
Hide
Share
Exterior Features
Construction Details 
BrickStucco
Exterior 
Outdoor Kitchen
Fencing 
Other
Other Structures 
Outdoor Kitchen
Patio And Porch 
PorchCovered
Roof 
Shingle
Community Features
Association Fee 
$325.0
Association Fee Frequency 
Monthly
Community Features 
GolfGated
MLS Area 
None
School District 
St. Tammany Parish
Schools
School District
St. Tammany Parish
Elementary School
Unknown
Middle School
Unknown
High School
Unknown
IDX information is provided exclusively for consumers’ personal, non-commercial use, that it may not be used for any purpose other than to identify prospective properties consumers may be interested in purchasing, and that the data is deemed reliable but is not guaranteed accurate by the MLS. ©2026 ROAM MLS.

Neighborhood & Commute
Source: Walkscore
Disclosure: Community information and market data powered by Constellation Data Labs. Information is deemed reliable but not guaranteed.
Save
Ask
Tour
Hide
Share