Save
Ask
Tour
Hide
Share
$3,100,000
233 Days On Site

12100 HAY HOLLOW Road
Folsom, LA 70437

For Sale|Single Family Residence|Active
4
Beds
6
Total Baths
4
Full Baths
2
Partial Baths
6,863
SqFt
$452
/SqFt
2003
Built
Subdivision:
Not a Subdivision
County:
St. Tammany
12100 HAY HOLLOW Road12100 HAY HOLLOW Road12100 HAY HOLLOW Road12100 HAY HOLLOW Road
Save
Ask
Tour
Hide
Share

Mortgage Calculator

Monthly Payment (Est.)

Enter an interest rate to see your estimated monthly payment.
Calculator powered by Showcase IDX, a Constellation1 Company. Copyright ©2026 Information is deemed reliable but not guaranteed.

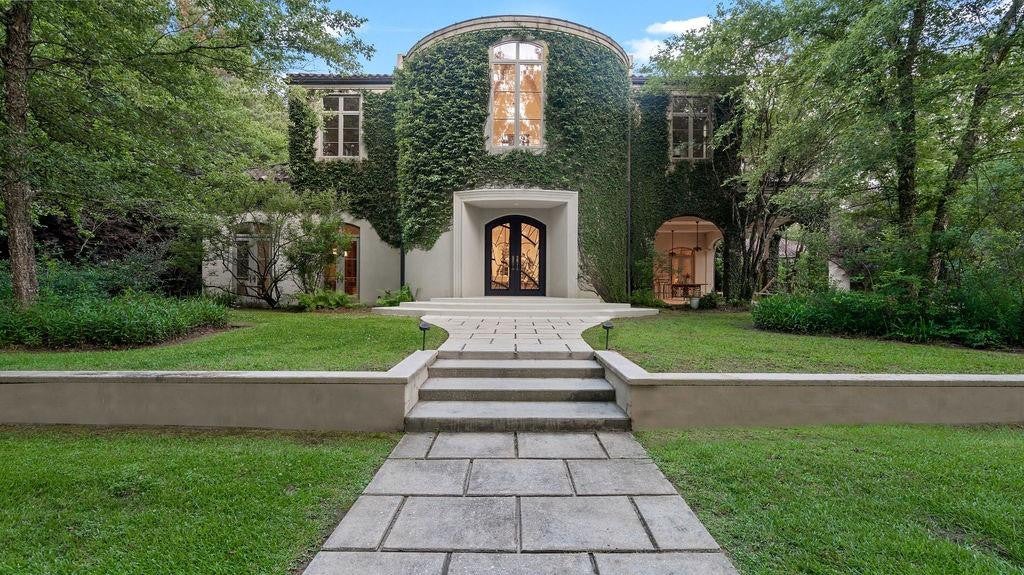
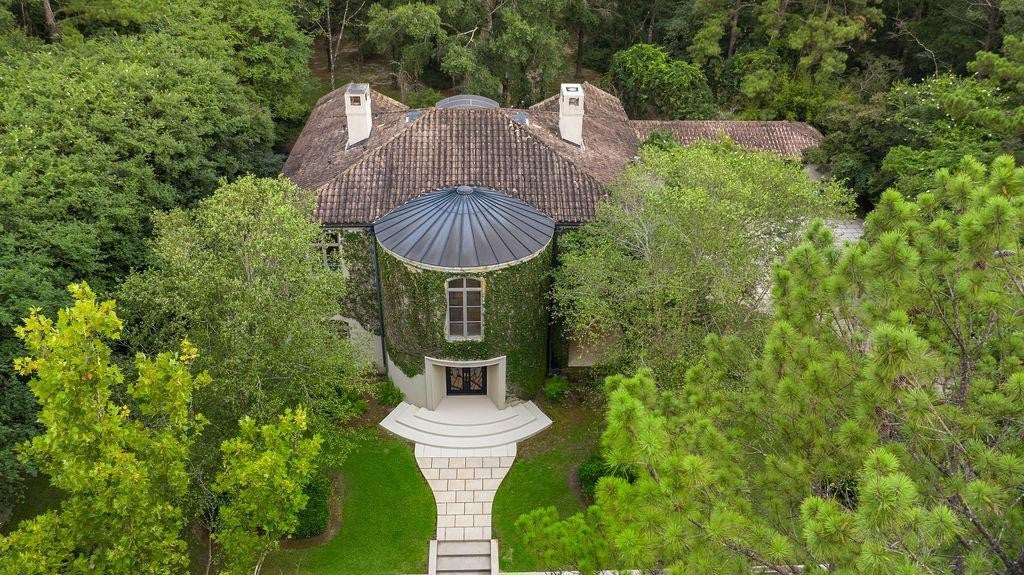
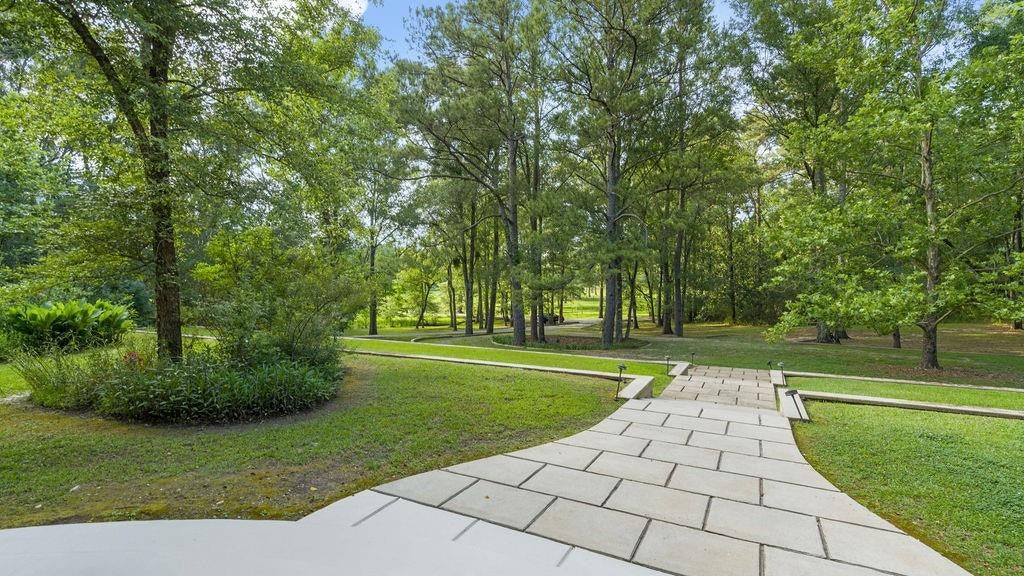
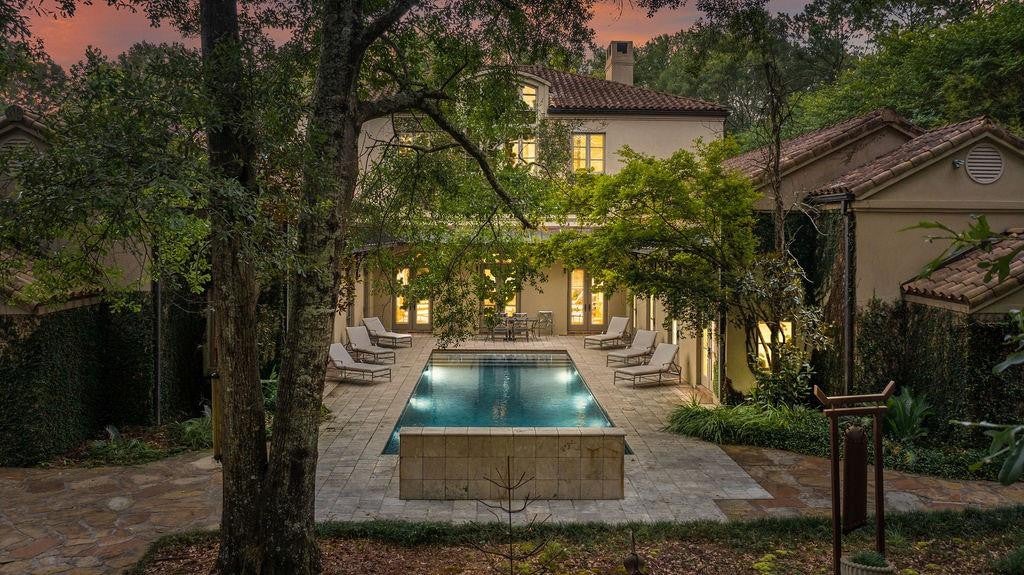
This is a one of kind of property that rarely comes to market—private, refined, and unforgettable. Tucked behind a gated entry on 10 gently rolling acres, this remarkable estate pairs European influence with timeless country beauty. Designed by acclaimed architect Lee Ledbetter, the home is surrounded by terraced lawns, lush gardens, and pastoral views that create an extraordinary sense of peace and seclusion. The ICF construction of this home ensure soundproofing, lower HVAC costs and superior disaster resistance.Spanning over 7,000 square feet and designed to feel just as comfortable hosting a grand celebration as it does a quiet evening at home. Patios and balconies overlook the beautifully designed pool and grounds. From the moment you step into the dramatic two-story foyer with its elaborate domed ceiling, the level of craftsmanship is unmistakable. Wide galleries with arched walls and French doors lead to elegant, thoughtfully composed living spaces, including a living room with a plaster fireplace, a formal dining room opening to a Tuscan inspired travertine patio, a handsome library, a billiard room, and a beautifully equipped kitchen. Upstairs, the primary suite feels like a retreat all its own, complete with a coffered ceiling, plaster fireplace, sitting room with cypress bookcases, spa-like bath, and a private balcony overlooking the grounds. A flagstone path leads to a 937-square-foot heated greenhouse, adding yet another distinctive element to the estate.Exceptional features include antique beams, Pella windows with hidden retractable screens, travertine and white oak floors, a copper and clay tile roof imported from France, superior steel construction, concrete stucco over masonry exterior, an in-ground heated pool, and a whole-home generator.Built with intention, elegance, and enduring quality, this is a rare opportunity to own a one-of-a-kind estate where architecture, craftsmanship, and setting come together beautifully.

Save
Ask
Tour
Hide
Share
Listing Snapshot
Price 
$3,100,000
Days On Site 
233 Days
Bedrooms 
4
Inside Area (SqFt) 
6,863 sqft
Total Baths 
6
Full Baths 
4
Partial Baths 
2
Lot Size 
10 Acres
Year Built 
2003
MLS Number 
2548498
Status 
Active
Property Tax 
N/A
HOA/Condo/Coop Fees 
N/A
Sq Ft Source 
Public Records
Friends & Family
Recent Activity
2 months agoPrice changed to $3,100,000
2 months agoListing updated with changes from the MLS
8 months agoStatus changed to Active
8 months agoListing first seen on site
General Features
Acres 
10
Cross Street 
Highway 25, Training Center Rd
Disclosures 
CovenantsConditions & RestrictionsProperty As Is
Foundation 
Slab
Levels 
Two
Parking Spaces 
3
Property Sub Type 
Single Family Residence
Security 
Security System
Sewer 
Septic Tank
SqFt Total 
8508
Style 
French Provincial
Utilities 
Natural Gas Available
Water Source 
Well
Interior Features
Appliances 
Double OvenDishwasherIce MakerMicrowaveRefrigeratorWine RefrigeratorStainless Steel Appliance(s)Cooktop
Cooling 
Central AirMulti Units
Fireplace 
Yes
Fireplace Features 
Wood BurningGas Starter
Flooring 
MarbleWood
Heating 
Central
Interior 
Central VacuumPantryWired for SoundStone Counters
Bedroom 
Dimensions - 14.9x17.0Level - SecondDescription - Ceiling Ht: 10, Flooring: Wood
Den 
Dimensions - 14.6x11.5Level - FirstDescription - Ceiling Ht: 12, Flooring: Wood
Dining Room 
Dimensions - 21.3x9.8Level - FirstDescription - Ceiling Ht: 12, Flooring: Marble
Family Room 
Dimensions - 20.3x20.2Level - FirstDescription - Ceiling Ht: 12, Flooring: Wood
Foyer 
Dimensions - 31.1x18.8Level - FirstDescription - Ceiling Ht: 30, Flooring: Marble
Game Room 
Dimensions - 20.3x20.1Level - FirstDescription - Ceiling Ht: 12, Flooring: Marble
Kitchen 
Dimensions - 19.6x22.9Level - FirstDescription - Ceiling Ht: 12, Flooring: Marble
Laundry 
Dimensions - 15.3x12.7Level - FirstDescription - Ceiling Ht: 12, Flooring: Marble
Living Room 
Dimensions - 31.1x19.1Level - FirstDescription - Ceiling Ht: 15, Flooring: Marble
Master Bathroom 
Dimensions - 30.7x13.6Level - Second
Master Bedroom 
Dimensions - 26.8x18.7Level - SecondDescription - Ceiling Ht: 13, Flooring: Marble
Sitting Room 
Dimensions - 17.7x9.6Level - SecondDescription - Ceiling Ht: 15, Flooring: Marble
Sunroom 
Dimensions - 31.1x11.0Level - FirstDescription - Ceiling Ht: 12, Flooring: Marble
Save
Ask
Tour
Hide
Share
Exterior Features
Construction Details 
BrickConcrete
Other Structures 
Greenhouse
Patio And Porch 
Patio
Pool Features 
HeatedIn Ground
Roof 
Other
Schools
School District
Unknown
Elementary School
Folsom Elemen
Middle School
Folsom Jr
High School
Covington Hig
IDX information is provided exclusively for consumers’ personal, non-commercial use, that it may not be used for any purpose other than to identify prospective properties consumers may be interested in purchasing, and that the data is deemed reliable but is not guaranteed accurate by the MLS. ©2026 ROAM MLS.

Neighborhood & Commute
Source: Walkscore
Disclosure: Community information and market data powered by Constellation Data Labs. Information is deemed reliable but not guaranteed.
Save
Ask
Tour
Hide
Share