Save
Ask
Tour
Hide
Share
$640,000
233 Days On Site

362 LEEDS Street
Slidell, LA 70461

For Sale|Single Family Residence|Active
4
Beds
3
Total Baths
3
Full Baths
2,815
SqFt
$227
/SqFt
2026
Built
Subdivision:
Turtle Creek
County:
St. Tammany
362 LEEDS Street362 LEEDS Street362 LEEDS Street362 LEEDS Street
Save
Ask
Tour
Hide
Share

Mortgage Calculator

Monthly Payment (Est.)

Enter an interest rate to see your estimated monthly payment.
Calculator powered by Showcase IDX, a Constellation1 Company. Copyright ©2026 Information is deemed reliable but not guaranteed.

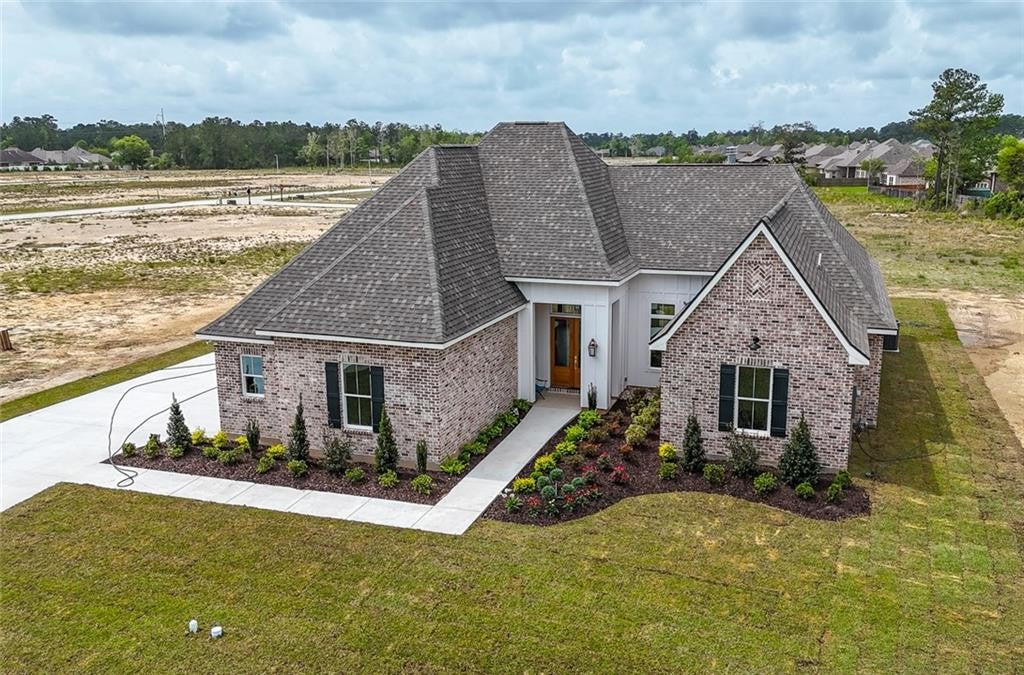
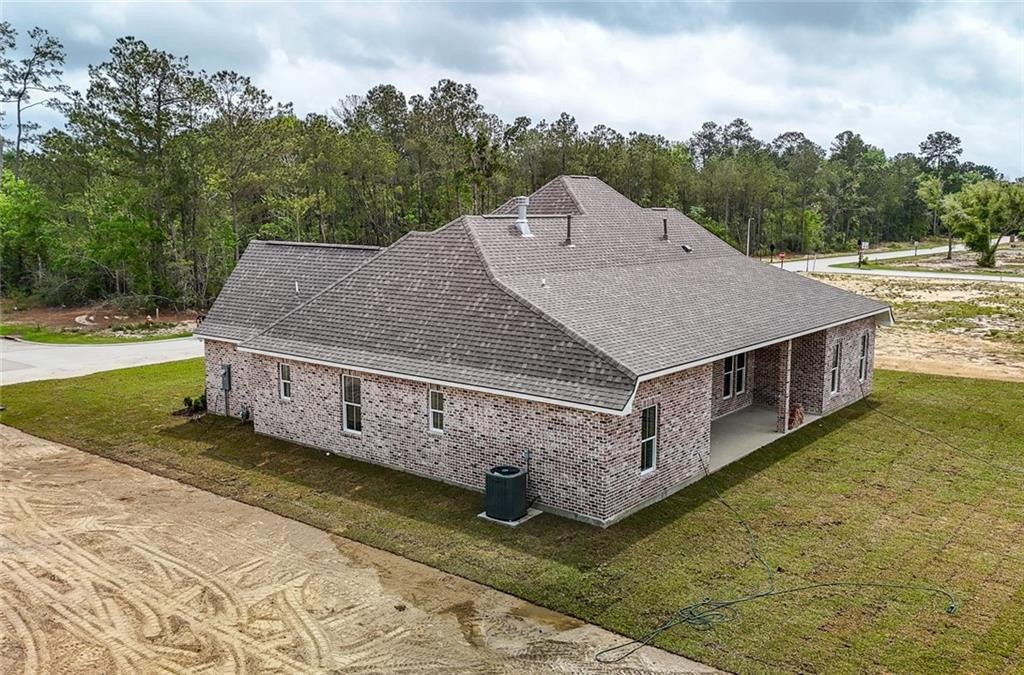
Welcome to this stunning NEW construction home in the desirable Turtle Creek at La Chenier subdivision. This thoughtfully designed 4-bedroom, 3-bathroom home offers modern elegance and functional living. The open-concept floor plan features a spacious living area filled with natural light, seamlessly flowing into a beautifully appointed kitchen with stylish finishes, ample cabinetry, and a large island wonderful for entertaining.The primary suite provides a private retreat with a luxurious en-suite bath and generous closet space. Additional bedrooms offer flexibility for family, guests, or a home office. Built with quality craftsmanship and energy-efficient features, this home delivers both comfort and peace of mind.Located in a growing community with convenient access to local amenities, dining, and major roadways, this is an exceptional opportunity to own a brand-new home in one of Slidell’s most sought-after neighborhoods.

Save
Ask
Tour
Hide
Share
Listing Snapshot
Price 
$640,000
Days On Site 
233 Days
Bedrooms 
4
Inside Area (SqFt) 
2,815 sqft
Total Baths 
3
Full Baths 
3
Partial Baths 
N/A
Lot Size 
N/A
Year Built 
2026
MLS Number 
2551072
Status 
Active
Property Tax 
N/A
HOA/Condo/Coop Fees 
$29.17 monthly
Sq Ft Source 
Plans
Friends & Family
Recent Activity
2 months agoPrice changed to $640,000
2 months agoListing updated with changes from the MLS
8 months agoStatus changed to Active
8 months agoListing first seen on site
General Features
Cross Street 
LA CHENIER DR & SHA CIRCLE
Disclosures 
Elevation Certificate AvailableCovenantsConditions & RestrictionsProperty As Is
Foundation 
Slab
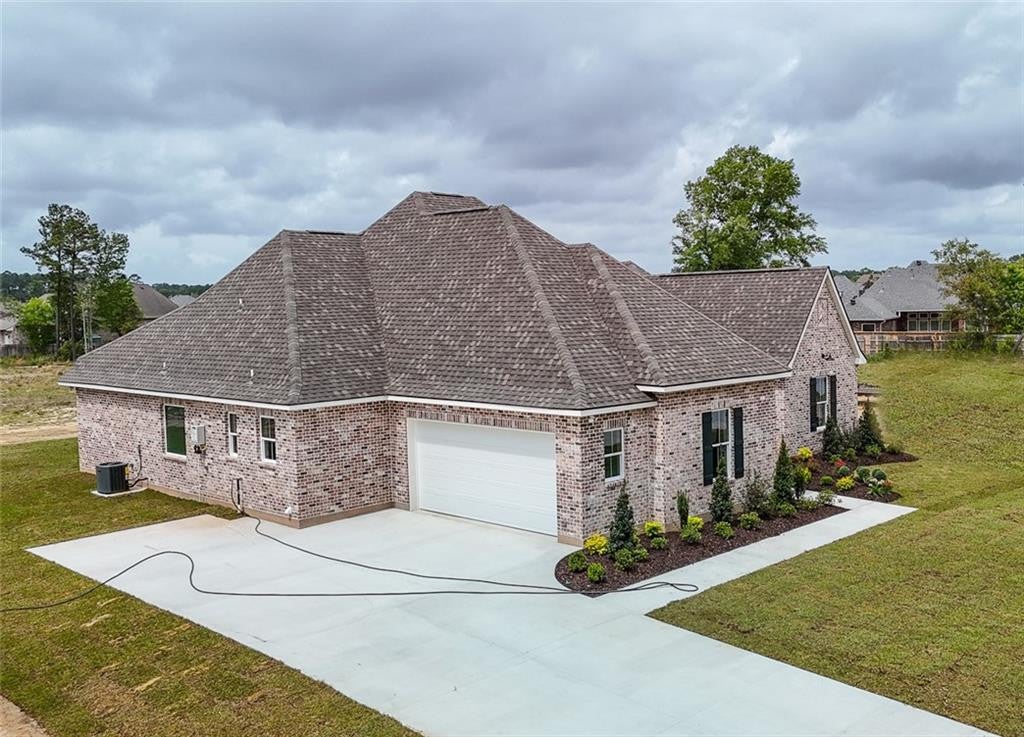
Garage 
Yes
Green Energy Efficient 
LightingWindows
Home Warranty 
Yes
Levels 
One
Parking Spaces 
2
Property Sub Type 
Single Family Residence
Security 
Carbon Monoxide Detector(s)Smoke Detector(s)
Sewer 
Other
SqFt Total 
3803
Style 
Traditional
Utilities 
Natural Gas Available
Water Source 
Public
Interior Features
Appliances 
DisposalDishwasherMicrowaveRefrigeratorStainless Steel Appliance(s)CooktopOven
Cooling 
Central AirCeiling Fan(s)Multi Units
Fireplace 
Yes
Fireplace Features 
Wood BurningGas Starter
Flooring 
LaminateTileWood
Heating 
Natural Gas
Interior 
Pantry
Bedroom 
Dimensions - 12x13Description - Lower Level, Ceiling Ht: 10, Flooring: Laminate Wood
Breakfast 
Dimensions - 11x11Description - Lower Level, Ceiling Ht: 10, Flooring: Laminate Wood
Den 
Dimensions - 19.25x24Description - Lower Level, Ceiling Ht: 10, Flooring: Laminate Wood
Kitchen 
Dimensions - 11x23Description - Lower Level, Ceiling Ht: 10, Flooring: Laminate Wood
Laundry 
Dimensions - 7.5x11.8Description - Lower Level, Ceiling Ht: 10, Flooring: Tile
Master Bedroom 
Dimensions - 17x15Description - Lower Level, Ceiling Ht: 10, Flooring: Laminate Wood
Save
Ask
Tour
Hide
Share
Exterior Features
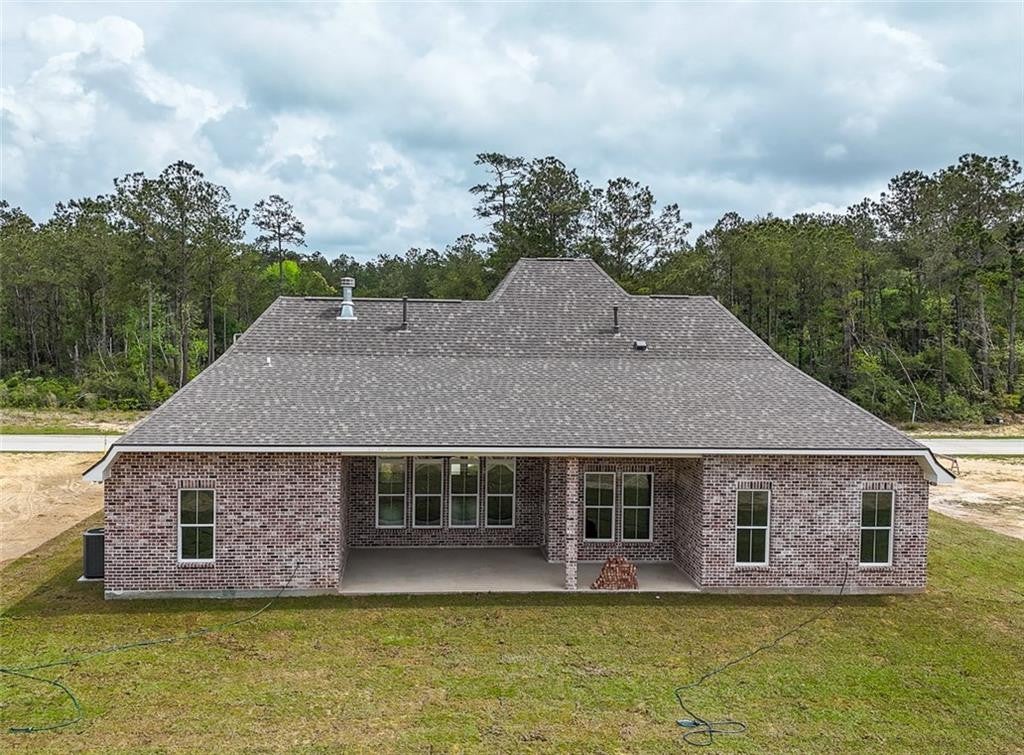
Construction Details 
BrickHardiPlank Type
Lot Features 
Other
Patio And Porch 
PorchCoveredPatio
Roof 
Shingle
Community Features
Association Fee 
$350.0
Association Fee Frequency 
Annually
Schools
School District
Unknown
Elementary School
CYPRESS/HIE
Middle School
LITTLE OAK, BOYET
High School
NORTHSHORE
IDX information is provided exclusively for consumers’ personal, non-commercial use, that it may not be used for any purpose other than to identify prospective properties consumers may be interested in purchasing, and that the data is deemed reliable but is not guaranteed accurate by the MLS. ©2026 ROAM MLS.

Neighborhood & Commute
Source: Walkscore
Disclosure: Community information and market data powered by Constellation Data Labs. Information is deemed reliable but not guaranteed.
Save
Ask
Tour
Hide
Share