
Save
Ask
Tour
Hide
$179,000
228 Days On Site
5441 TUSA DriveMarrero, LA 70072
For Sale|Single Family Residence|Active
3
Beds
3
Total Baths
2
Full Baths
1
Partial Bath
1,555
SqFt
$115
/SqFt
1981
Built
Subdivision:
Oak Cove
County:
Jefferson
Save
Ask
Tour
Hide
Mortgage Calculator
Monthly Payment (Est.)
Enter an interest rate to see your estimated monthly payment.Calculator powered by Showcase IDX, a Constellation1 Company. Copyright ©2026 Information is deemed reliable but not guaranteed.
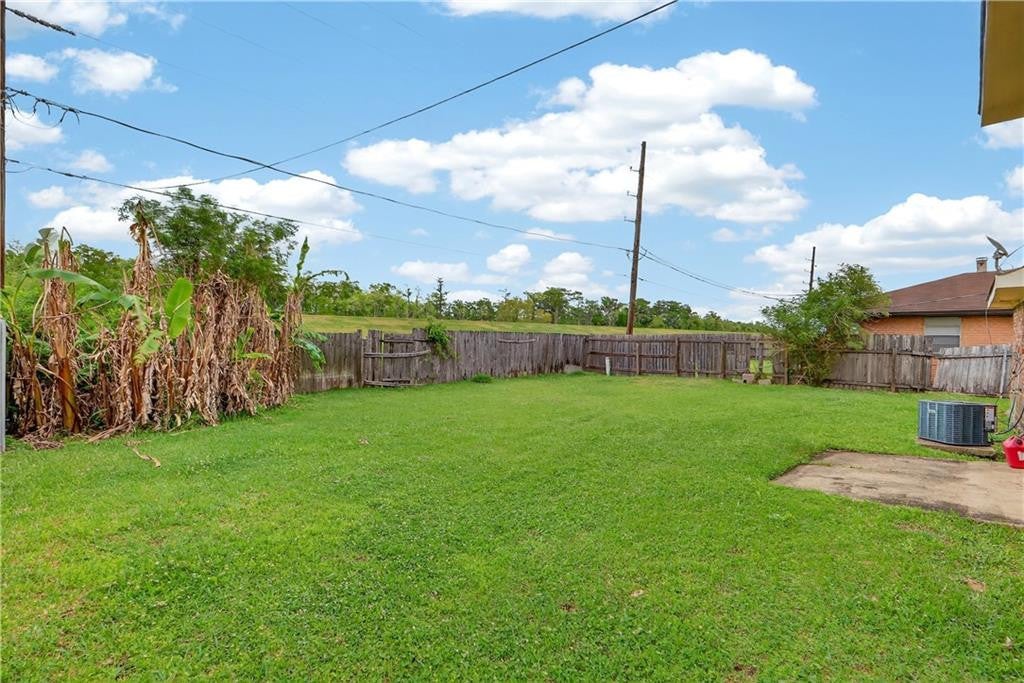
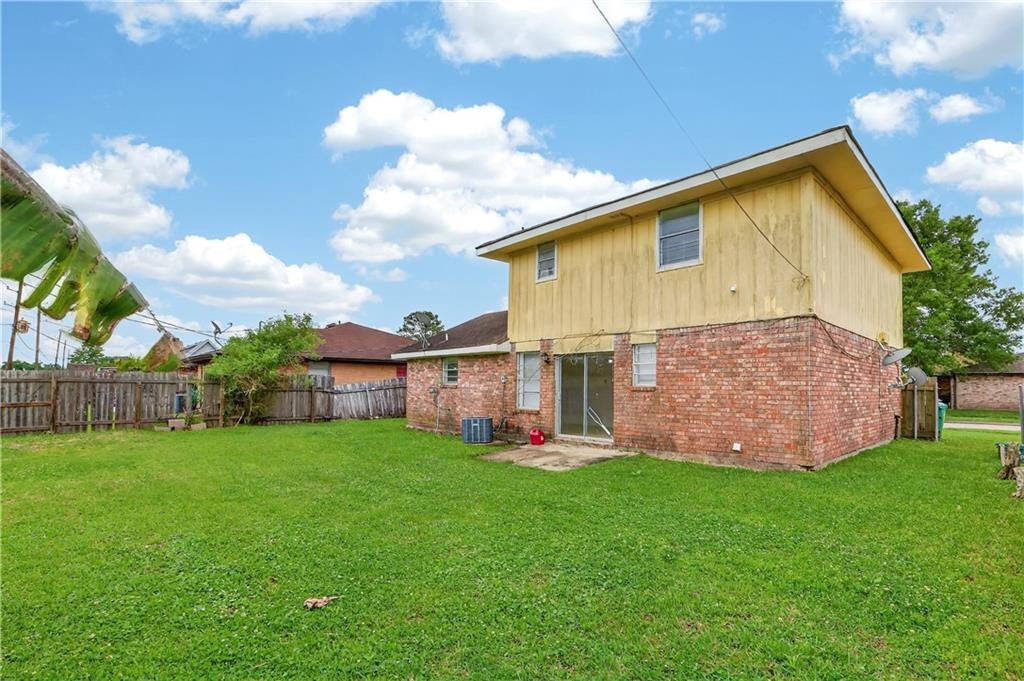
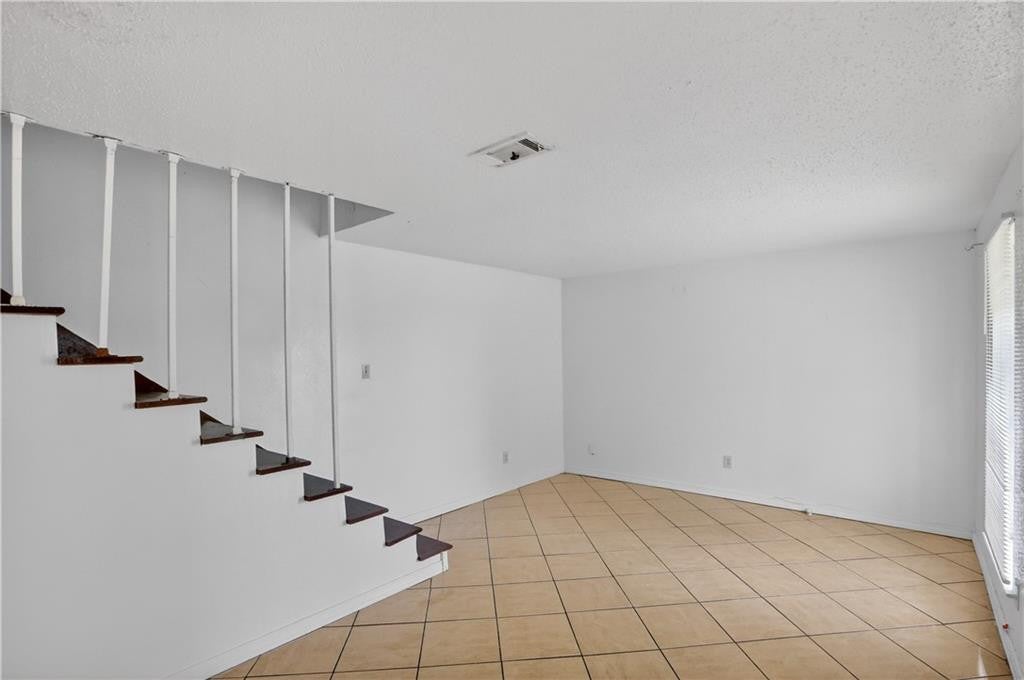
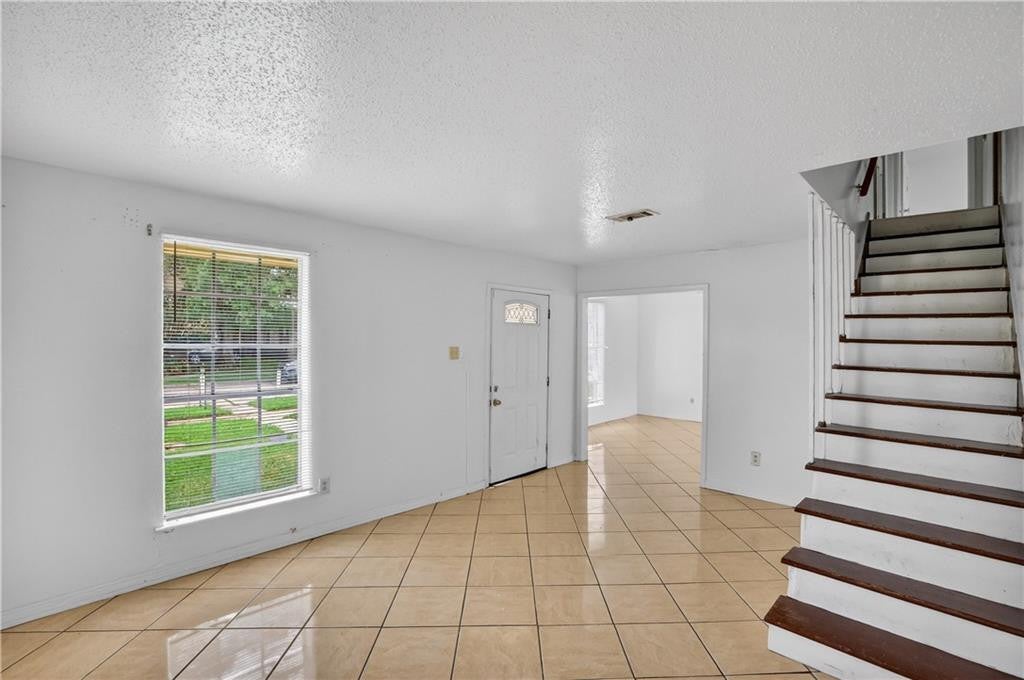
Bring your vision and make this Oak Cove gem your own! This 3-bedroom, 2-bathroom home offers incredible versatility. The former garage has been converted and can be used as an additional living area, great for a media room, home office, or play space. Major systems updates offer peace of mind with a 5-year-old roof and a newer AC unit already in place. Step outside to a huge, fenced backyard, wonderful for family BBQs or hosting legendary seafood boils. While the home needs some TLC, the solid structure and generous square footage provide the perfect opportunity to make this house your home. Don’t miss out! Schedule a private viewing today.
Save
Ask
Tour
Hide
Listing Snapshot
Price
$179,000
Days On Site
228 Days
Bedrooms
3
Inside Area (SqFt)
1,555 sqft
Total Baths
3
Full Baths
2
Partial Baths
1
Lot Size
0.1309 Acres
Year Built
1981
MLS Number
2551908
Status
Active
Property Tax
N/A
HOA/Condo/Coop Fees
N/A
Sq Ft Source
N/A
Friends & Family
Recent Activity
| 3 months ago | Price changed to $179,000 | |
| 3 months ago | Listing updated with changes from the MLS | |
| 8 months ago | Status changed to Active | |
| 8 months ago | Listing first seen on site |
General Features
Acres
0.1309
Cross Street
BARATARIA
Disclosures
Property As Is
Foundation
Slab
Levels
Two
Parking
Driveway
Parking Spaces
2
Property Sub Type
Single Family Residence
Sewer
Public Sewer
SqFt Total
1875
Style
Traditional
Utilities
Natural Gas Available
Water Source
Public
Interior Features
Appliances
RefrigeratorRangeOven
Cooling
Central AirOther
Flooring
TileVinyl
Heating
CentralOther
Interior
Pantry
Laundry Features
Electric Dryer HookupWasher Hookup
Bedroom
Dimensions - 9x12.1Level - SecondDescription - Flooring: Tile
Dining Room
Dimensions - 16.2x11.9Level - FirstDescription - Flooring: Tile
Kitchen
Dimensions - 10.54x13Level - FirstDescription - Flooring: Tile
Living Room
Dimensions - 12.7x16.7Level - FirstDescription - Flooring: Tile
Master Bedroom
Dimensions - 14x14.7Level - SecondDescription - Flooring: Tile
Save
Ask
Tour
Hide
Exterior Features
Construction Details
BrickWood Siding
Fencing
Other
Lot Features
Other
Roof
Shingle
Community Features
Financing Terms Available
Owner May Carry
IDX information is provided exclusively for consumers’ personal, non-commercial use, that it may not be used for any purpose other than to identify prospective properties consumers may be interested in purchasing, and that the data is deemed reliable but is not guaranteed accurate by the MLS. ©2026 ROAM MLS.
Neighborhood & Commute
Source: Walkscore
Disclosure: Community information and market data powered by Constellation Data Labs. Information is deemed reliable but not guaranteed.
Save
Ask
Tour
Hide
Did you know? You can invite friends and family to your search. They can join your search, rate and discuss listings with you.