Save
Ask
Tour
Hide
Share
$2,850,000
57 Days On Site

3 BAMBOO Road
New Orleans, LA 70124

For Sale|Single Family Residence|Active
4
Beds
4
Total Baths
4
Full Baths
4,675
SqFt
$610
/SqFt
1935
Built
County:
Orleans
3 BAMBOO Road3 BAMBOO Road3 BAMBOO Road3 BAMBOO Road
Save
Ask
Tour
Hide
Share

Mortgage Calculator

Monthly Payment (Est.)

Enter an interest rate to see your estimated monthly payment.
Calculator powered by Showcase IDX, a Constellation1 Company. Copyright ©2026 Information is deemed reliable but not guaranteed.

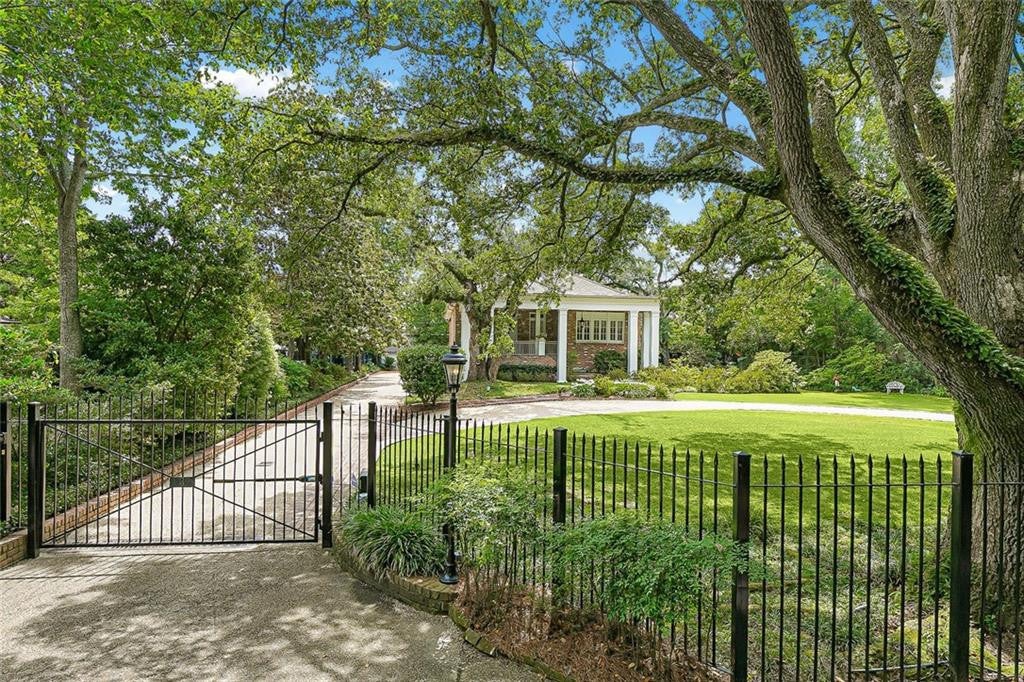
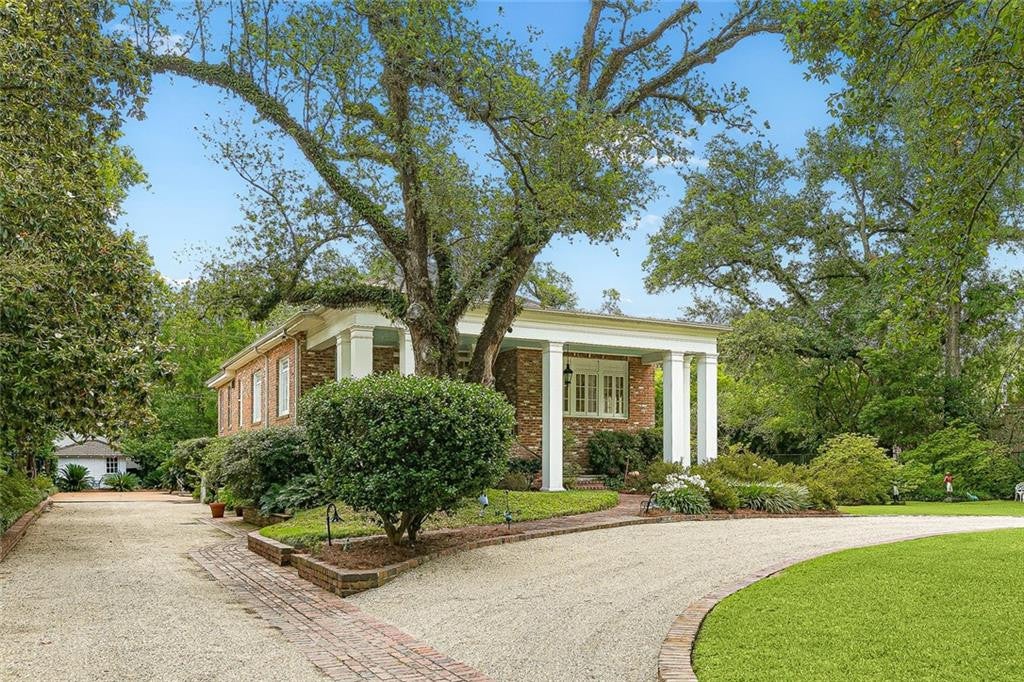
This extraordinary property presents a unique opportunity to acquire your very own private oasis just minutes away from the hustle and bustle of city life. Located on the border of Orleans and Jefferson Parishes, this beautiful 29,000 sqft lot is landscaped to perfection with numerous spaces for grand entertaining, pottering in the garden, or simply curling up with a good book. The home itself is a quintessential New Orleans property built in the 1930's. A mix of old-school gracious formality and casual, comfortable spaces blend perfectly with the grounds on which they sit. Alternatively, you can upgrade the home to accommodate modern-day living, or even design your own dream home with the space, privacy, and natural beauty already taken care of.Call today for a private showing. You won't be dissapointed.

Save
Ask
Tour
Hide
Share
Listing Snapshot
Price 
$2,850,000
Days On Site 
57 Days
Bedrooms 
4
Inside Area (SqFt) 
4,675 sqft
Total Baths 
4
Full Baths 
4
Partial Baths 
N/A
Lot Size 
0.5402 Acres
Year Built 
1935
MLS Number 
2556935
Status 
Active
Property Tax 
N/A
HOA/Condo/Coop Fees 
N/A
Sq Ft Source 
Appraiser
Friends & Family
Recent Activity
2 months agoStatus changed to Active
2 months agoListing updated with changes from the MLS
2 months agoListing first seen on site
General Features
Acres 
0.5402
Cross Street 
Metairie Road
Disclosures 
Property As Is
Foundation 
Slab
Green Energy Efficient 
InsulationWater Heater
Levels 
Two
Parking 
DrivewayOff StreetRV Access/Parking
Parking Spaces 
3
Property Sub Type 
Single Family Residence
Security 
Smoke Detector(s)
Sewer 
Public Sewer
SqFt Total 
5868
Style 
Traditional
Utilities 
Natural Gas Available
Water Source 
Public
Interior Features
Appliances 
DryerDishwasherMicrowaveRefrigeratorWasherCooktopOven
Cooling 
Central AirCeiling Fan(s)
Fireplace 
Yes
Fireplace Features 
GasWood Burning
Flooring 
TileWood
Heating 
Central
Interior 
PantryWired for Sound
Laundry Features 
Electric Dryer HookupWasher Hookup
Bathroom 
Dimensions - 8 x 8Level - BasementDescription - Flooring: Tile
Bedroom 
Dimensions - 25 x 15Level - BasementDescription - Flooring: Tile
Breakfast 
Dimensions - 11 x 12Level - FirstDescription - Flooring: Tile
Den 
Dimensions - 32 x 17Level - BasementDescription - Flooring: Tile
Dining Room 
Dimensions - 20 x 15.6Level - FirstDescription - Flooring: Wood
Kitchen 
Dimensions - 12.6 x 16.3Level - FirstDescription - Flooring: Tile
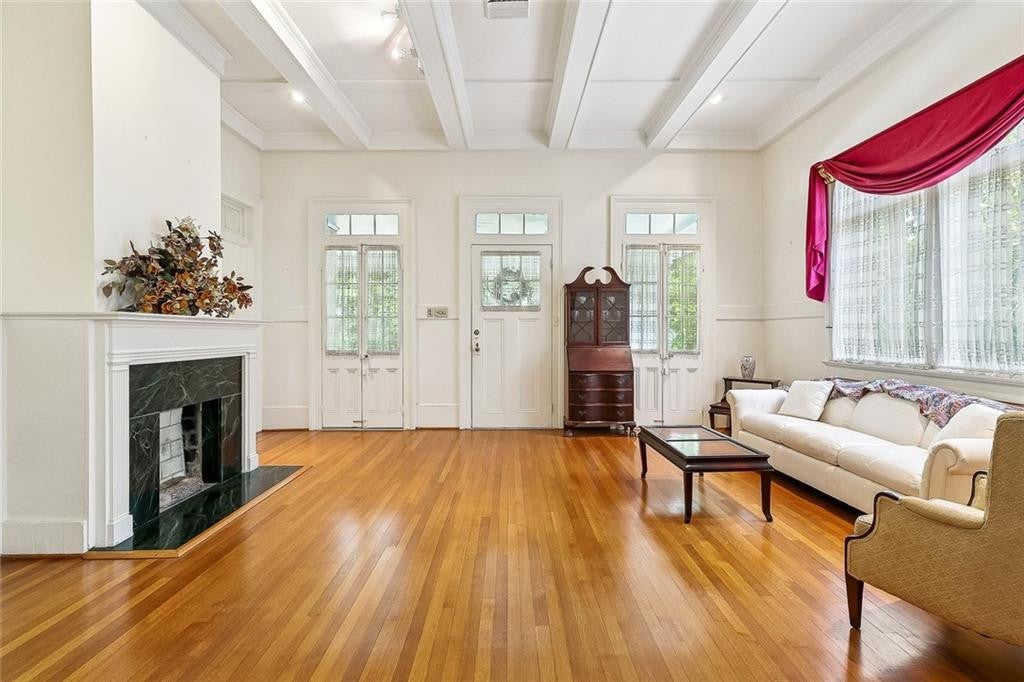
Living Room 
Dimensions - 15.5 x 24Level - FirstDescription - Flooring: Wood
Master Bathroom 
Dimensions - 9.3 x 6Level - FirstDescription - Flooring: Tile
Master Bedroom 
Dimensions - 16.4 x 15Level - FirstDescription - Flooring: Wood
Office 
Dimensions - 15 x 9.5Level - FirstDescription - Flooring: Wood
Save
Ask
Tour
Hide
Share
Exterior Features
Construction Details 
Brick
Fencing 
OtherWoodWrought Iron
Other Structures 
Shed(s)
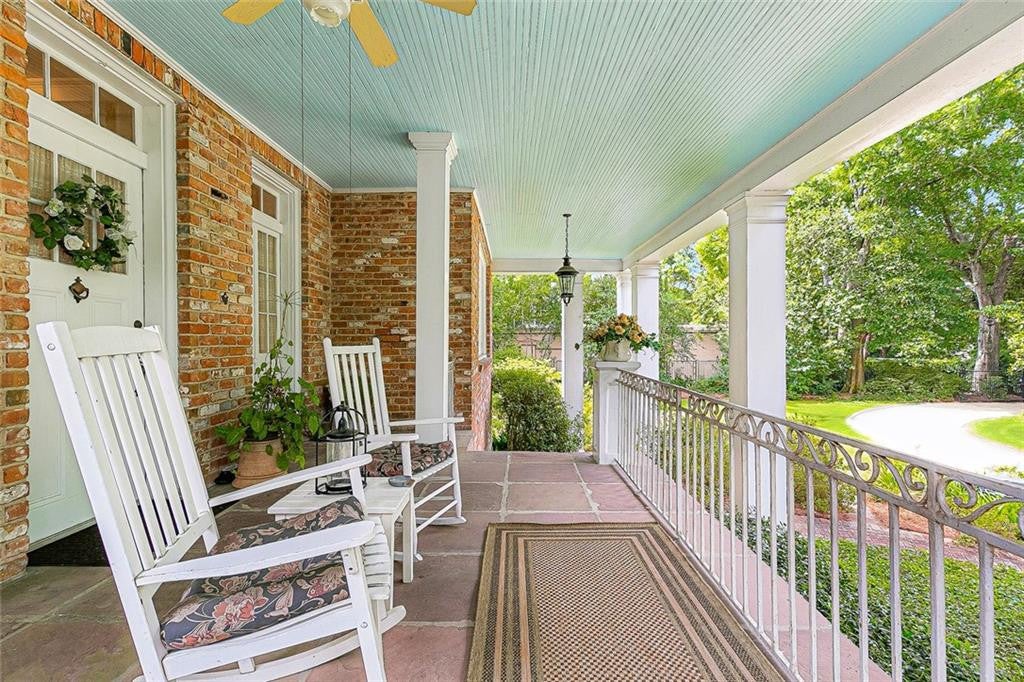
Patio And Porch 
Patio
Roof 
Other
Waterfront Features 
Pond
IDX information is provided exclusively for consumers’ personal, non-commercial use, that it may not be used for any purpose other than to identify prospective properties consumers may be interested in purchasing, and that the data is deemed reliable but is not guaranteed accurate by the MLS. ©2026 ROAM MLS.

Neighborhood & Commute
Source: Walkscore
Disclosure: Community information and market data powered by Constellation Data Labs. Information is deemed reliable but not guaranteed.
Save
Ask
Tour
Hide
Share