Save
Ask
Tour
Hide
Share
$2,950,000
194 Days On Site

1812 PALMER Avenue
New Orleans, LA 70118

For Sale|Single Family Residence|Active
6
Beds
6
Total Baths
5
Full Baths
1
Partial Bath
7,650
SqFt
$386
/SqFt
1923
Built
County:
Orleans
1812 PALMER Avenue1812 PALMER Avenue1812 PALMER Avenue1812 PALMER Avenue
Save
Ask
Tour
Hide
Share

Mortgage Calculator

Monthly Payment (Est.)

Enter an interest rate to see your estimated monthly payment.
Calculator powered by Showcase IDX, a Constellation1 Company. Copyright ©2026 Information is deemed reliable but not guaranteed.

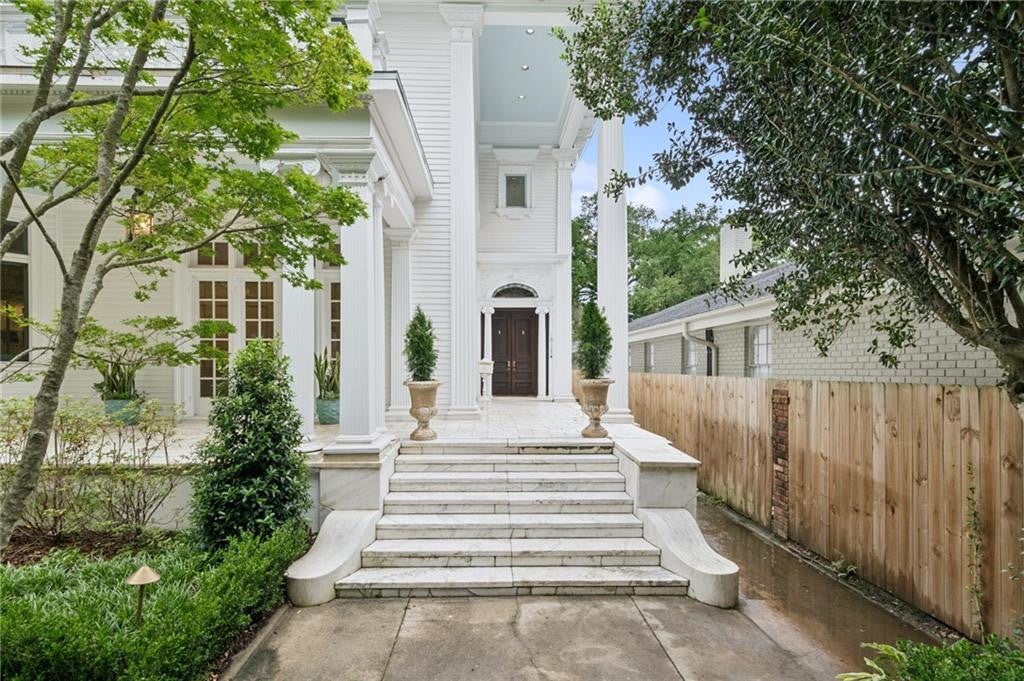
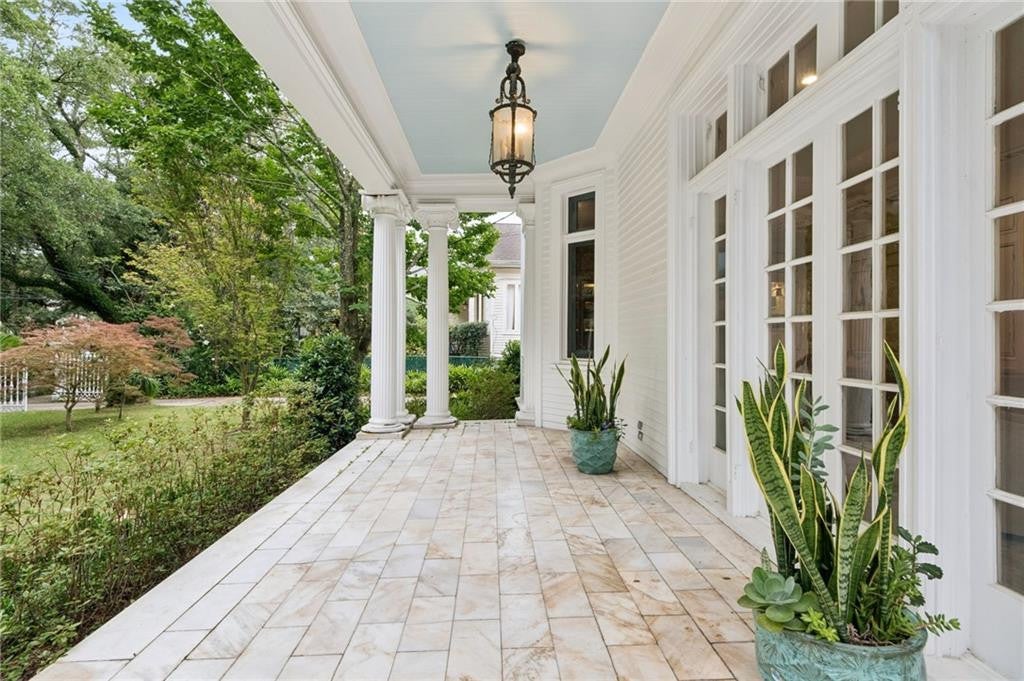
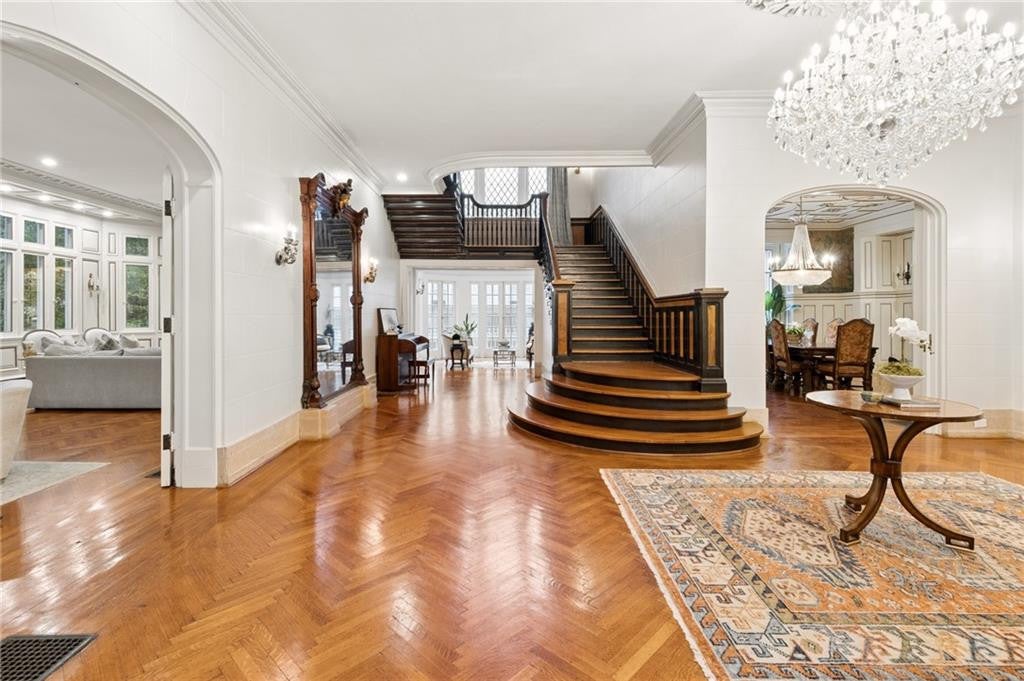
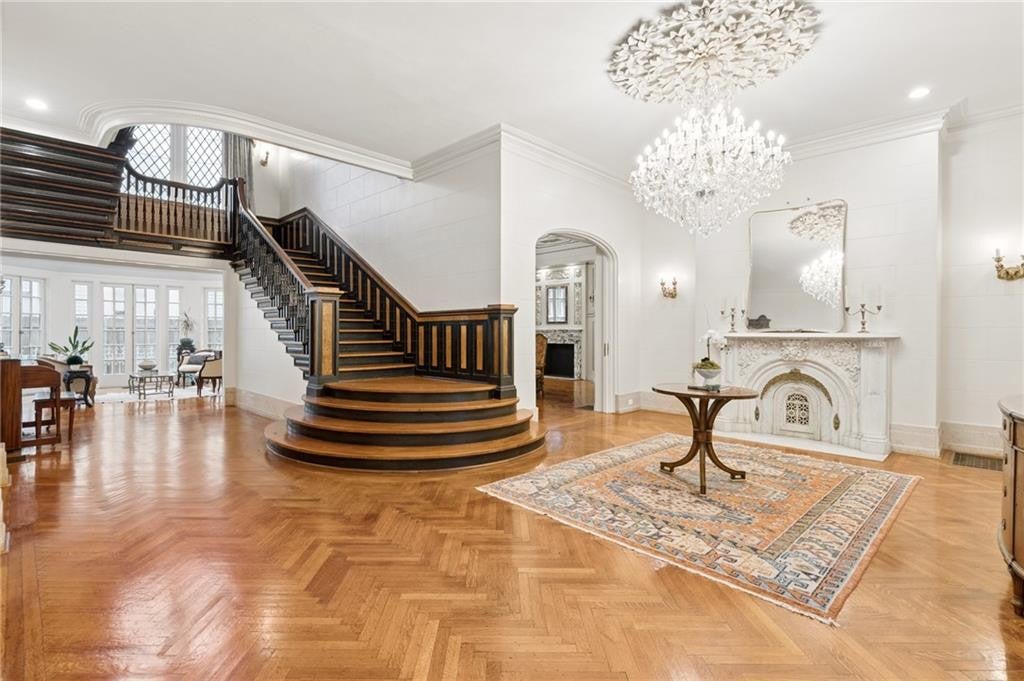
MAJOR PRICE IMPROVEMENT! 1812 Palmer Avenue — “The Jewel of Palmer” — stands among the grandest and most iconic homes in Uptown New Orleans. Fully renovated and restored in 2023–2024, this extraordinary 6 bedroom 5.5 bathroom estate blends breathtaking historic architecture with refined modern luxury. A magnificent entry foyer and stunning statement staircase set the tone upon arrival, while soaring ceilings, restored architectural details, and beautifully refinished hardwood floors showcase the home’s timeless elegance throughout.The extensive renovation includes a completely redesigned chef’s kitchen with custom cabinetry and new bar area, luxurious new primary suite with spa-like bath and custom closet, renovated third floor with two new bedrooms and bath, guest house, updated plumbing and electrical, all new top-tier HVAC systems, fresh interior and exterior paint, and beautifully redesigned landscaping.A rare opportunity to own one of Uptown’s true landmark residences.700sqft Guesthouse not included in square footage.

Save
Ask
Tour
Hide
Share
Listing Snapshot
Price 
$2,950,000
Days On Site 
194 Days
Bedrooms 
6
Inside Area (SqFt) 
7,650 sqft
Total Baths 
6
Full Baths 
5
Partial Baths 
1
Lot Size 
N/A
Year Built 
1923
MLS Number 
2557737
Status 
Active
Property Tax 
N/A
HOA/Condo/Coop Fees 
N/A
Sq Ft Source 
N/A
Friends & Family
Recent Activity
2 weeks agoPrice changed to $2,950,000
2 weeks agoListing updated with changes from the MLS
a month agoStatus changed to Active
6 months agoListing first seen on site
General Features
Cross Street 
Loyola, Cromwell, Calhoun, State
Disclosures 
Property As Is
Foundation 
Raised
Levels 
Three Or More
Parking 
CarportCovered
Parking Spaces 
3
Property Sub Type 
Single Family Residence
Sewer 
Public Sewer
SqFt Total 
8000
Style 
Traditional
Utilities 
Natural Gas Available
Water Source 
Public
Interior Features
Appliances 
DisposalDishwasherIce MakerMicrowaveWasherOven
Cooling 
Central AirMulti Units
Flooring 
Wood
Heating 
Central
Interior 
Pantry
Bedroom 
Dimensions - 18 x 13Level - ThirdDescription - Ceiling Ht: 9, Flooring: Wood
Dining Room 
Dimensions - 22.6' x 20.7'Level - FirstDescription - Ceiling Ht: 12, Flooring: Wood
Living Room 
Dimensions - 34' x 16.8'Level - FirstDescription - Ceiling Ht: 12, Flooring: Wood
Master Bedroom 
Dimensions - 18 x 20Level - SecondDescription - Ceiling Ht: 10, Flooring: Wood
Save
Ask
Tour
Hide
Share
Exterior Features
Construction Details 
Wood Siding
Fencing 
Wrought Iron
Lot Features 
Other
Patio And Porch 
Patio
Roof 
Slate
IDX information is provided exclusively for consumers’ personal, non-commercial use, that it may not be used for any purpose other than to identify prospective properties consumers may be interested in purchasing, and that the data is deemed reliable but is not guaranteed accurate by the MLS. ©2026 ROAM MLS.

Neighborhood & Commute
Source: Walkscore
Disclosure: Community information and market data powered by Constellation Data Labs. Information is deemed reliable but not guaranteed.
Save
Ask
Tour
Hide
Share