
104 MORAY DriveSlidell, LA 70461
Mortgage Calculator
Monthly Payment (Est.)
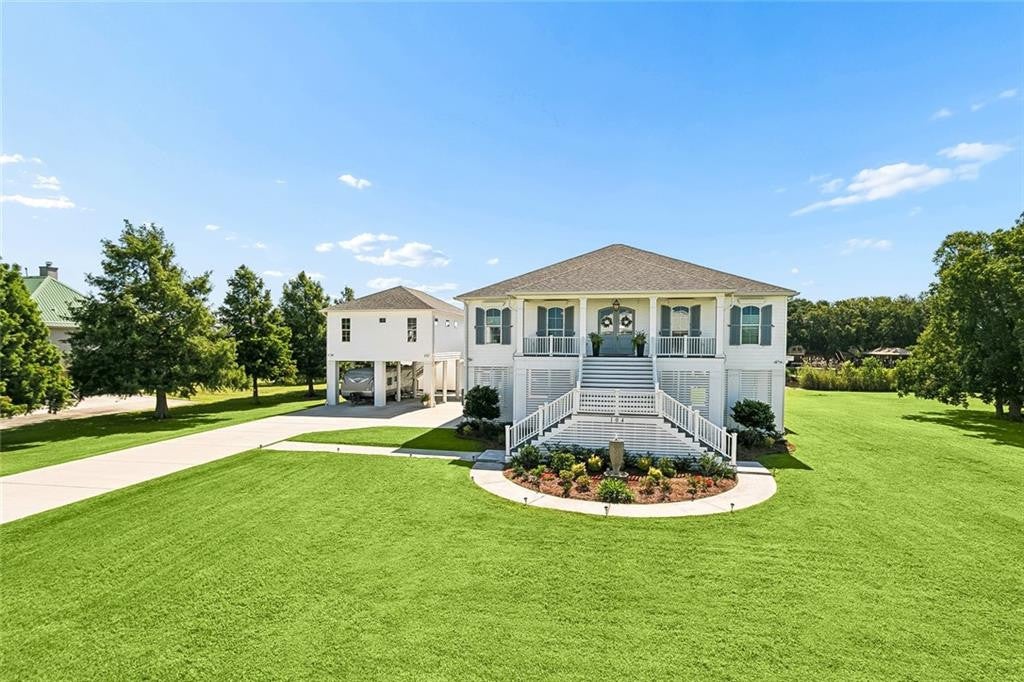
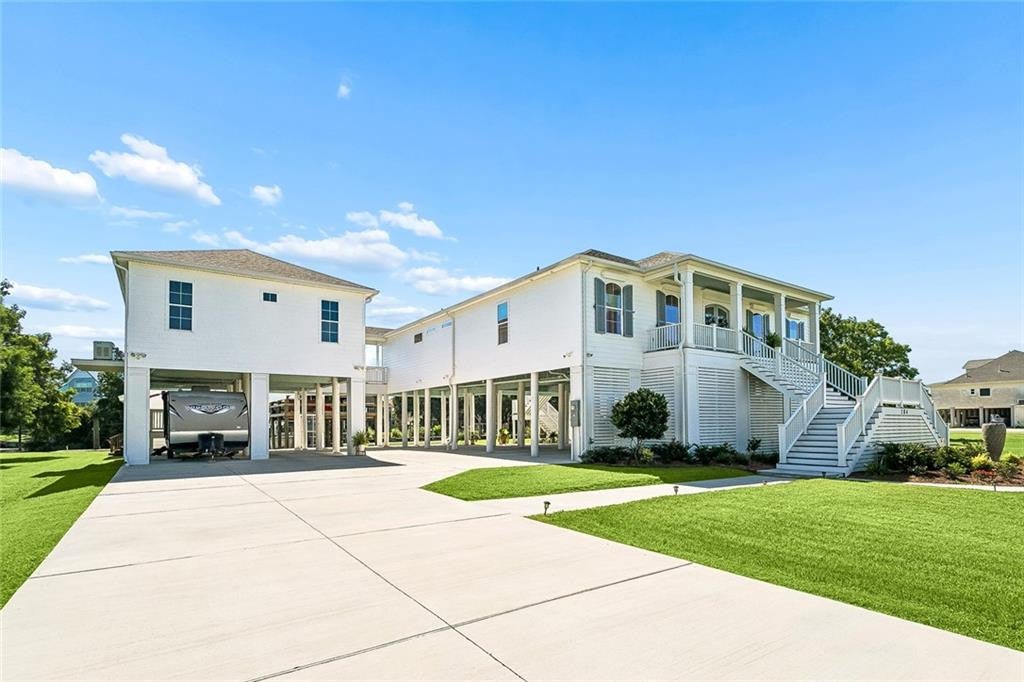
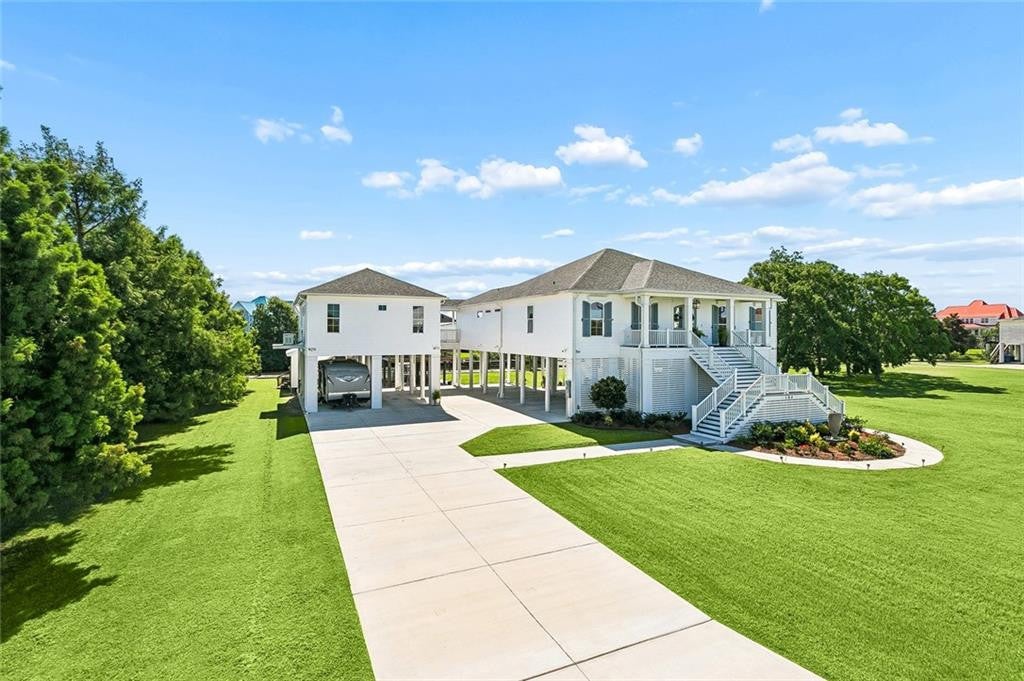
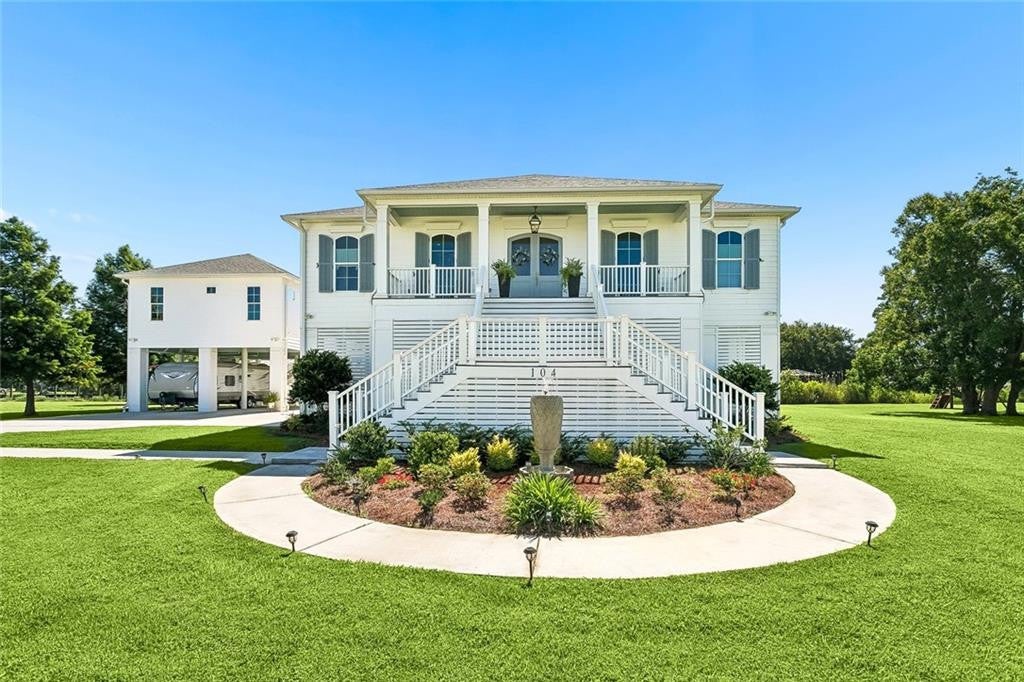
Enter an interest rate to see your estimated monthly payment.Luxury 2023 Waterfront Estate in Rigolets Estates! Experience exceptional waterfront living in the Rigolets Estates community, offering direct access to navigable waters and designed with quality, comfort, and durability in mind.Enter through the impressive foyer where your eyes are immediately drawn to the stunning center fireplace, soaring wall of windows, and large doors that flood the home with natural light while showcasing beautiful waterfront views. The open-concept floor plan creates an ideal setting for both everyday living and entertaining.The gourmet kitchen is a chef's dream, featuring custom cabinetry, elegant quartz countertops, a six-burner gas stove with pot filler, double ovens, a wet bar, and a large walk-in pantry. Throughout the home, you'll find spacious bedrooms with walk-in closets and abundant storage.This thoughtfully designed residence offers four bedrooms, including two private suites with en-suite baths. The remaining two bedrooms are connected by a convenient bathroom. Additional features include two tankless water heaters, a whole-home humidity control system, two HVAC systems, and a large walk-in attic.Outdoor living is equally impressive, with expansive porches and patios connected by a covered walkway leading to a remarkable detached guest house. The 884 sq ft Guest House features its own private entrance and includes a living room, full kitchen, dining area, office nook, laundry room, bedroom with en-suite bath, and an additional half bath— for guests, or extended family.Built to exceed expectations, the home is elevated 18.5 feet on class B pilings and constructed with reinforced beams, a two-foot foundation, treated lumber, 2x6 framing, Everlast Advance Composite Siding, a reinforced roof system, operable shutters, and tempered-glass windows for enhanced strength and storm protection. Energy-efficient spray-foam insulation, a whole-home water filtration system, gutters, a home generator, and a 500-gallon propane tank provide comfort and peace of mind year-round. An enclosed lift offers convenient access to all levels. The property also includes RV hookups with water and electric service, as well as a versatile climate-controlled shed equipped with air conditioning, water, electricity, temperature control, and dual-entry access.Combining luxury, resilience, and unmatched waterfront amenities, this extraordinary Rigolets Estates property is a rare opportunity to enjoy the very best of Louisiana waterfront living.
| 2 weeks ago | Price changed to $849,900 | |
| 2 weeks ago | Listing updated with changes from the MLS | |
| 5 months ago | Status changed to Active | |
| 5 months ago | Listing first seen on site |
Did you know? You can invite friends and family to your search. They can join your search, rate and discuss listings with you.