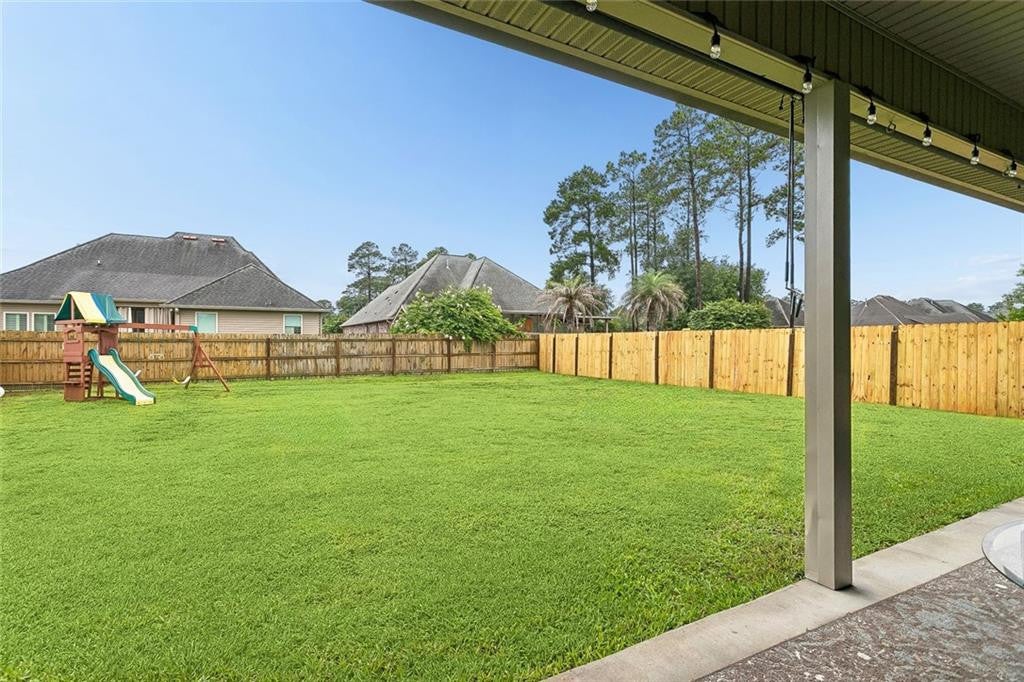
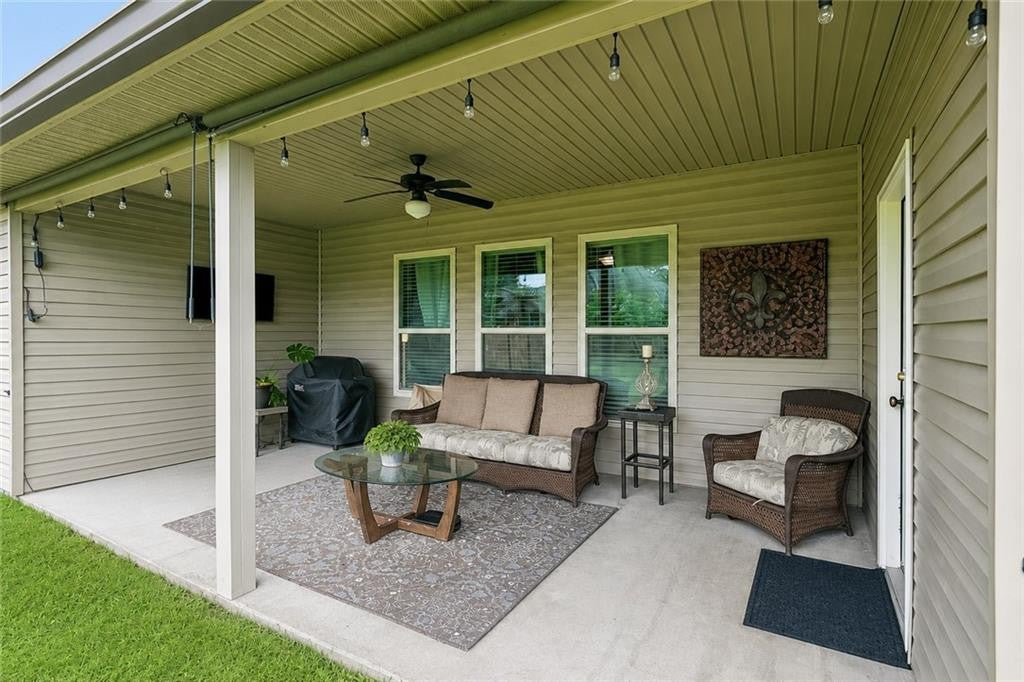
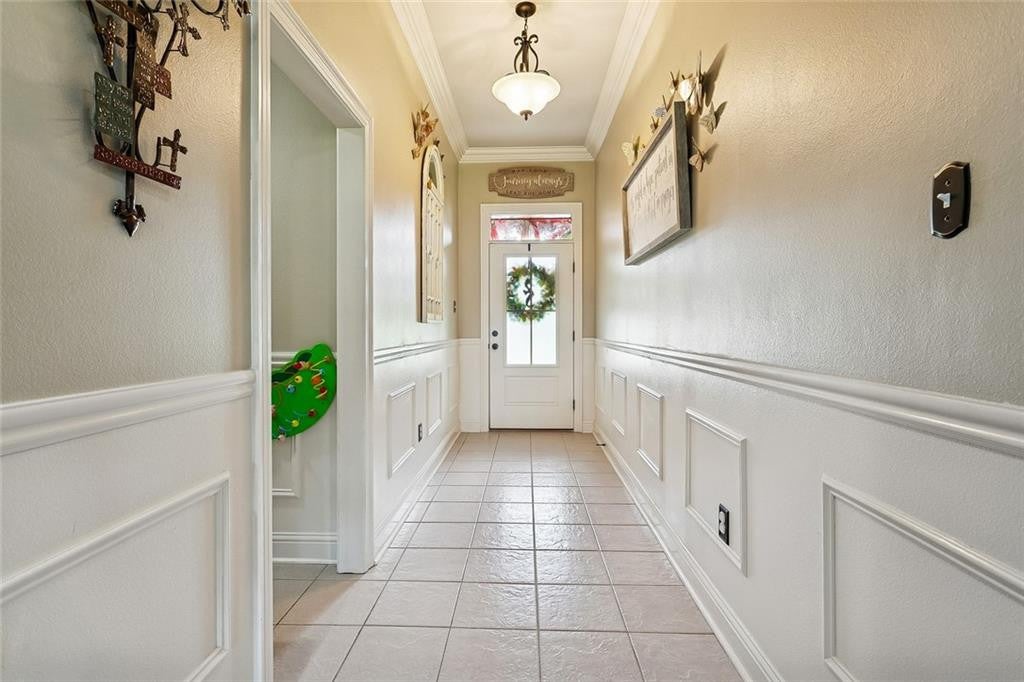
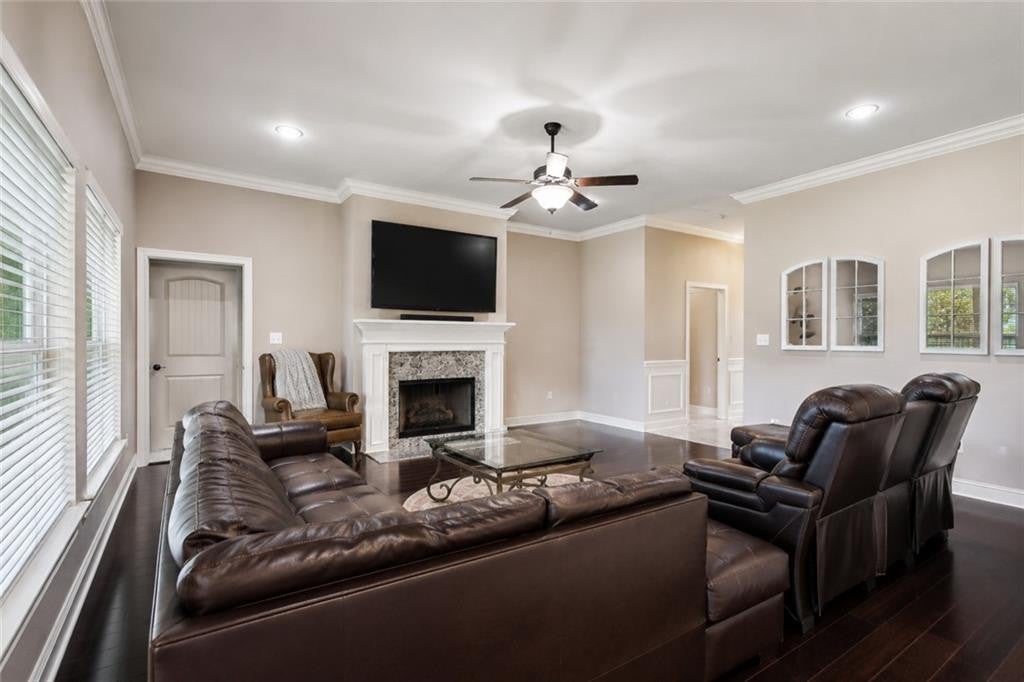
POTENTIAL SHORT SALE: Immaculate 4-bedroom, 2-bath home in Ashton Parc offering a spacious, open floor plan designed for comfortable everyday living and entertaining. The large kitchen truly is the heart of the home, featuring an oversized island, granite countertops, stainless steel appliances and a natural gas range, with an easy flow into the main living area.The primary suite features a garden tub, separate standalone shower and generous space. Thoughtful upgrades include a gas tankless water heater, radiant barrier decking in the attic and LOW-E 3 double-insulated windows for added energy efficiency.Enjoy the covered patio overlooking the fenced backyard, providing additional space for outdoor living and entertaining. Only eight years young, this well-maintained home is located in a preferred flood zone and served by the Northshore School District.
Save
Ask
Tour
Hide
Share
Listing Snapshot
Price
$319,900
Days On Site
176 Days
Bedrooms
4
Inside Area (SqFt)
2,171 sqft
Total Baths
2
Full Baths
2
Partial Baths
N/A
Lot Size
0.2079 Acres
Year Built
2018
MLS Number
2560264
Status
Pending
Property Tax
N/A
HOA/Condo/Coop Fees
$37.5 monthly
Sq Ft Source
Public Records
Friends & Family
React
Comment
Invite
No Comments Yet
Did you know? You can invite friends and family to your search. They can join your search, rate and discuss listings with you.
Recent Activity
2 weeks ago
Listing updated with changes from the MLS
2 weeks ago
Status changed to Pending
4 weeks ago
Price changed to $319,900
6 months ago
Listing first seen on site
General Features
Acres
0.2079
Cross Street
HAAS RD
Disclosures
CovenantsConditions & RestrictionsProperty As Is
Foundation
Slab
Garage
Yes
Green Energy Efficient
InsulationWater HeaterWindows
Levels
One
Parking
Attached
Parking Spaces
2
Property Sub Type
Single Family Residence
Security
Carbon Monoxide Detector(s)Smoke Detector(s)
Sewer
Other
Special Circumstances
Short Sale
SqFt Total
2922
Style
Traditional
Utilities
Natural Gas Available
Water Source
Public
Interior Features
Appliances
DishwasherMicrowaveRangeOven
Cooling
Central AirCeiling Fan(s)Other
Fireplace
Yes
Fireplace Features
Gas
Flooring
CarpetTileWood
Heating
Central
Interior
PantryGranite Counters
Bedroom
Dimensions - 11.5 x 10.1Description - Lower Level, Flooring: Carpet
Dining Room
Dimensions - 10.8 x 13.10Description - Lower Level, Flooring: Tile

Did you know? You can invite friends and family to your search. They can join your search, rate and discuss listings with you.