Save
Ask
Tour
Hide
Share
$269,000
171 Days On Site

35175 DONNY Road
Pearl River, LA 70452

Single Family Residence|Pending
3
Beds
3
Total Baths
3
Full Baths
1,800
SqFt
$149
/SqFt
1988
Built
Subdivision:
Not a Subdivision
County:
St. Tammany
35175 DONNY Road35175 DONNY Road35175 DONNY Road35175 DONNY Road
Save
Ask
Tour
Hide
Share

Mortgage Calculator

Monthly Payment (Est.)

Enter an interest rate to see your estimated monthly payment.
Calculator powered by Showcase IDX, a Constellation1 Company. Copyright ©2026 Information is deemed reliable but not guaranteed.

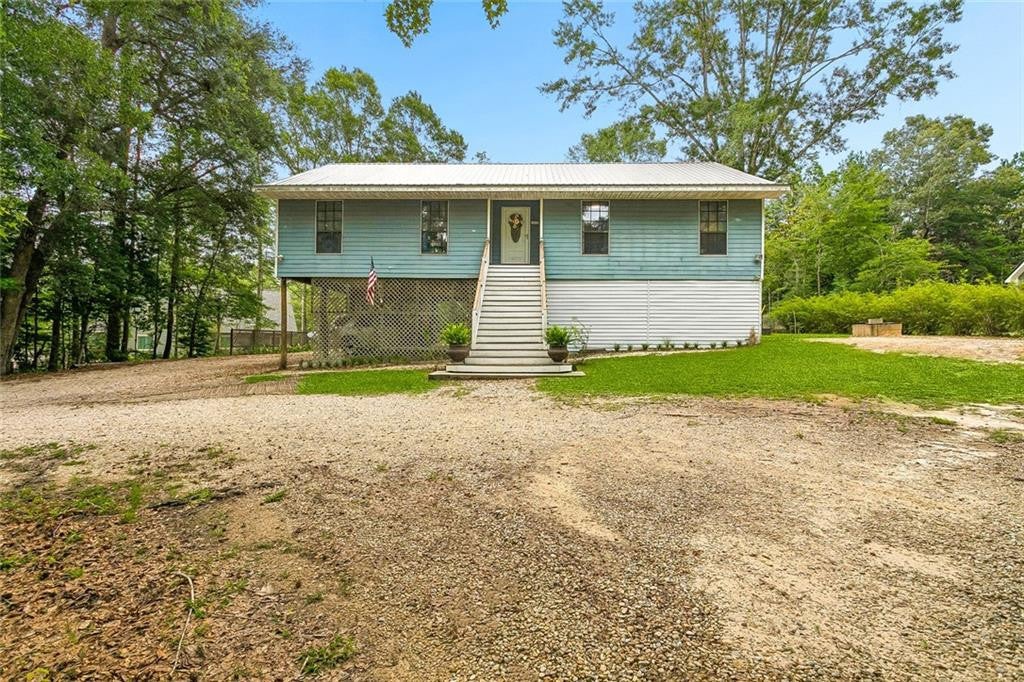
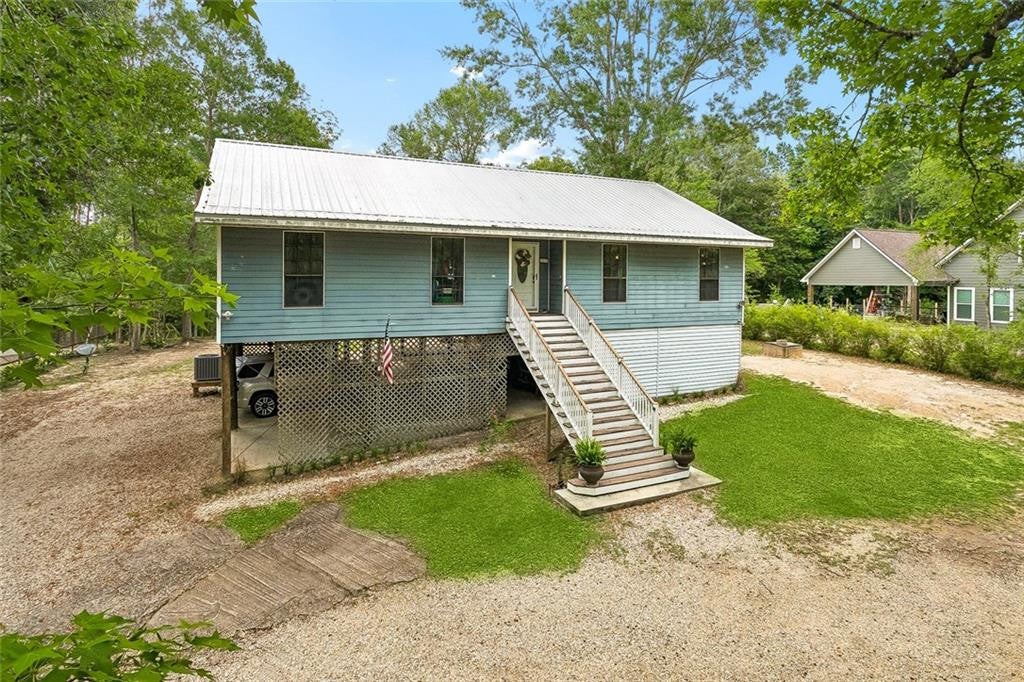
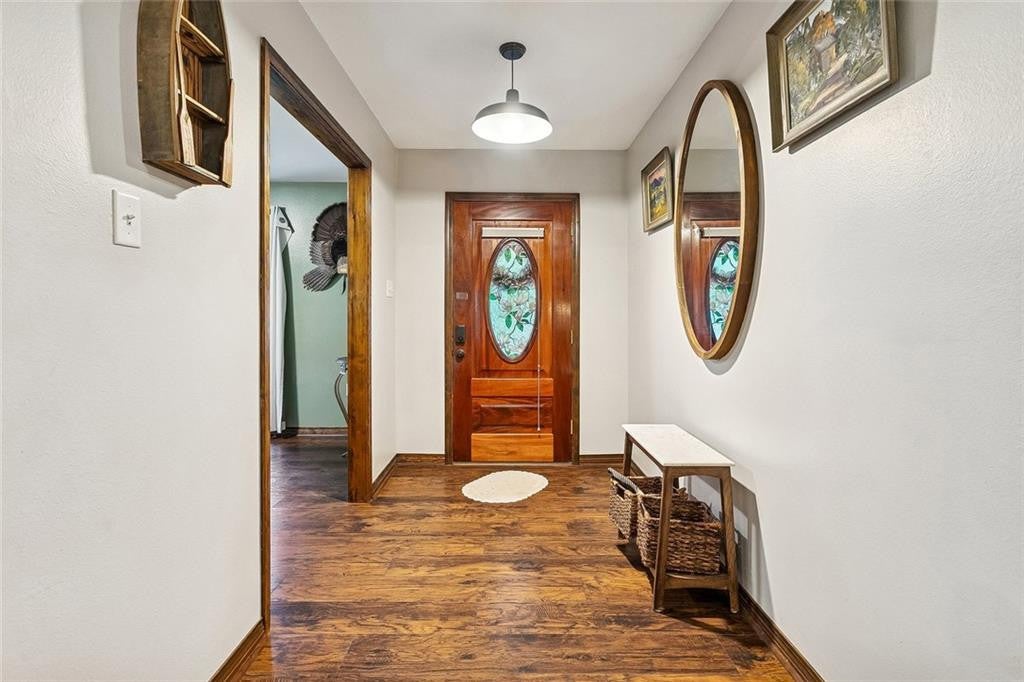
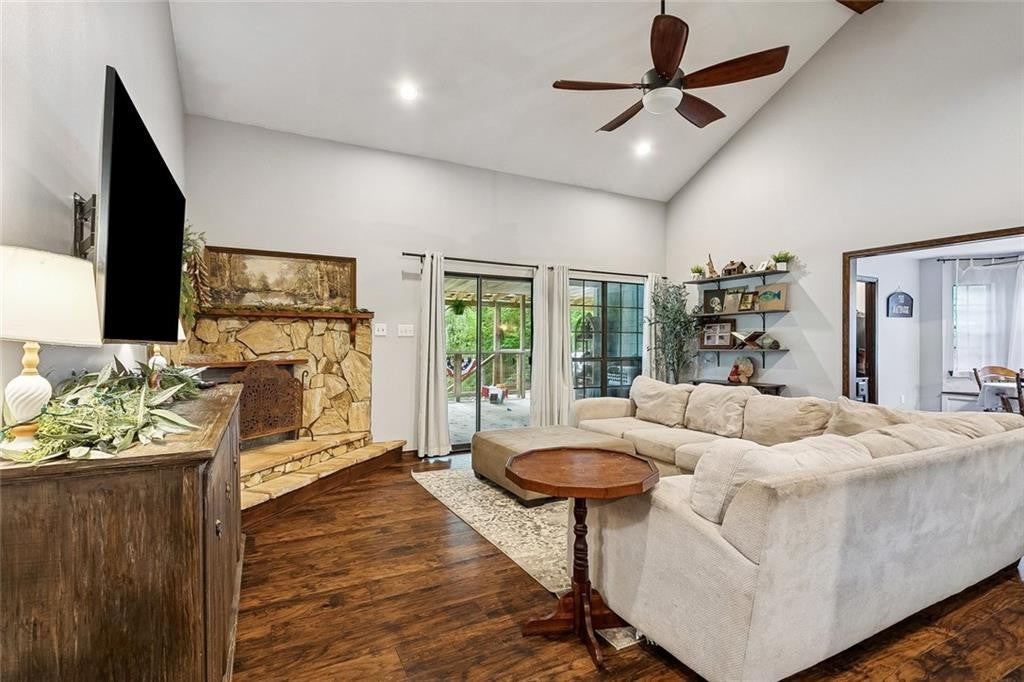
Beautiful elevated home situated on 2+ acres in Flood Zone X, where flood insurance is optional. Nestled next to the Bogue Chitto National Wildlife Refuge, this property is a true sportsman’s paradise with hunting, fishing, and scenic bayou views right outside your back door. This well-maintained home features a metal roof, HVAC system, and water heater, all replaced within the last five years. Appliances remain, including the refrigerator, washer, and dryer. Inside, you’ll find cathedral ceilings, laminate wood flooring, and an inviting open floor plan. Enjoy the outdoors from the large covered wooden deck overlooking the peaceful surroundings. A fire pit area, circle driveway, and abundant wildlife complete this unique retreat. Whether you’re looking for a full-time residence, weekend getaway, or hunting and fishing camp, this property offers the perfect blend of comfort, privacy, and outdoor recreation.

Save
Ask
Tour
Hide
Share
Listing Snapshot
Price 
$269,000
Days On Site 
171 Days
Bedrooms 
3
Inside Area (SqFt) 
1,800 sqft
Total Baths 
3
Full Baths 
3
Partial Baths 
N/A
Lot Size 
2.294 Acres
Year Built 
1988
MLS Number 
2560742
Status 
Pending
Property Tax 
N/A
HOA/Condo/Coop Fees 
N/A
Sq Ft Source 
N/A
Friends & Family
Recent Activity
2 weeks agoListing updated with changes from the MLS
2 weeks agoStatus changed to Pending
3 months agoPrice changed to $269,000
6 months agoListing first seen on site
General Features
Acres 
2.294
Cross Street 
CHOCTAW LANE, JACK THOMAS
Disclosures 
Property As Is
Foundation 
Raised
Levels 
One
Parking 
CarportOff StreetRV Access/Parking
Property Sub Type 
Single Family Residence
Sewer 
Other
SqFt Total 
4231
Style 
Traditional
Utilities 
Natural Gas Not Available
Water Source 
Well
Interior Features
Appliances 
DisposalDishwasherMicrowaveRangeOven
Cooling 
Central AirCeiling Fan(s)Other
Fireplace 
Yes
Fireplace Features 
Wood Burning
Flooring 
LaminateWood
Heating 
CentralOther
Interior 
Pantry
Laundry Features 
Electric Dryer HookupWasher Hookup
Bedroom 
Dimensions - 10.2 x 12.1Description - Lower Level, Flooring: Laminate Wood
Breakfast 
Dimensions - 11.1 x 9.3Description - Lower Level, Flooring: Laminate Wood
Den 
Description - Lower Level
Dining Room 
Dimensions - 12.3 x 12.1Description - Lower Level, Flooring: Laminate Wood
Kitchen 
Dimensions - 11.1 x 15.0Description - Lower Level, Flooring: Laminate Wood
Living Room 
Dimensions - 18.9 x 16.8Description - Lower Level, Flooring: Laminate Wood
Master Bedroom 
Dimensions - 12.6 x 17.1Description - Lower Level, Flooring: Laminate Wood
Save
Ask
Tour
Hide
Share
Exterior Features
Construction Details 
HardiPlank Type
Lot Features 
Waterfront
Other Structures 
Shed(s)Workshop
Patio And Porch 
PorchPatio
Roof 
Metal
Waterfront 
Yes
Waterfront Features 
Canal FrontNavigable Water
Schools
School District
Unknown
Elementary School
www.stpsb.org
Middle School
Unknown
High School
Unknown
IDX information is provided exclusively for consumers’ personal, non-commercial use, that it may not be used for any purpose other than to identify prospective properties consumers may be interested in purchasing, and that the data is deemed reliable but is not guaranteed accurate by the MLS. ©2026 ROAM MLS.

Neighborhood & Commute
Source: Walkscore
Disclosure: Community information and market data powered by Constellation Data Labs. Information is deemed reliable but not guaranteed.
Save
Ask
Tour
Hide
Share