Save
Ask
Tour
Hide
Share
$695,000
152 Days On Site

314 STONEBRIDGE Loop
Slidell, LA 70458

For Sale|Single Family Residence|Active
4
Beds
3
Total Baths
3
Full Baths
3,587
SqFt
$194
/SqFt
2003
Built
Subdivision:
Stonebridge
County:
St. Tammany
314 STONEBRIDGE Loop314 STONEBRIDGE Loop314 STONEBRIDGE Loop314 STONEBRIDGE Loop
Save
Ask
Tour
Hide
Share

Mortgage Calculator

Monthly Payment (Est.)

Enter an interest rate to see your estimated monthly payment.
Calculator powered by Showcase IDX, a Constellation1 Company. Copyright ©2026 Information is deemed reliable but not guaranteed.

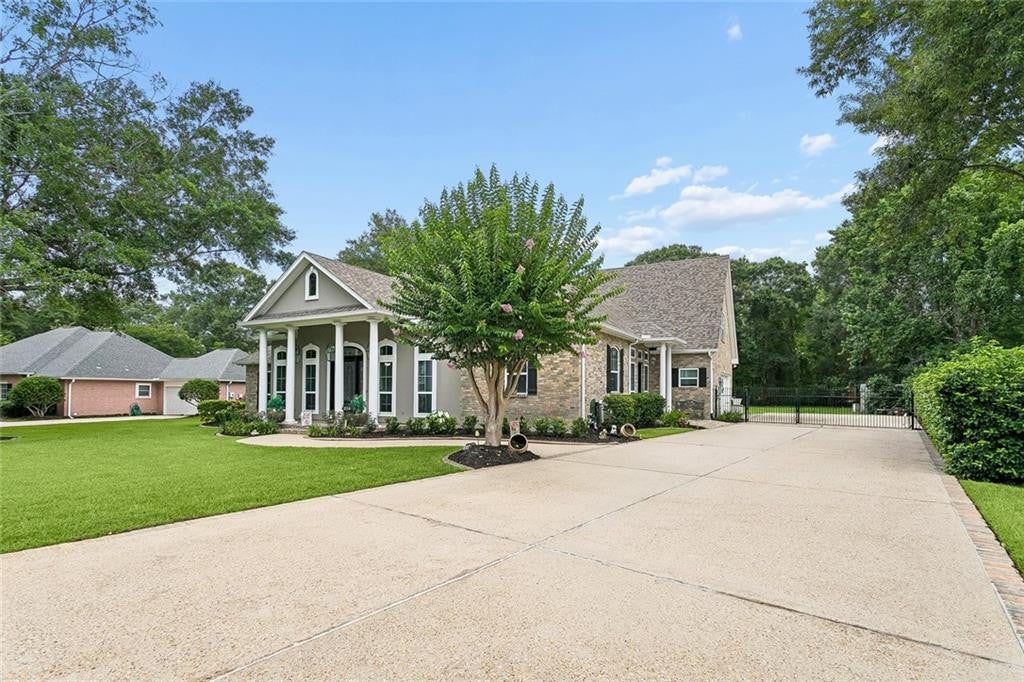
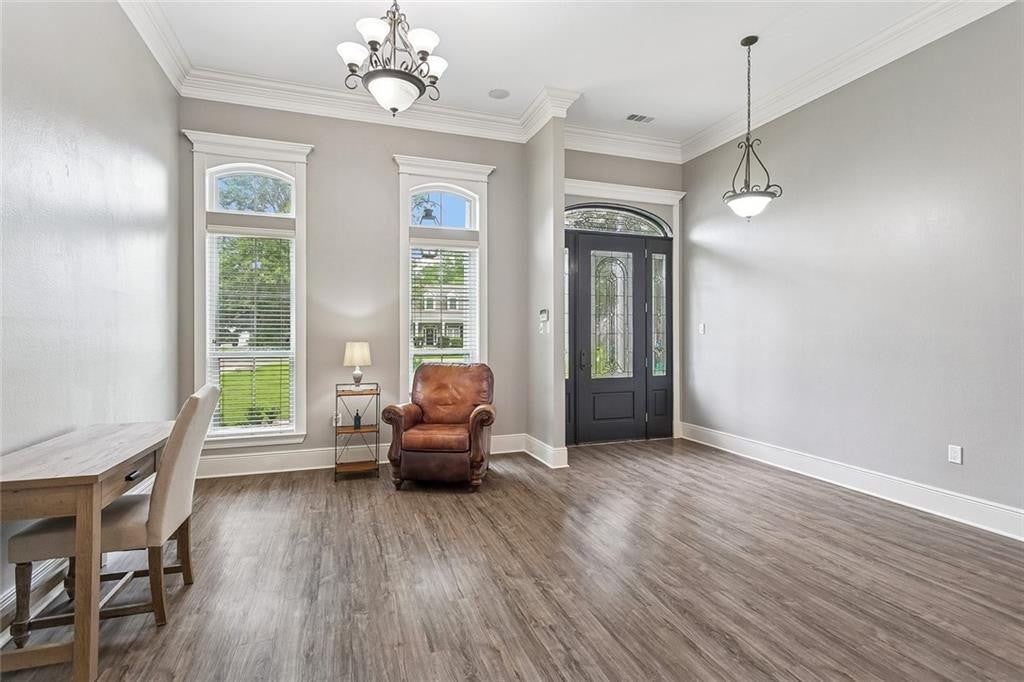
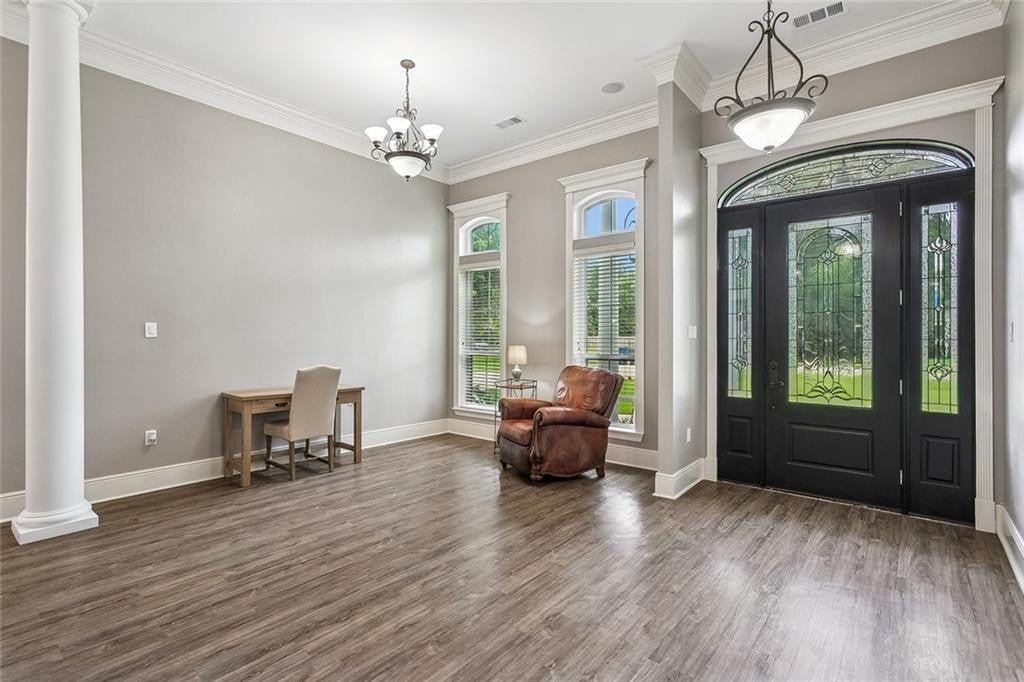
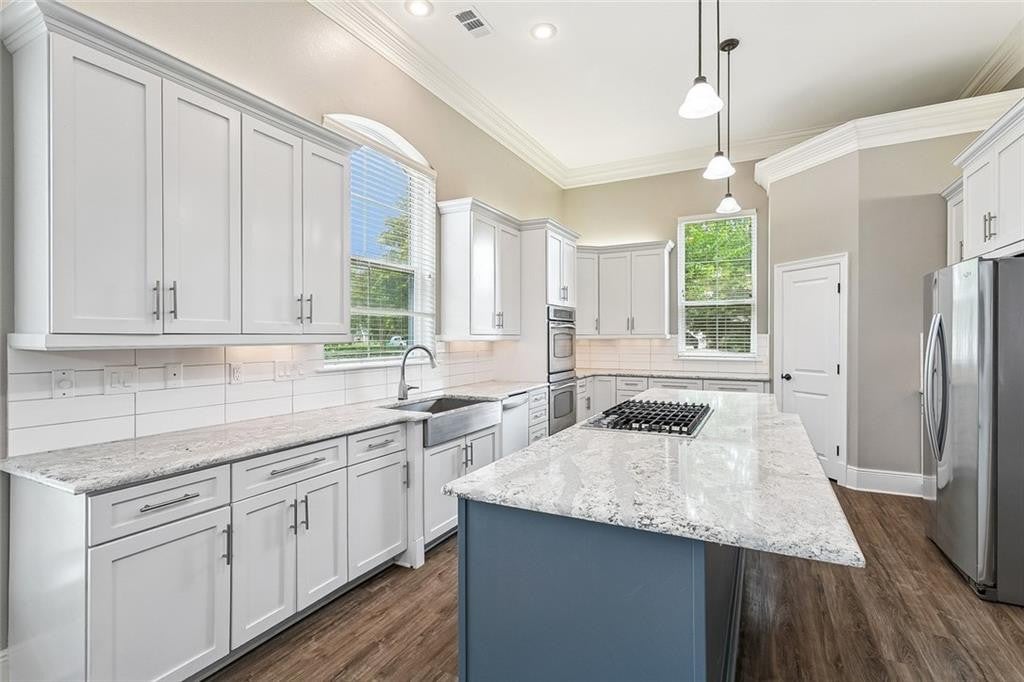
TRULY A RARE FIND-CUSTOM .82 ACRE ESTATE IN STONEBRIDGE ESTATES; 3,587 LIVING AREA & 4,577 SF UNDER BEAM; ELEGANT COLUMNED FRONT & SIDE ENTRANCE; WIDE OPEN FLOOR PLAN WITH 12' CEILINGS IN OPEN AREAS; DEN WITH BUILT-INS & VENTLESS GAS FIREPLACE OPEN TO SUNROOM WITH WALL OF WINDOWS AND HUGE ISLAND KITCHEN WITH QUARTZ COUNTERTOPS, STAINLESS APPLIANCES & WHITE 42" CABINETS; 3 BEDROOMS TO FRONT LEFT; HUGE 18.7' X 16.7' PRIMARY BEDROOM TO REAR; PRIMARY BATH HAS CORNER WHIRLPOOL TUB, GLASS & TILE SHOWER, DOUBLE VANITY WITH QUARTZ COUNTERTOPS, MAKE-UP CENTER, DOUBLE CLOSETS PLUS LINEN CLOSET; LARGE GAMEROOM UPSTAIRS CAN BE 5TH BEDROOM; COVERED OUTDOOR PARADISE WITH OPEN BRICK PATIOS; CHEF'S OUTDOOR KITCHEN LOADED WITH GRILL, BOILER, REFRIGERATOR, DISHWASHER, RANGE, PIZZA OVEN, CABINETS & BAR; L SHAPED 20'X40' GUNITE POOL WITH TANNING LEDGE & HOT TUB WITH WATERFALL; SURROUNDED BY EXTRA PATIOS & LAVISH LANDSCAPING THROUGHOUT REAR; 6' IRON FENCE; 23'X175' LONG DRIVEWAY WITH DOUBLE REMOTE OPENING WROUGHT IRON GATES; DRIVEWAY CAN HANDLE 15+ CARS; 22KW GENERAC GENERATOR; ROOF 2021; WINDOWS 2019; HVACS 2020-2022; TV'S & SURROUND SYSTEM STAYS; FLOOD ZONE C - HIGH & DRY

Save
Ask
Tour
Hide
Share
Listing Snapshot
Price 
$695,000
Days On Site 
152 Days
Bedrooms 
4
Inside Area (SqFt) 
3,587 sqft
Total Baths 
3
Full Baths 
3
Partial Baths 
N/A
Lot Size 
0.82 Acres
Year Built 
2003
MLS Number 
2564332
Status 
Active
Property Tax 
N/A
HOA/Condo/Coop Fees 
$29.17 monthly
Sq Ft Source 
Plans
Friends & Family
Recent Activity
2 months agoPrice changed to $695,000
2 months agoListing updated with changes from the MLS
5 months agoStatus changed to Active
5 months agoListing first seen on site
General Features
Acres 
0.82
Cross Street 
ROBERT BLVD.; EDGELAKE DR.
Disclosures 
CovenantsConditions & RestrictionsProperty As Is
Foundation 
Slab
Garage 
Yes
Parking 
Attached
Parking Spaces 
2
Property Sub Type 
Single Family Residence
Sewer 
Other
SqFt Total 
4577
Style 
Traditional
Utilities 
Natural Gas Available
Water Source 
Public
Interior Features
Cooling 
Central AirMulti Units
Fireplace 
Yes
Fireplace Features 
Gas
Flooring 
CarpetVinylWood
Heating 
Central
Bedroom 
Dimensions - 14.8X10.2Level - FirstDescription - Flooring: Carpet
Dining Room 
Dimensions - 14.5X11.6Level - FirstDescription - Ceiling Ht: 12, Flooring: Vinyl Wood Plank
Game Room 
Dimensions - 20.7X20.7Level - SecondDescription - Ceiling Ht: 10, Flooring: Vinyl Wood Plank
Kitchen 
Dimensions - 32X14.8Level - FirstDescription - Ceiling Ht: 12, Flooring: Vinyl Wood Plank
Laundry 
Dimensions - 9.9X7.9Level - FirstDescription - Flooring: Vinyl Wood Plank
Master Bedroom 
Dimensions - 18.7X16.7Level - FirstDescription - Ceiling Ht: 10, Flooring: Vinyl Wood Plank
Sunroom 
Dimensions - 27.9X11.9Level - FirstDescription - Ceiling Ht: 12, Flooring: Vinyl Wood Plank
Save
Ask
Tour
Hide
Share
Exterior Features
Construction Details 
BrickStucco
Patio And Porch 
CoveredPatio
Pool Features 
In Ground
Roof 
Shingle
Community Features
Association Fee 
$350.0
Association Fee Frequency 
Annually
Schools
School District
Unknown
Elementary School
WWW.STPSB.ORG
Middle School
Unknown
High School
Unknown
IDX information is provided exclusively for consumers’ personal, non-commercial use, that it may not be used for any purpose other than to identify prospective properties consumers may be interested in purchasing, and that the data is deemed reliable but is not guaranteed accurate by the MLS. ©2026 ROAM MLS.

Neighborhood & Commute
Source: Walkscore
Disclosure: Community information and market data powered by Constellation Data Labs. Information is deemed reliable but not guaranteed.
Save
Ask
Tour
Hide
Share