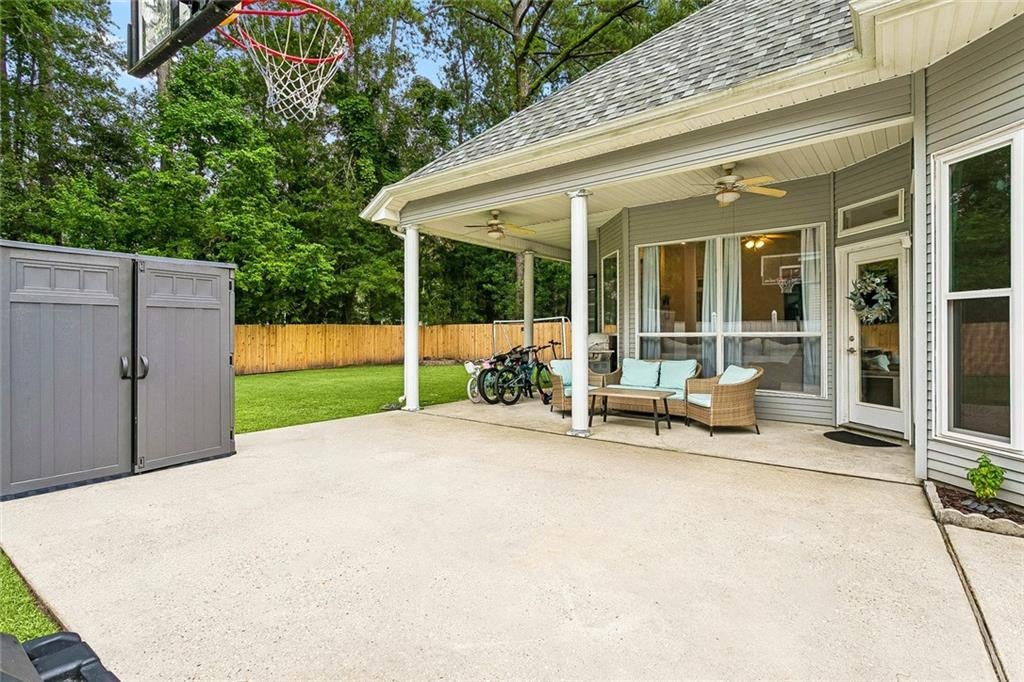
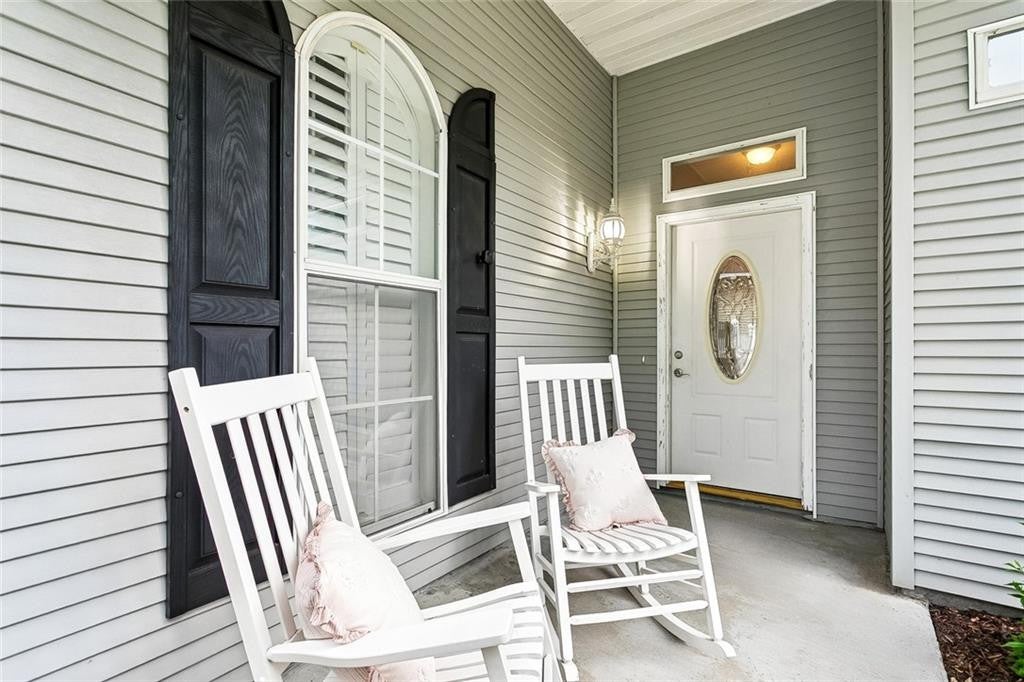
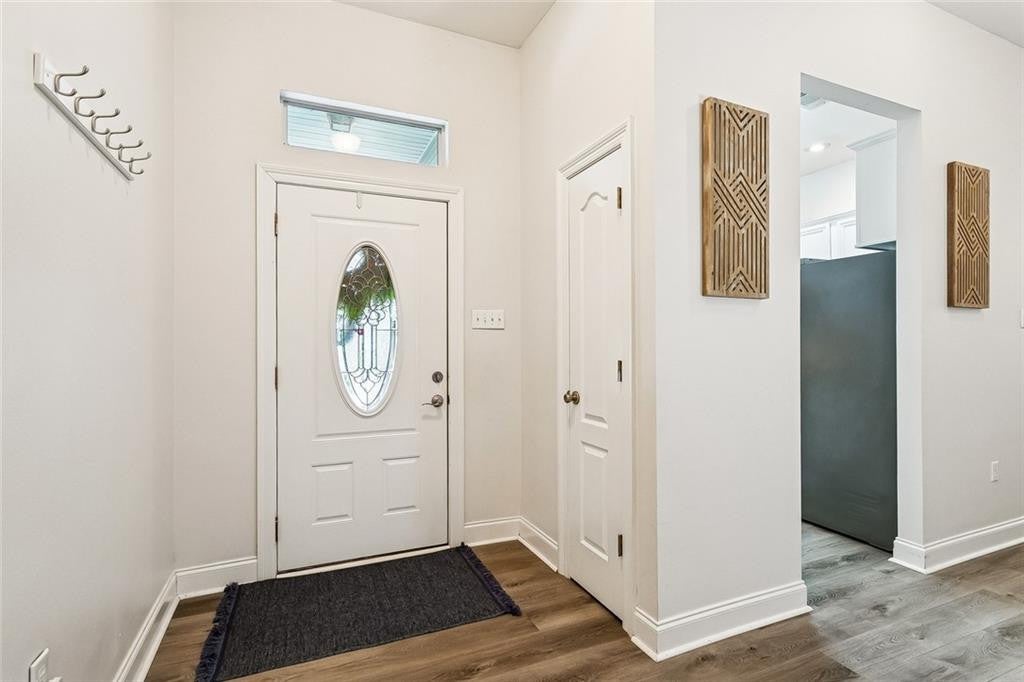
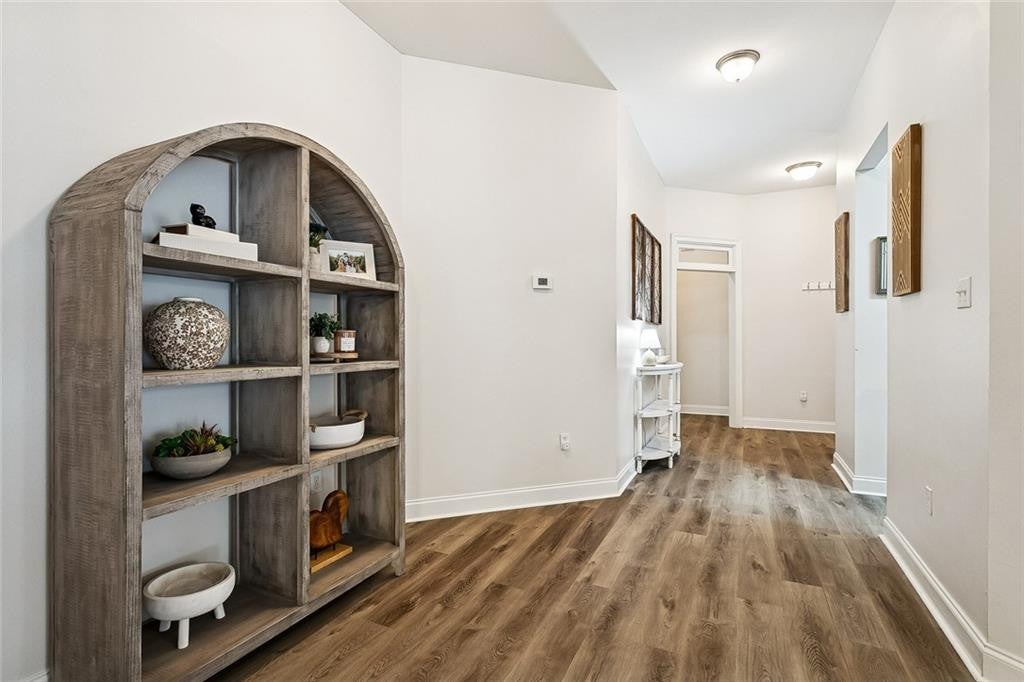
This beautifully maintained 3 bedroom, 2 bath home located in a highly desirable Blue Ribbon school district. Enjoy the convenience of quick interstate access while being just minutes from a scenic walking trail, the lakefront, and an excellent selection of restaurants and local amenities. This move-in-ready home features an open-concept kitchen and living area, highlighted by a stunning wall of windows that fills the space with abundant natural light. The well designed floor plan creates a warm and inviting atmosphere that's for both everyday living and entertaining. Step outside to a spacious, fenced backyard complete with an elegant iron gate ideal for gatherings, pets, or simply relaxing outdoors. Recent updates provide added peace of mind, including a new roof (May 2024) and a new A/C system (April 2023). Replaced several window (August 2026) with low E insulated window. Located in a desirable flood zone and situated in a high-demand neighborhood, this home offers comfort, convenience, and lasting value.
Save
Ask
Tour
Hide
Share
Listing Snapshot
Price
$299,900
Days On Site
142 Days
Bedrooms
3
Inside Area (SqFt)
1,675 sqft
Total Baths
2
Full Baths
2
Partial Baths
N/A
Lot Size
0.2561 Acres
Year Built
2004
MLS Number
2566089
Status
Active
Property Tax
N/A
HOA/Condo/Coop Fees
N/A
Sq Ft Source
Other
Friends & Family
React
Comment
Invite
No Comments Yet
Did you know? You can invite friends and family to your search. They can join your search, rate and discuss listings with you.
Recent Activity
2 weeks ago
Price changed to $299,900
2 weeks ago
Listing updated with changes from the MLS
2 weeks ago
Status changed to Active
5 months ago
Listing first seen on site
General Features
Acres
0.2561
Cross Street
MAPLEWOOD, RIDGEWOOD
Disclosures
Property As Is
Foundation
Slab
Land Lease
No
Levels
One
Parking
ConcreteDrivewayOff StreetRV Access/Parking
Parking Spaces
3
Property Sub Type
Single Family Residence
Security
Carbon Monoxide Detector(s)Smoke Detector(s)
Sewer
Septic Tank
SqFt Total
1905
Style
Traditional
Utilities
Cable AvailableCable ConnectedElectricity AvailableElectricity ConnectedNatural Gas Not AvailableSewer ConnectedWater AvailableWater ConnectedPhone Available

Did you know? You can invite friends and family to your search. They can join your search, rate and discuss listings with you.