Save
Ask
Tour
Hide
Share
$599,900
115 Days On Site

1588 CUTTYSARK Cove
Slidell, LA 70458

For Sale|Single Family Residence|Active
6
Beds
3
Total Baths
3
Full Baths
3,395
SqFt
$177
/SqFt
2000
Built
Subdivision:
Clipper Estates
County:
St. Tammany
1588 CUTTYSARK Cove1588 CUTTYSARK Cove1588 CUTTYSARK Cove1588 CUTTYSARK Cove
Save
Ask
Tour
Hide
Share

Mortgage Calculator

Monthly Payment (Est.)

Enter an interest rate to see your estimated monthly payment.
Calculator powered by Showcase IDX, a Constellation1 Company. Copyright ©2026 Information is deemed reliable but not guaranteed.

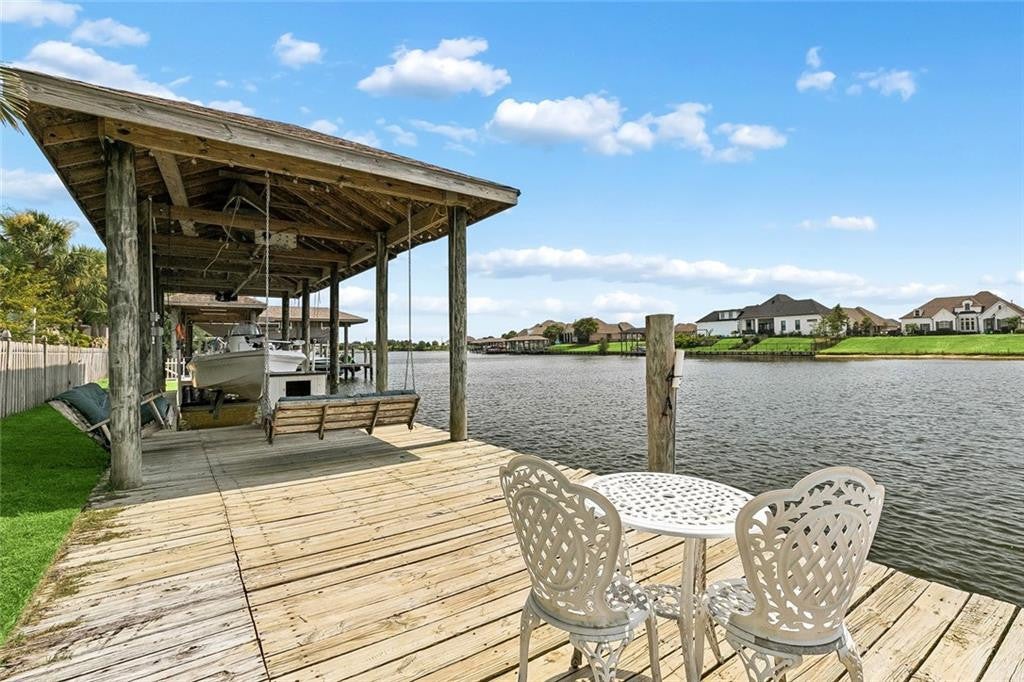
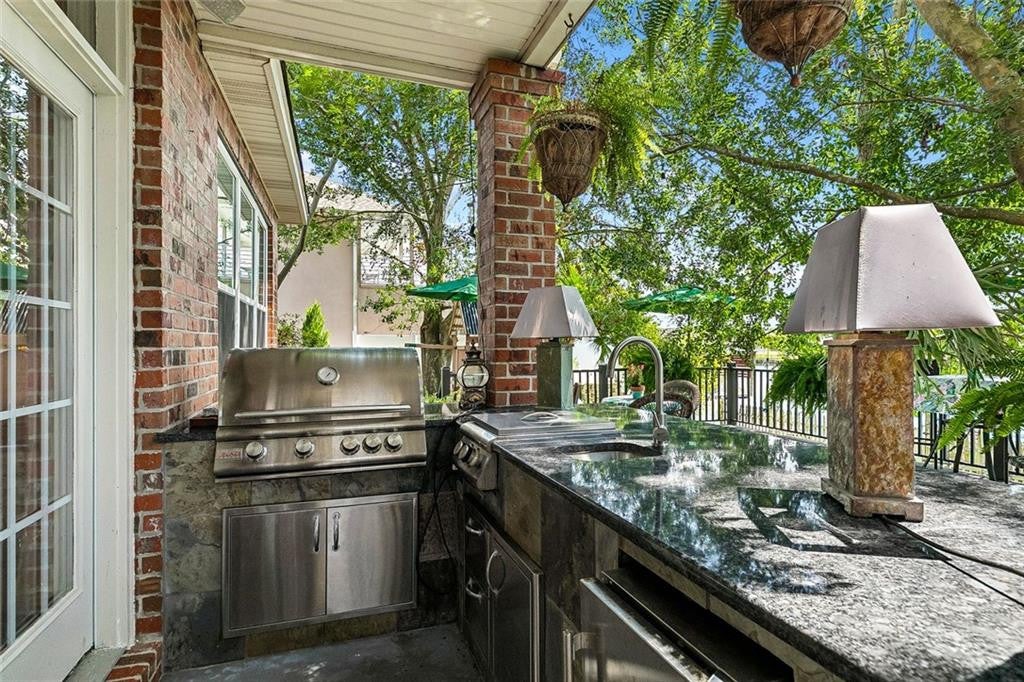
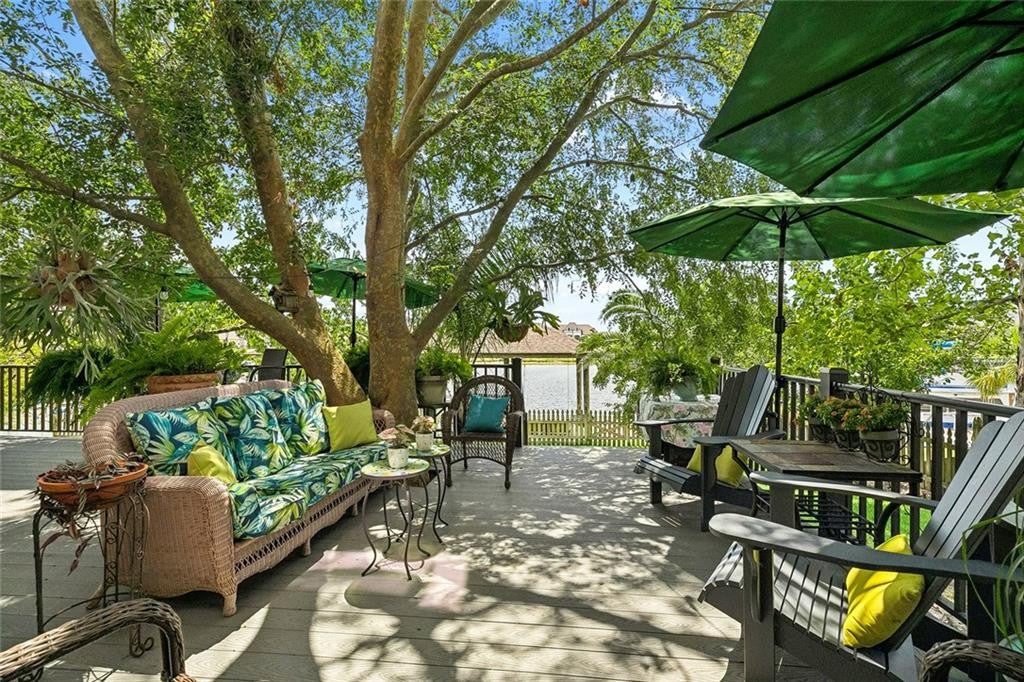
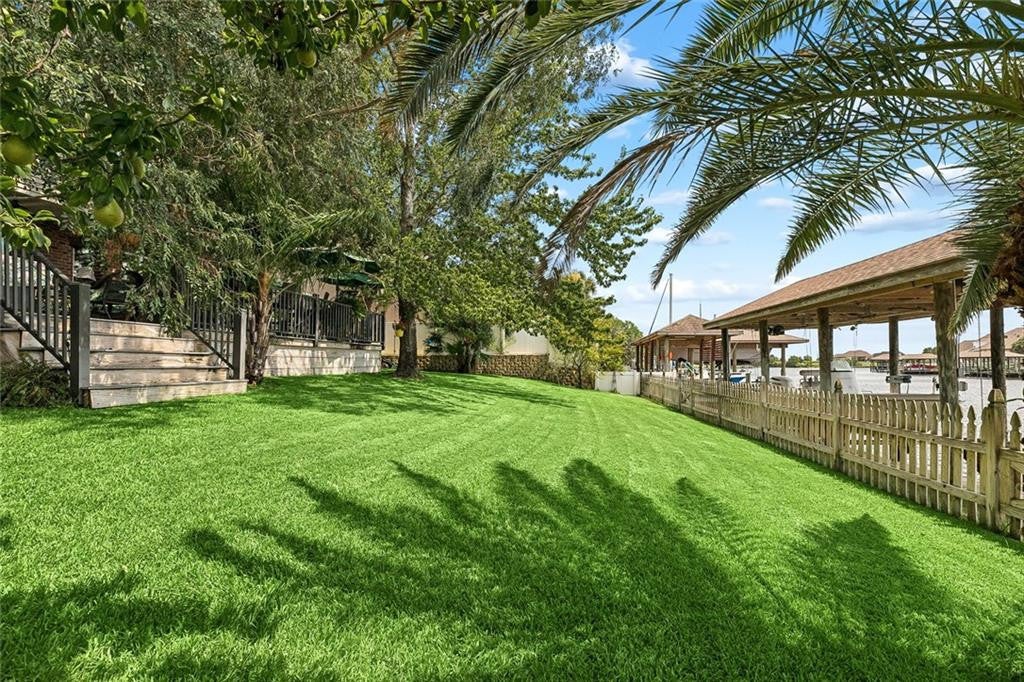
Take another Look! And Let's Make a Deal!!!!Fresh look. Fresh Photos. Same beautiful home, now showing better than ever! Priced below appraisal!SELLER INCLUDES A ONE-YEAR AMERICAN HOME SHIELD HOME WARRANTY! Waterfront living just minutes from Lake Pontchartrain! This approximately 3,400 SF home offers 6 bedrooms, 3 full baths, deep navigable water, and a 25’ boathouse with dock and boat hoist. Lake Pontchartrain is approximately 5–8 minutes away by boat! Clipper Estates is a gated community with after hours security patrol seven days a week.The outdoor living space is a standout with a 500+ SF Trex deck overlooking the water, large shade trees, accent lighting, and an attached covered and open-air outdoor kitchen, great for entertaining, seafood boils, and sunset evenings.Inside, the spacious kitchen features granite countertops, custom-designed handcrafted stained-glass cabinetry, slate backsplash with brass accents, a 6-burner commercial-grade gas range, and stainless-steel appliances. The ground-level primary suite includes a spa tub, separate shower, antique vanity, and gas fireplace. Freshly painted living areas offer high ceilings, abundant natural light, deep crown molding, a second gas fireplace, built-in entertainment center, and bookcase.Storage is exceptional with a custom under-stair walk-in pantry, additional kitchen pantry, floor-to-ceiling wraparound laundry room shelving, and two expansive attic storage areas. Additional features include an attached 2-car garage, driveway parking for approximately 6–8 vehicles, fenced backyard, developed landscaping, and a built-in sprinkler system.Major improvements within the last four years include a NEW ROOF, NEW WINDOWS with recently crafted wood shutters, NEW WOOD-GRAIN TILE in the main living area, and a NEW WATER HEATER.Bring the boat and start enjoying the waterfront lifestyle from your own backyard!

Save
Ask
Tour
Hide
Share
Listing Snapshot
Price 
$599,900
Days On Site 
115 Days
Bedrooms 
6
Inside Area (SqFt) 
3,395 sqft
Total Baths 
3
Full Baths 
3
Partial Baths 
N/A
Lot Size 
0.24 Acres
Year Built 
2000
MLS Number 
2569276
Status 
Active
Property Tax 
N/A
HOA/Condo/Coop Fees 
$132 monthly
Sq Ft Source 
Appraiser
Friends & Family
Recent Activity
a month agoPrice changed to $599,900
a month agoListing updated with changes from the MLS
4 months agoStatus changed to Active
4 months agoListing first seen on site
General Features
Acres 
0.24
Cross Street 
CLIPPER AND CUTTER COVE
Disclosures 
CovenantsConditions & RestrictionsProperty As Is
Foundation 
Slab
Garage 
Yes
Green Energy Efficient 
InsulationLightingWater HeaterWindows
Home Warranty 
Yes
Levels 
Two
Parking 
Attached
Parking Spaces 
2
Property Sub Type 
Single Family Residence
Security 
Closed Circuit Camera(s)Security System
Sewer 
Public Sewer
SqFt Total 
5106
Style 
Traditional
Utilities 
Natural Gas Available
Water Source 
Public
Interior Features
Appliances 
DisposalDishwasherIce MakerMicrowaveStainless Steel Appliance(s)Range
Cooling 
Central AirMulti Units
Fireplace 
Yes
Fireplace Features 
Gas
Flooring 
CarpetLaminateTileWood
Heating 
Central
Interior 
PantryGranite Counters
Bedroom 
Dimensions - 27'1x16.4Level - SecondDescription - Flooring: Carpet
Dining Room 
Dimensions - 15.0x10'11Level - FirstDescription - Flooring: Tile
Kitchen 
Dimensions - 23.3 x 10'11Level - FirstDescription - Flooring: Tile
Living Room 
Dimensions - 21.5x17.3Level - FirstDescription - Flooring: Tile
Master Bedroom 
Dimensions - 15'8x17'3Level - FirstDescription - Flooring: Wood
Save
Ask
Tour
Hide
Share
Exterior Features
Construction Details 
BrickStuccoVinyl Siding
Exterior 
Outdoor Kitchen
Fencing 
FullOtherWood
Lot Features 
OtherWaterfront
Other Structures 
Outdoor Kitchen
Patio And Porch 
Patio
Roof 
Shingle
Waterfront 
Yes
Waterfront Features 
Canal FrontNavigable Water
Community Features
Association Fee 
$396.0
Association Fee Frequency 
Quarterly
Community Features 
Gated
Schools
School District
Unknown
Elementary School
www.stpsb.org
Middle School
Unknown
High School
Unknown
IDX information is provided exclusively for consumers’ personal, non-commercial use, that it may not be used for any purpose other than to identify prospective properties consumers may be interested in purchasing, and that the data is deemed reliable but is not guaranteed accurate by the MLS. ©2026 ROAM MLS.

Neighborhood & Commute
Source: Walkscore
Disclosure: Community information and market data powered by Constellation Data Labs. Information is deemed reliable but not guaranteed.
Save
Ask
Tour
Hide
Share