Save
Ask
Tour
Hide
Share
$445,000
107 Days On Site

238 Coin Du Lestin Drive
Slidell, LA 70460

For Sale|Single Family Residence|Active
4
Beds
4
Total Baths
4
Full Baths
3,042
SqFt
$146
/SqFt
2009
Built
Subdivision:
Coin Du Lestin
County:
St. Tammany
238 Coin Du Lestin Drive238 Coin Du Lestin Drive238 Coin Du Lestin Drive238 Coin Du Lestin Drive
Save
Ask
Tour
Hide
Share

Mortgage Calculator

Monthly Payment (Est.)

Enter an interest rate to see your estimated monthly payment.
Calculator powered by Showcase IDX, a Constellation1 Company. Copyright ©2026 Information is deemed reliable but not guaranteed.

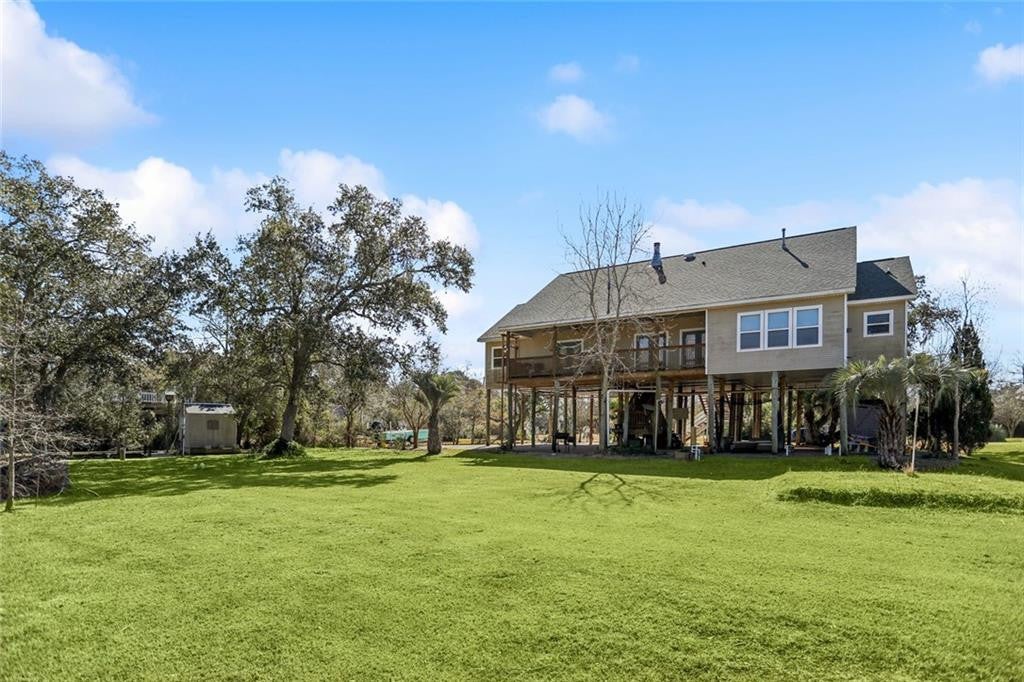
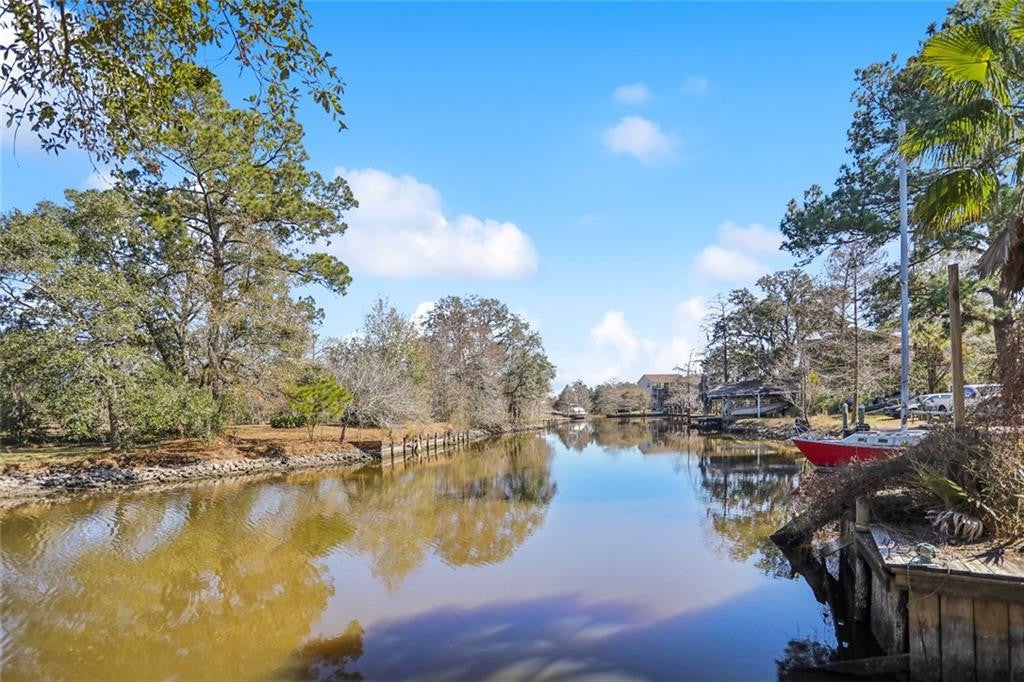
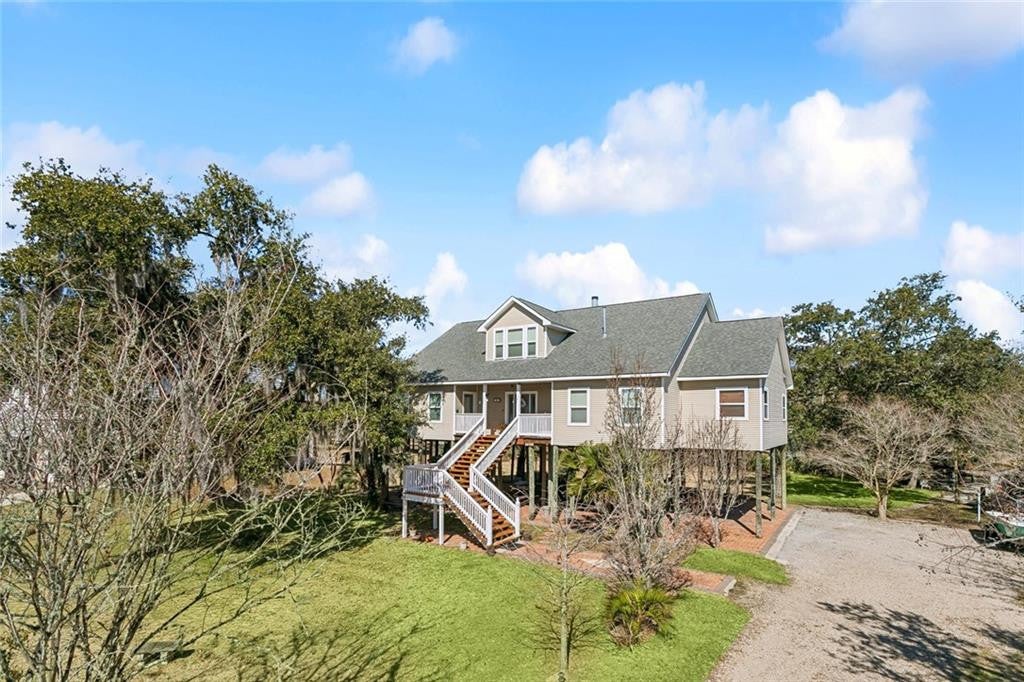
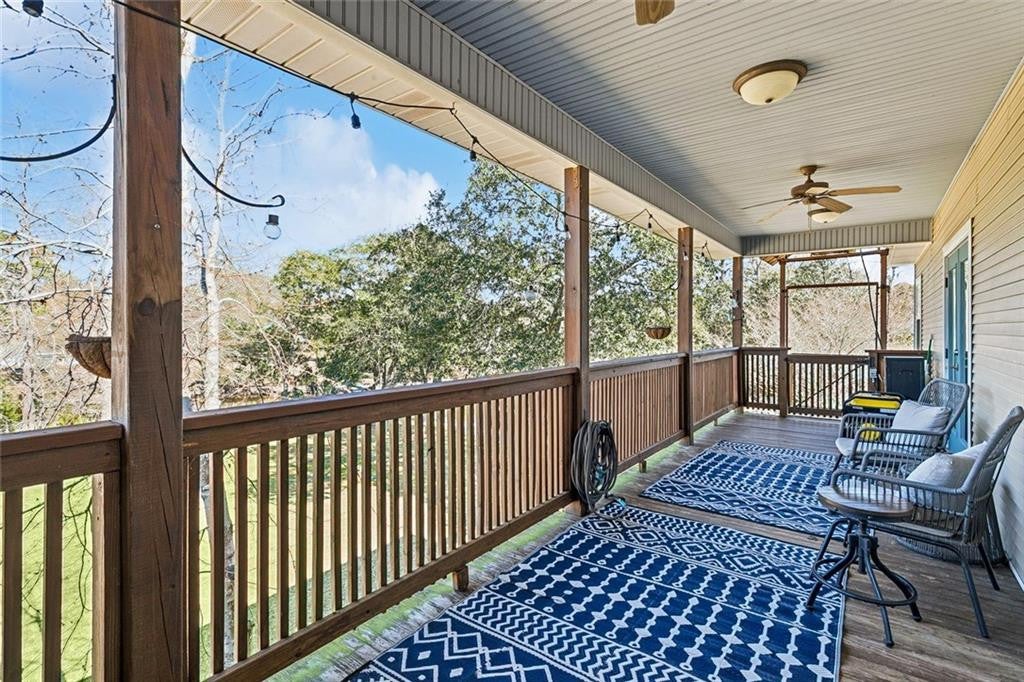
MUST SEE Bayou Living at Its Finest! Experience true waterfront living in the Coin Du Lestin Subdivision. This spectacular custom-built home sits on a large double lot shaded by majestic live oak and cypress trees, offering 220 feet of deep-water frontage on Bayou Bonfouca, with access to Lake Pontchartrain just under 1 mile away. This 4-bedroom, 4-bath home with a bonus/media room is thoughtfully designed and loaded with upgrades, including smart-home features, new fixtures, crown molding, a cargo elevator, large attic storage, and generous entertaining space on the lower level. The chef's kitchen is the heart of the home, featuring a large island with ample seating, granite countertops, a gas cooktop, a built-in oven, and a microwave. The adjoining dining area showcases a wall of windows overlooking the bayou, while the open living area offers a cozy fireplace and two sets of French doors leading to the patio—perfect for morning coffee or relaxing evenings by the water. The home boasts two oversized primary suites, each with whirlpool tubs, custom showers, spacious closets, and breathtaking views. Double French doors open to a covered porch, seamlessly blending indoor and outdoor living. A laundry room with additional storage adds everyday convenience. Upstairs, you'll find a newly constructed (2024) bedroom with a private bath, along with a versatile bonus/media room ideal for guests, entertainment, or a home office. Step outside to your private dock and enjoy a front-row seat to the Santa on the Bayou Parade, making this home as magical as it is functional. Waterfront. Views. Space. Location. This is bayou living at its finest. Flood Insurance $1,117360 House Tour here: https://www.homes.com/property/238-coin-du-lestin-dr-slidell-la/pk6ygt4s2evd7/?dk=se2gj6g8gc4el

Save
Ask
Tour
Hide
Share
Listing Snapshot
Price 
$445,000
Days On Site 
107 Days
Bedrooms 
4
Inside Area (SqFt) 
3,042 sqft
Total Baths 
4
Full Baths 
4
Partial Baths 
N/A
Lot Size 
0.7918 Acres
Year Built 
2009
MLS Number 
2570612
Status 
Active
Property Tax 
N/A
HOA/Condo/Coop Fees 
N/A
Sq Ft Source 
N/A
Friends & Family
Recent Activity
4 months agoStatus changed to Active
4 months agoListing updated with changes from the MLS
4 months agoListing first seen on site
General Features
Acres 
0.7918
Cross Street 
BAYOU LIBERTY ROAD
Disclosures 
Elevation Certificate Available
Foundation 
Raised
Land Lease 
No
Levels 
Two
Parking 
Off StreetRV Access/ParkingCovered
Parking Spaces 
6
Property Sub Type 
Single Family Residence
Security 
Closed Circuit Camera(s)
Sewer 
Other
SqFt Total 
5966
Style 
Acadian
Utilities 
Cable AvailableNatural Gas Available
Water Source 
Public
Interior Features
Appliances 
DishwasherMicrowaveRefrigeratorRangeOven
Cooling 
Central AirCeiling Fan(s)Multi Units
Fireplace 
Yes
Fireplace Features 
Wood BurningGas Starter
Flooring 
TileVinylWoodHardwood
Heating 
Central
Interior 
In-Law FloorplanKitchen IslandSmart ThermostatGranite CountersHigh Speed Internet
Laundry Features 
Electric Dryer HookupWasher Hookup
Bathroom 
Dimensions - 9X10Description - Lower Level, Flooring: Vinyl Wood Plank
Bedroom 
Dimensions - 26X16Description - Lower Level, Flooring: Vinyl Wood Plank
Den 
Dimensions - 19X22.6Description - Lower Level, Flooring: Engineered Wood
Dining Room 
Dimensions - 11.6X16.2Description - Lower Level, Flooring: Engineered Wood
Foyer 
Dimensions - 6X10Description - Lower Level, Flooring: Tile
Kitchen 
Dimensions - 22X19Description - Lower Level, Flooring: Engineered Wood
Laundry 
Dimensions - 9X10Description - Lower Level, Flooring: Tile
Master Bathroom 
Dimensions - 10X10Description - Lower Level, Flooring: Tile
Master Bedroom 
Dimensions - 15X16Description - Lower Level, Flooring: Engineered Wood
Media Room 
Dimensions - 18.4X16Description - Lower Level, Flooring: Vinyl Wood Plank
Save
Ask
Tour
Hide
Share
Exterior Features
Construction Details 
Vinyl Siding
Exterior 
LightingDock
Fencing 
None
Lot Features 
Back YardWaterfront
Other Structures 
Shed(s)
Patio And Porch 
PorchCoveredPatio
Roof 
Shingle
View 
Canal
Waterfront 
Yes
Waterfront Features 
Navigable WaterSeawallWaterfront Access
Waterview 
Canal
IDX information is provided exclusively for consumers’ personal, non-commercial use, that it may not be used for any purpose other than to identify prospective properties consumers may be interested in purchasing, and that the data is deemed reliable but is not guaranteed accurate by the MLS. ©2026 ROAM MLS.

Neighborhood & Commute
Source: Walkscore
Disclosure: Community information and market data powered by Constellation Data Labs. Information is deemed reliable but not guaranteed.
Save
Ask
Tour
Hide
Share