Save
Ask
Tour
Hide
Share
$239,000
110 Days On Site

1601 RUE LEMANS
Slidell, LA 70458

For Sale|Single Family Residence|Active
3
Beds
2
Total Baths
2
Full Baths
1,952
SqFt
$122
/SqFt
1978
Built
Subdivision:
Bon Village
County:
St. Tammany
1601 RUE LEMANS1601 RUE LEMANS1601 RUE LEMANS1601 RUE LEMANS
Save
Ask
Tour
Hide
Share

Mortgage Calculator

Monthly Payment (Est.)

Enter an interest rate to see your estimated monthly payment.
Calculator powered by Showcase IDX, a Constellation1 Company. Copyright ©2026 Information is deemed reliable but not guaranteed.

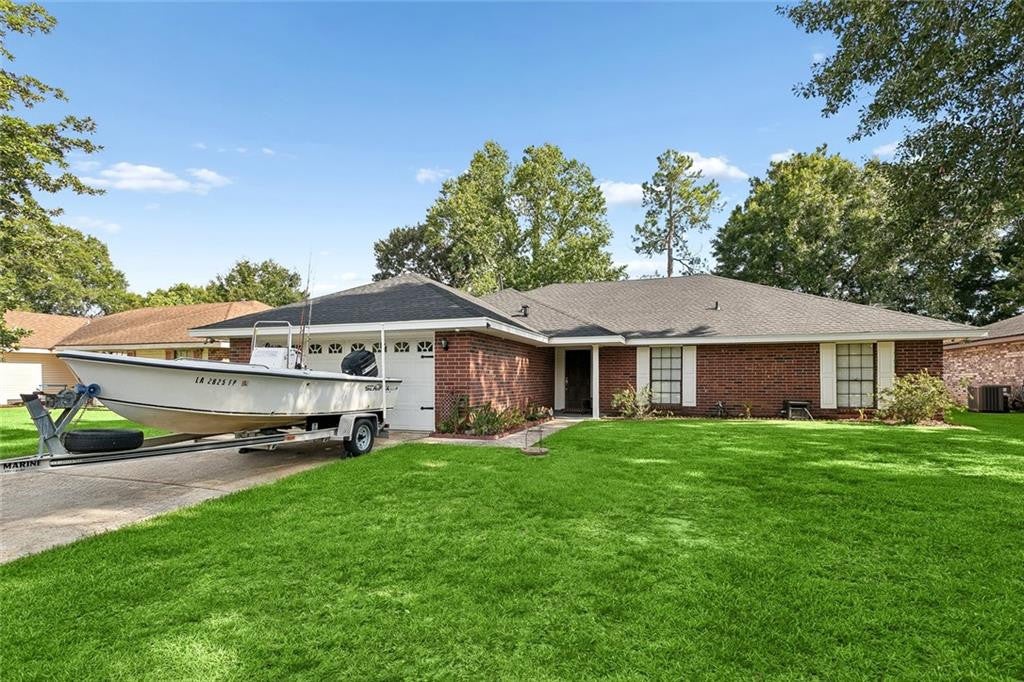
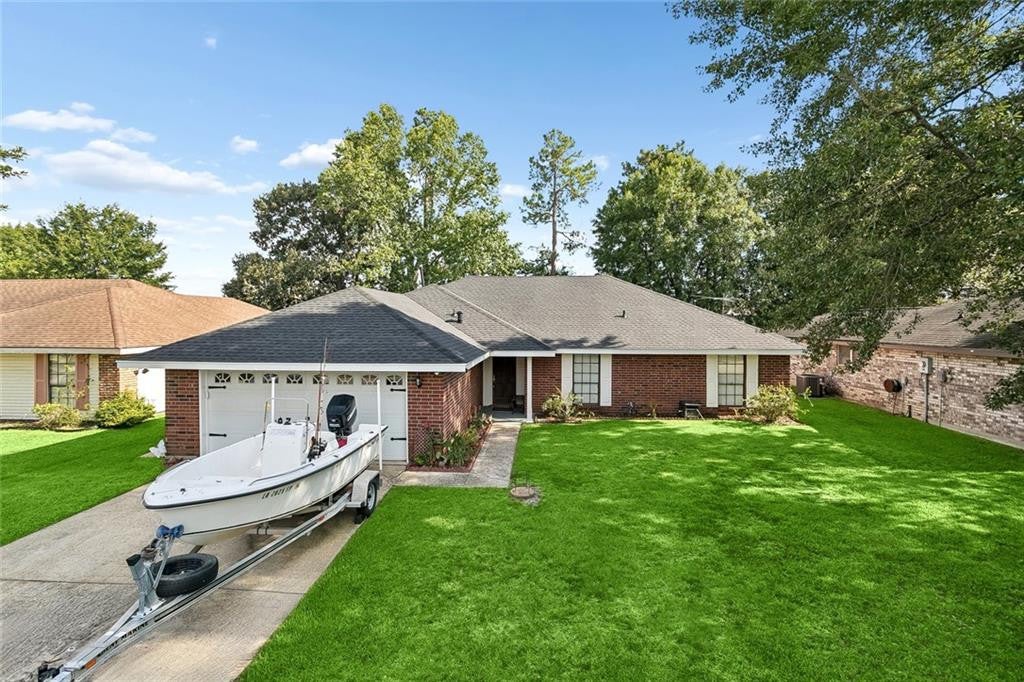
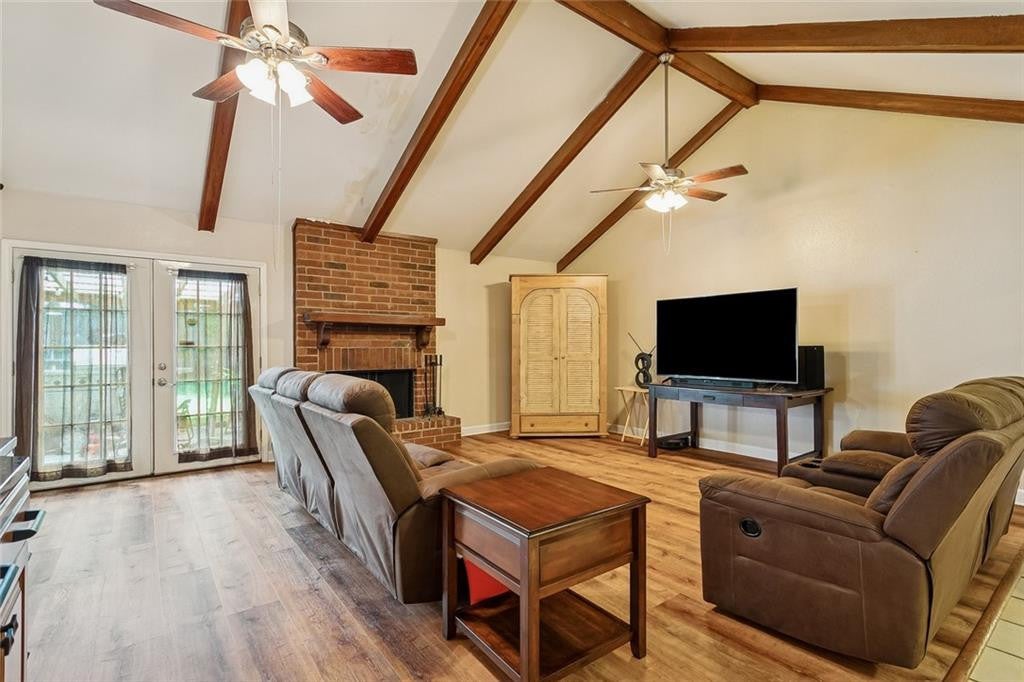
Affordable and well-maintained home in the heart of Slidell! Conveniently located in the Bon Village subdivision just off Gause West, this home offers easy access to I-10, I-12, and I-59, making commuting a breeze. Grocery stores, shopping, hospitals, and local restaurants are all just minutes away. Inside, you'll find an open floor plan connecting the dining area and den, enhanced by vaulted ceilings and a cozy wood-burning fireplace. The home features new flooring throughout with no carpet, French doors leading to the covered patio, and indoor laundry room, and ceiling fans for added comfort. The fenced backyard provides space for outdoor enjoyment. Major updates include a new roof (July 2026) and HVAC systems replaced in 2010 and 2020, offering added peace of mind.

Save
Ask
Tour
Hide
Share
Listing Snapshot
Price 
$239,000
Days On Site 
110 Days
Bedrooms 
3
Inside Area (SqFt) 
1,952 sqft
Total Baths 
2
Full Baths 
2
Partial Baths 
N/A
Lot Size 
0.23 Acres
Year Built 
1978
MLS Number 
2570911
Status 
Active
Property Tax 
N/A
HOA/Condo/Coop Fees 
N/A
Sq Ft Source 
N/A
Friends & Family
Recent Activity
2 months agoPrice changed to $239,000
2 months agoListing updated with changes from the MLS
4 months agoStatus changed to Active
4 months agoListing first seen on site
General Features
Acres 
0.23
Cross Street 
RUE MIRAMON
Disclosures 
Property As Is
Foundation 
Slab
Garage 
Yes
Levels 
One
Parking 
Attached
Parking Spaces 
2
Property Sub Type 
Single Family Residence
Security 
Smoke Detector(s)
Sewer 
Public Sewer
SqFt Total 
2763
Style 
Ranch
Utilities 
Cable AvailableNatural Gas Not Available
Water Source 
Public
Interior Features
Appliances 
Double OvenDishwasherCooktop
Cooling 
Central AirCeiling Fan(s)Other
Fireplace 
Yes
Fireplace Features 
Wood Burning
Heating 
CentralOther
Interior 
Vaulted Ceiling(s)
Laundry Features 
Electric Dryer HookupWasher Hookup
Bathroom 
Dimensions - 14.2x5.1Description - Lower Level
Bedroom 
Dimensions - 13.11x10.11Description - Lower Level
Dining Room 
Dimensions - 13.2x13.1Description - Lower Level
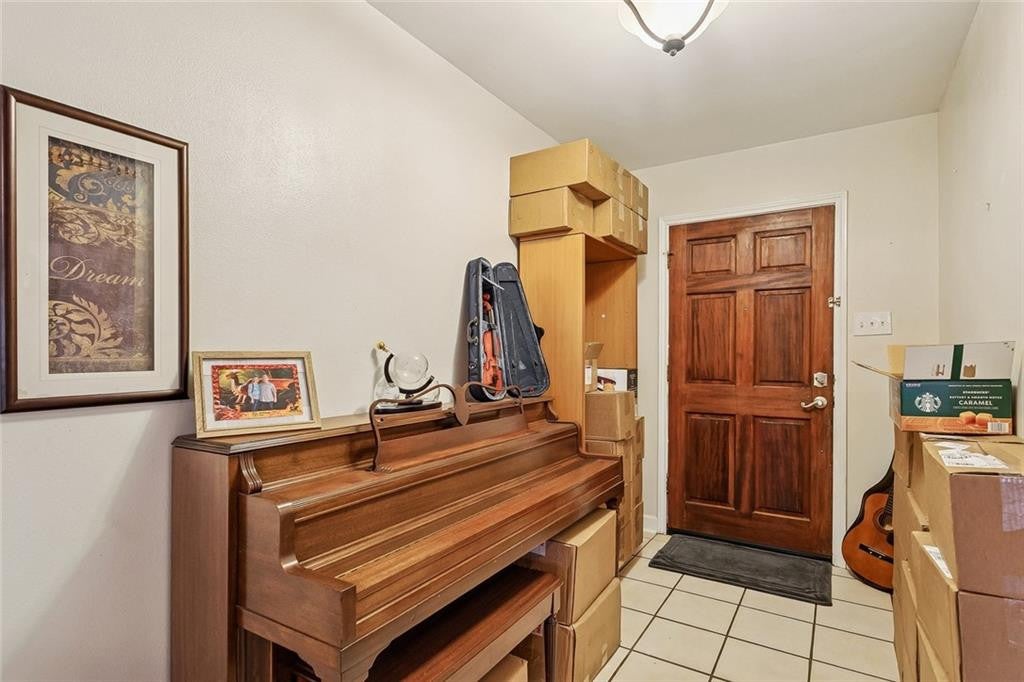
Foyer 
Dimensions - 8.10x6Description - Lower Level
Kitchen 
Dimensions - 13.6x11.6Description - Lower Level
Laundry 
Dimensions - 6.4x7.5Description - Lower Level
Living Room 
Dimensions - 20.3x19.7Description - Lower Level
Master Bathroom 
Dimensions - 10.7x5.11Description - Lower Level
Master Bedroom 
Dimensions - 16x13.6Description - Lower Level
Office 
Dimensions - 13.2x10.2Description - Lower Level
Save
Ask
Tour
Hide
Share
Exterior Features
Construction Details 
BrickVinyl Siding
Fencing 
Other
Lot Features 
OtherZero Lot Line
Patio And Porch 
PorchCoveredPatio
Roof 
Shingle
IDX information is provided exclusively for consumers’ personal, non-commercial use, that it may not be used for any purpose other than to identify prospective properties consumers may be interested in purchasing, and that the data is deemed reliable but is not guaranteed accurate by the MLS. ©2026 ROAM MLS.

Neighborhood & Commute
Source: Walkscore
Disclosure: Community information and market data powered by Constellation Data Labs. Information is deemed reliable but not guaranteed.
Save
Ask
Tour
Hide
Share