Save
Ask
Tour
Hide
Share
$3,000,000
104 Days On Site

115 HOLLY Street
Mandeville, LA 70448

For Sale|Single Family Residence|Active
5
Beds
5
Total Baths
4
Full Baths
1
Partial Bath
4,543
SqFt
$660
/SqFt
2021
Built
Subdivision:
Lewisburg
County:
St. Tammany
115 HOLLY Street115 HOLLY Street115 HOLLY Street115 HOLLY Street
Save
Ask
Tour
Hide
Share

Mortgage Calculator

Monthly Payment (Est.)

Enter an interest rate to see your estimated monthly payment.
Calculator powered by Showcase IDX, a Constellation1 Company. Copyright ©2026 Information is deemed reliable but not guaranteed.

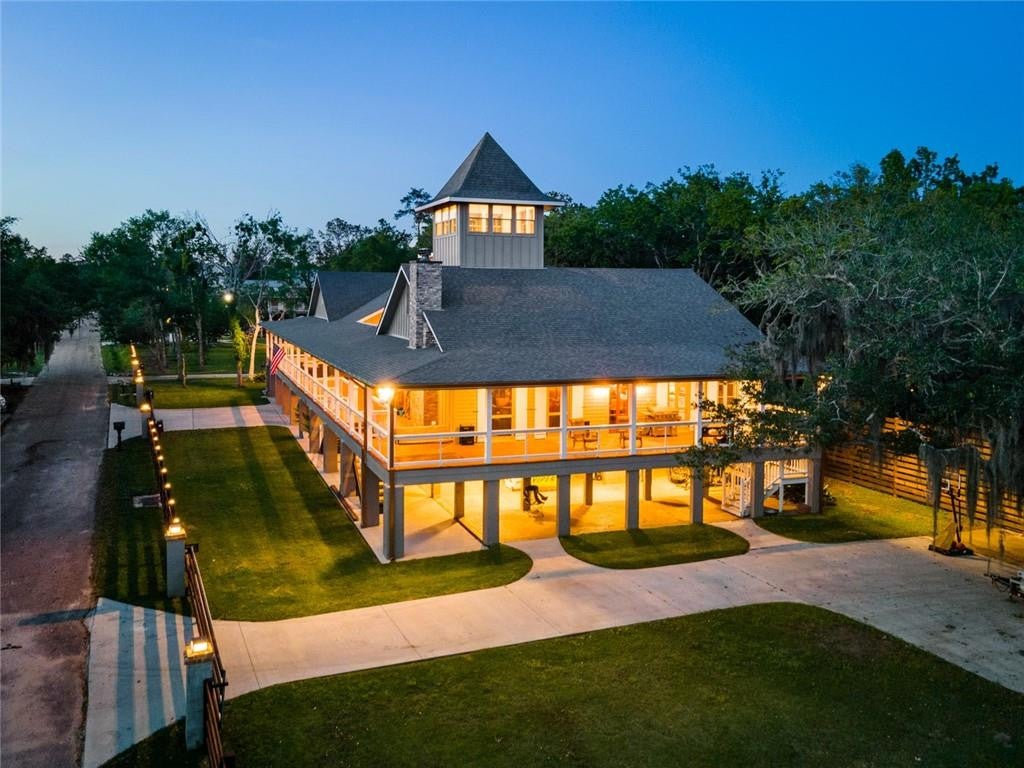
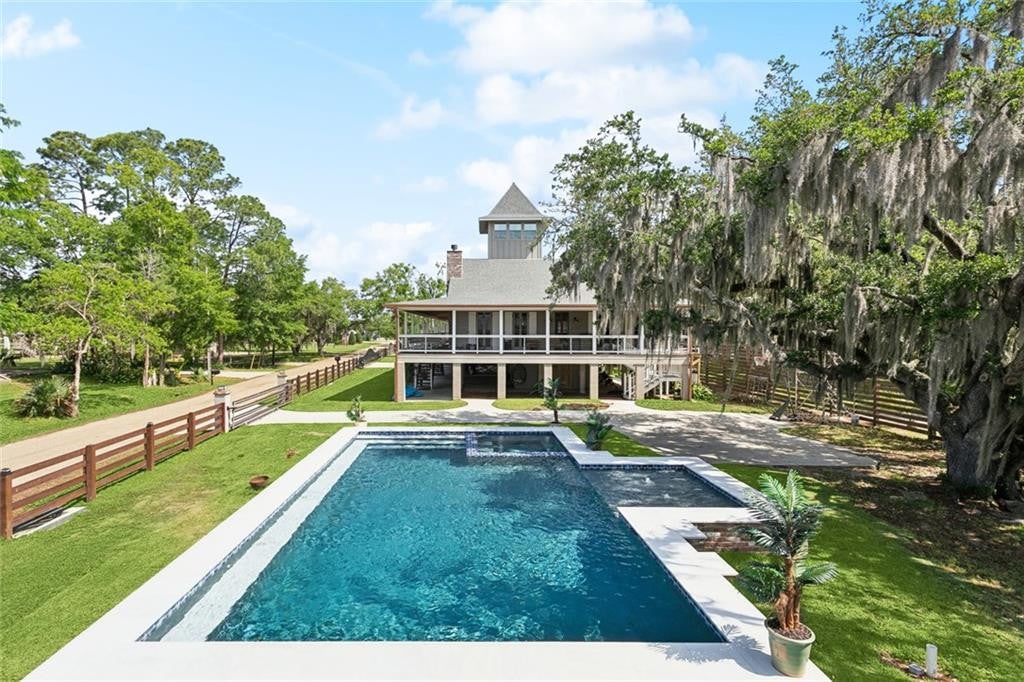
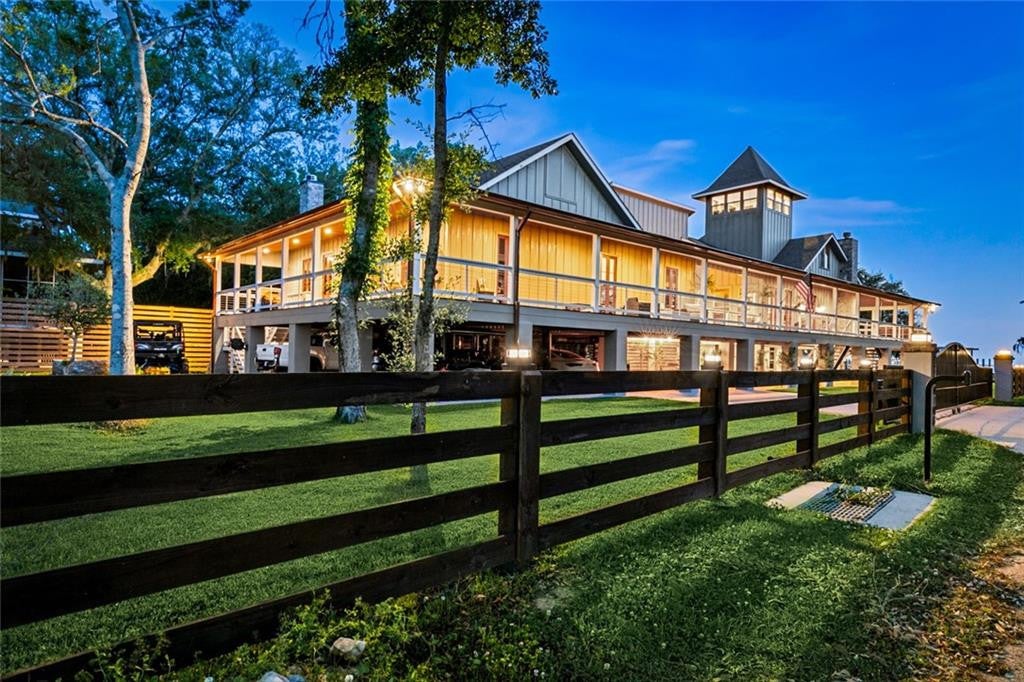
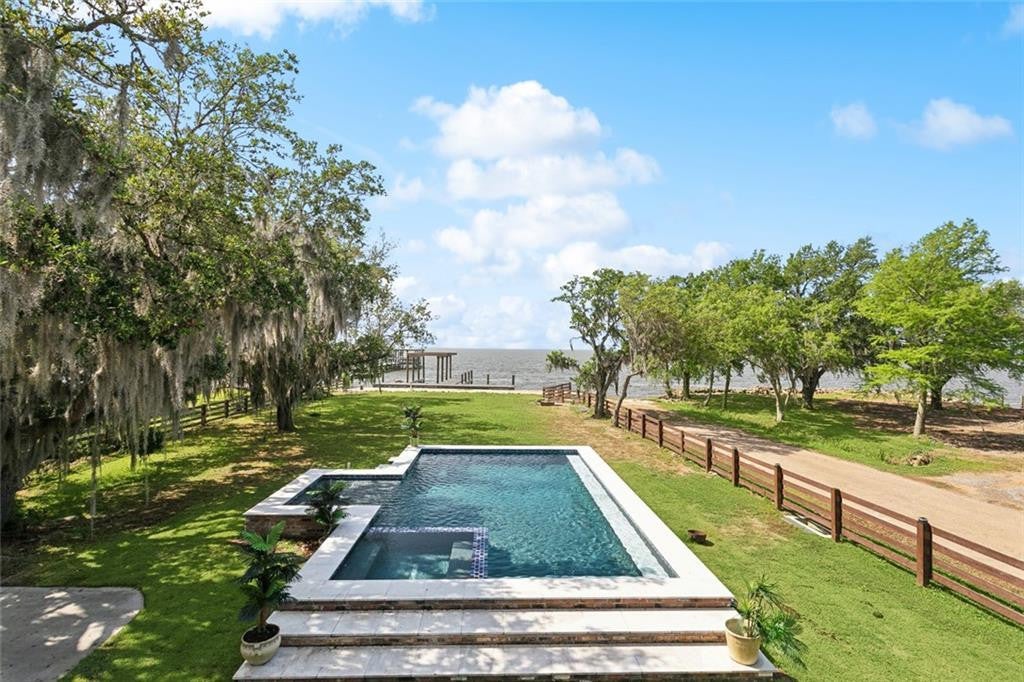
Embrace waterfront luxury living full of natural beauty and southern Louisiana landscape in the prestigious, Historic Lewisburg neighborhood! This exquisite property offers a multitude of amenities including a 5 BR, 4.5 bath main home with over 4,500 living, a second home over 1,800 living, private boat launch, concrete bulkhead, and over 1 acre of land. Beautifully lit throughout the exterior of the property perfect for entertaining. Every aspect of this homes exudes elegance and tranquility, from gorgeous interior craftmanship to the lookout tower and porches that provide panoramic views of the lake, to the peace of the Zen Garden complete with Meditation Fountain. Work in your own home office with sunset views, Enjoy the convenience of the 20 car covered parking area, gated circle driveways at both homes, and a workshop for storage or hobbies. The interior showcases impeccable craftsmanship with a dream kitchen including a marble island, under counter ice maker, prep sinks, gas range, double convection ovens, pantry and Butler’s Pantry; commercial grade Sub-Zero freezer and fridge. Even more beauty abounds with the wood flooring, Cypress beams, the 16 French doors that allow the natural light to flood the space along with the lakefront breeze while you dine. Plenty of modern comforts including the custom, spa-like primary bath suite, the tankless water heater, and the whole home generator will ensure effortless living. Revel in the exclusive view of Lake Ponchartrain using the large entertaining space of the property or unwinding in the spacious bedrooms. Luxury and serenity, just minutes from the Causeway Bridge access to the Southshore. Come experience the epitome of waterfront living on the Northshore!

Save
Ask
Tour
Hide
Share
Listing Snapshot
Price 
$3,000,000
Days On Site 
104 Days
Bedrooms 
5
Inside Area (SqFt) 
4,543 sqft
Total Baths 
5
Full Baths 
4
Partial Baths 
1
Lot Size 
1.18 Acres
Year Built 
2021
MLS Number 
2573696
Status 
Active
Property Tax 
N/A
HOA/Condo/Coop Fees 
N/A
Sq Ft Source 
N/A
Friends & Family
Recent Activity
3 months agoStatus changed to Active
3 months agoListing updated with changes from the MLS
3 months agoListing first seen on site
General Features
Acres 
1.18
Cross Street 
Copal Ave
Disclosures 
Elevation Certificate AvailableProperty As Is
Foundation 
Raised
Levels 
Three Or More
Parking 
CarportRV Access/ParkingCovered
Parking Spaces 
3
Property Sub Type 
Single Family Residence
Security 
Closed Circuit Camera(s)Security System
Sewer 
Septic Tank
SqFt Total 
8763
Style 
Traditional
Utilities 
Natural Gas Available
Water Source 
Well
Interior Features
Appliances 
Double OvenDishwasherMicrowaveStainless Steel Appliance(s)
Cooling 
Central AirMulti Units
Fireplace 
Yes
Fireplace Features 
Wood Burning
Flooring 
Wood
Heating 
Central
Interior 
PantryCathedral Ceiling(s)Granite Counters
Bedroom 
Dimensions - 13.00 X 12.00Level - FirstDescription - Ceiling Ht: 10, Flooring: Wood
Dining Room 
Dimensions - 15.00 X 15.00Level - FirstDescription - Ceiling Ht: 10, Flooring: Wood
Kitchen 
Dimensions - 14.00 X 16.50Level - FirstDescription - Ceiling Ht: 15, Flooring: Wood
Laundry 
Dimensions - 8.00 X 12.00Level - FirstDescription - Ceiling Ht: 10, Flooring: Wood
Living Room 
Dimensions - 16.50 X 18.00Level - FirstDescription - Ceiling Ht: 15, Flooring: Wood
Loft 
Dimensions - 11.50 X 7.00Level - SecondDescription - Ceiling Ht: 8, Flooring: Wood
Master Bedroom 
Dimensions - 19.00 X 16.00Level - FirstDescription - Ceiling Ht: 10, Flooring: Wood
Office 
Dimensions - 14.00 X 9.00Level - FirstDescription - Ceiling Ht: 10, Flooring: Wood
Save
Ask
Tour
Hide
Share
Exterior Features
Construction Details 
HardiPlank Type
Exterior 
Dock
Fencing 
FullWood
Lot Features 
Waterfront
Other Structures 
Shed(s)
Patio And Porch 
PorchCovered
Pool Features 
In Ground
Roof 
Shingle
Waterfront 
Yes
Waterfront Features 
Lake FrontNavigable Water
IDX information is provided exclusively for consumers’ personal, non-commercial use, that it may not be used for any purpose other than to identify prospective properties consumers may be interested in purchasing, and that the data is deemed reliable but is not guaranteed accurate by the MLS. ©2026 ROAM MLS.

Neighborhood & Commute
Source: Walkscore
Disclosure: Community information and market data powered by Constellation Data Labs. Information is deemed reliable but not guaranteed.
Save
Ask
Tour
Hide
Share