Save
Ask
Tour
Hide
Share
$199,000
90 Days On Site

112 FOUNTAIN Drive
Slidell, LA 70458

For Sale|Single Family Residence|Active
3
Beds
2
Total Baths
1
Full Bath
1
Partial Bath
1,320
SqFt
$151
/SqFt
1972
Built
Subdivision:
Fountain Estates
County:
St. Tammany
112 FOUNTAIN Drive112 FOUNTAIN Drive112 FOUNTAIN Drive112 FOUNTAIN Drive
Save
Ask
Tour
Hide
Share

Mortgage Calculator

Monthly Payment (Est.)

Enter an interest rate to see your estimated monthly payment.
Calculator powered by Showcase IDX, a Constellation1 Company. Copyright ©2026 Information is deemed reliable but not guaranteed.

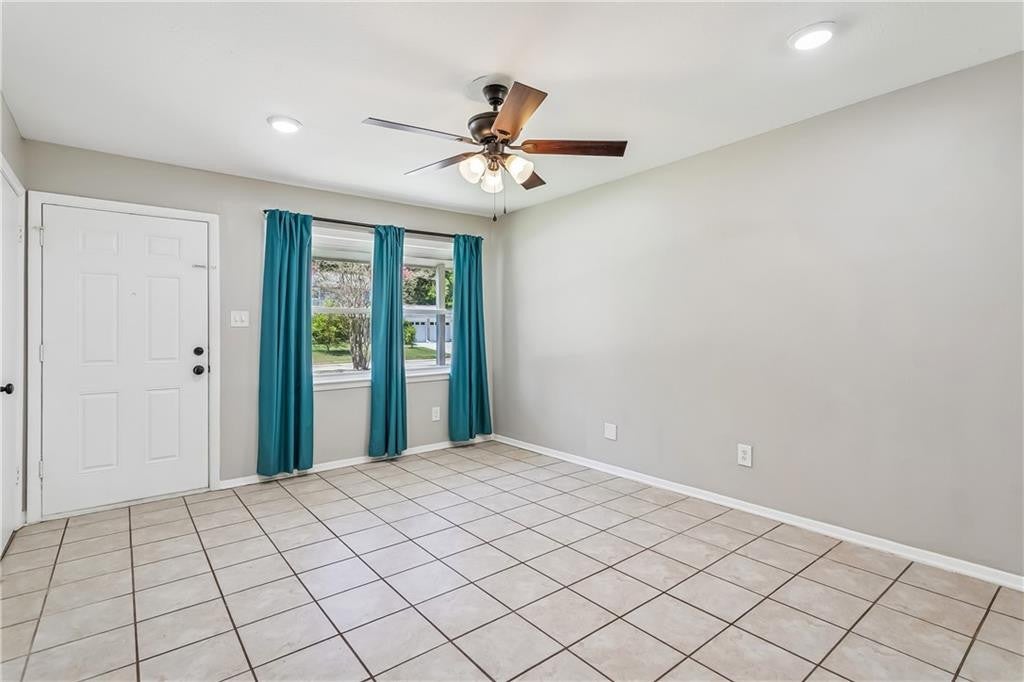
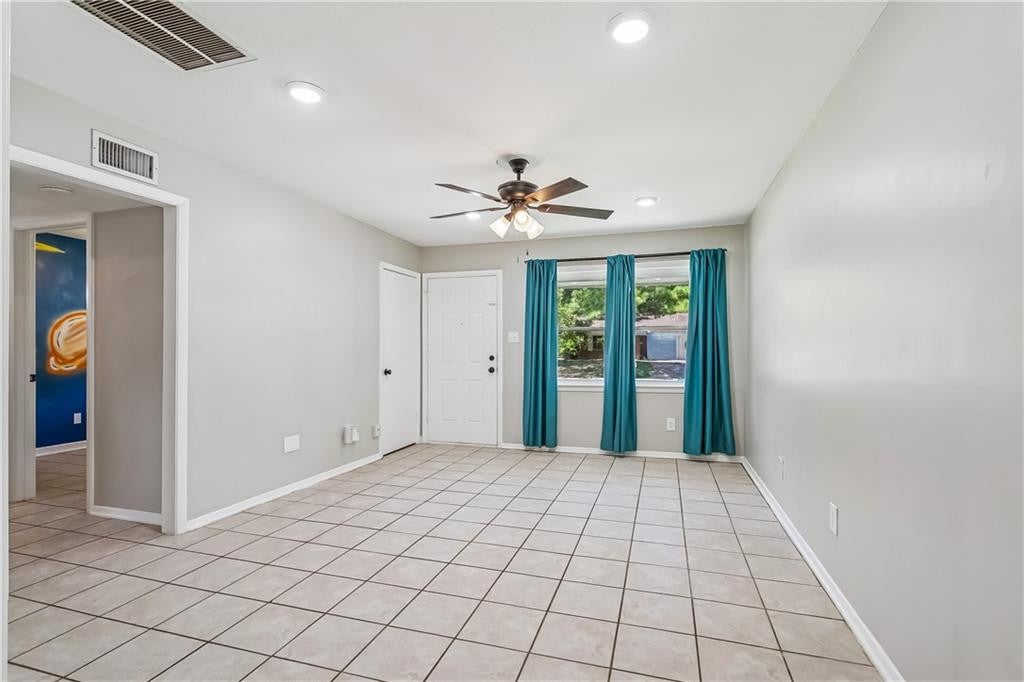
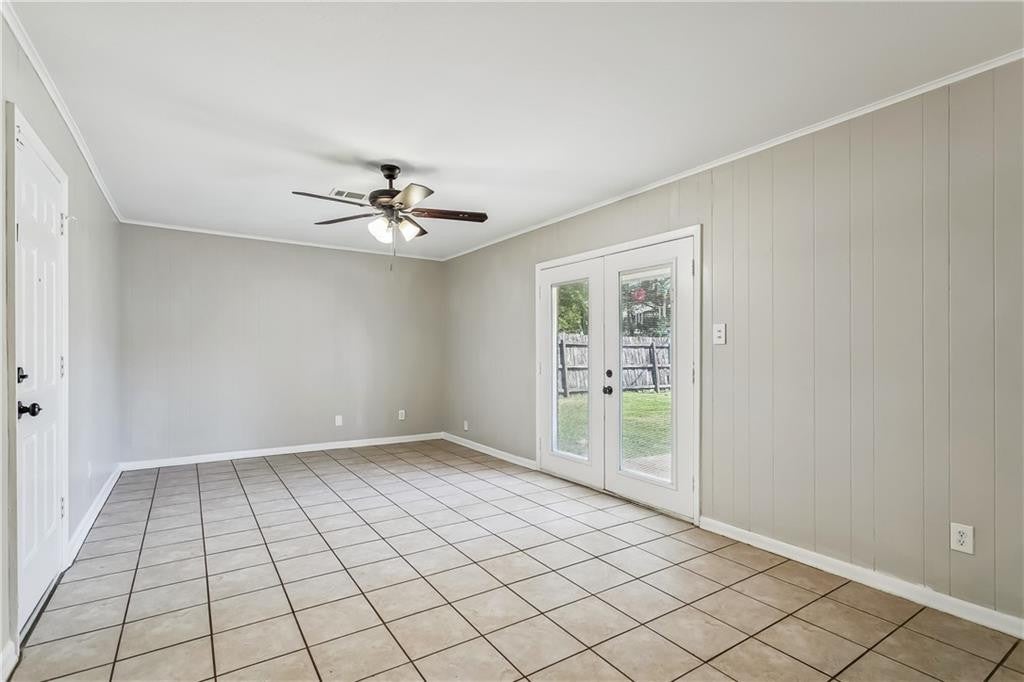
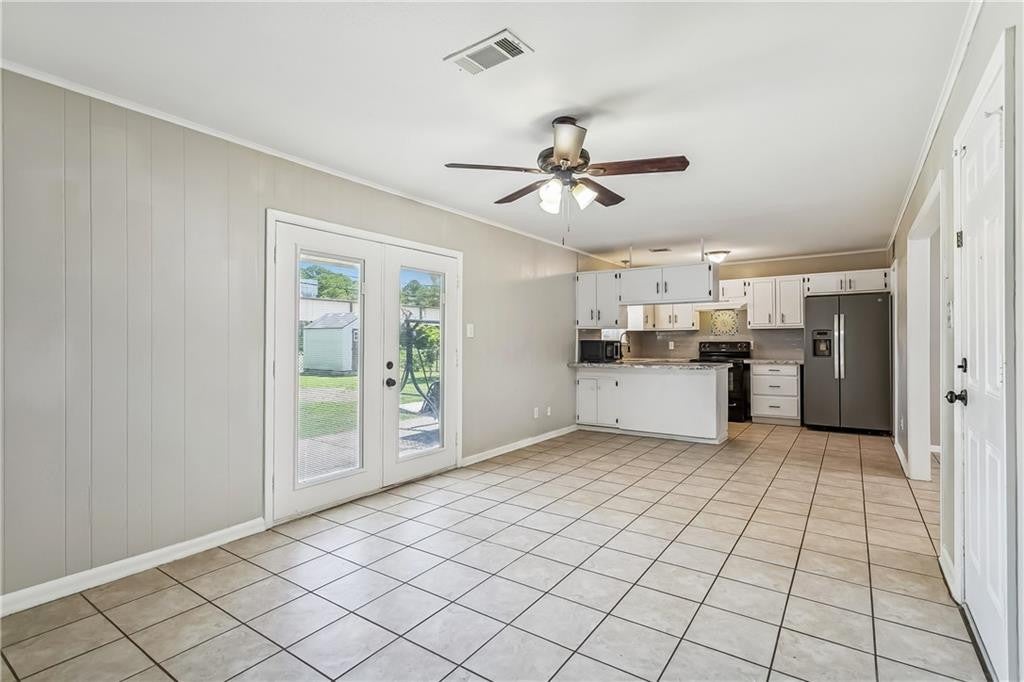
Discover the comfort and convenience of this inviting 3-bedroom, 1.5-bath home in a welcoming, family-friendly neighborhood. Located in Flood Zone X and featuring a 4-year-old roof, the property offers practical peace of mind along with a comfortable layout. The kitchen is equipped with granite countertops, an updated tile backsplash, and a refrigerator. In the carport, the laundry area adds convenience with built-in shelving, a washer, and a dryer. The spacious backyard provides room to relax, entertain, garden, or enjoy time outdoors. Established pear trees, berry bushes, and a small vegetable garden add character an create an inviting setting for everyday enjoyment. 8x10 Shed included. Enjoy a convenient location within walking distance of Dollar General, Sirincci Coffee, Thai Orchid, T. LeBlanc's, Cawthorn Park, and Cutting Edge Theater. With shopping, dining, coffee, recreation, and entertaining nearby, this home makes it easy to enjoy the best of the surrounding area.

Save
Ask
Tour
Hide
Share
Listing Snapshot
Price 
$199,000
Days On Site 
90 Days
Bedrooms 
3
Inside Area (SqFt) 
1,320 sqft
Total Baths 
2
Full Baths 
1
Partial Baths 
1
Lot Size 
0.19 Acres
Year Built 
1972
MLS Number 
2573986
Status 
Active
Property Tax 
N/A
HOA/Condo/Coop Fees 
N/A
Sq Ft Source 
N/A
Friends & Family
Recent Activity
2 months agoPrice changed to $199,000
2 months agoListing updated with changes from the MLS
3 months agoStatus changed to Active
3 months agoListing first seen on site
General Features
Acres 
0.19
Cross Street 
ROBERT BLVD
Disclosures 
CovenantsConditions & RestrictionsProperty As Is
Foundation 
Slab
Green Energy Efficient 
Windows
Home Warranty 
Yes
Levels 
One
Parking 
Carport
Parking Spaces 
2
Property Sub Type 
Single Family Residence
Sewer 
Public Sewer
SqFt Total 
1844
Style 
Traditional
Utilities 
Natural Gas Available
Water Source 
Public
Interior Features
Appliances 
DisposalRange
Cooling 
Central AirCeiling Fan(s)Other
Heating 
CentralOther
Interior 
Pantry
Laundry Features 
Electric Dryer HookupWasher Hookup
Bathroom 
Dimensions - 8.1x4.11Description - Lower Level
Bedroom 
Dimensions - 9.810.1Description - Lower Level
Dining Room 
Dimensions - 20.3x11.4Description - Lower Level
Kitchen 
Dimensions - 9x11.3Description - Lower Level
Living Room 
Dimensions - 15.7x12Description - Lower Level
Master Bathroom 
Dimensions - 4.11x5.2Description - Lower Level
Master Bedroom 
Dimensions - 13.8x12.2Description - Lower Level
Primary Closet 
Dimensions - 2x4.4Description - Lower Level
Save
Ask
Tour
Hide
Share
Exterior Features
Construction Details 
BrickWood Siding
Fencing 
Other
Lot Features 
Other
Other Structures 
Shed(s)
Patio And Porch 
PorchPatio
Roof 
Shingle
IDX information is provided exclusively for consumers’ personal, non-commercial use, that it may not be used for any purpose other than to identify prospective properties consumers may be interested in purchasing, and that the data is deemed reliable but is not guaranteed accurate by the MLS. ©2026 ROAM MLS.

Neighborhood & Commute
Source: Walkscore
Disclosure: Community information and market data powered by Constellation Data Labs. Information is deemed reliable but not guaranteed.
Save
Ask
Tour
Hide
Share