Save
Ask
Tour
Hide
Share
$449,900
86 Days On Site

28 OAK GROVE Way
Slidell, LA 70458

For Sale|Single Family Residence|Active
4
Beds
3
Total Baths
2
Full Baths
1
Partial Bath
3,422
SqFt
$131
/SqFt
1993
Built
Subdivision:
Oak Grove Estates
County:
St. Tammany
28 OAK GROVE Way28 OAK GROVE Way28 OAK GROVE Way28 OAK GROVE Way
Save
Ask
Tour
Hide
Share

Mortgage Calculator

Monthly Payment (Est.)

Enter an interest rate to see your estimated monthly payment.
Calculator powered by Showcase IDX, a Constellation1 Company. Copyright ©2026 Information is deemed reliable but not guaranteed.

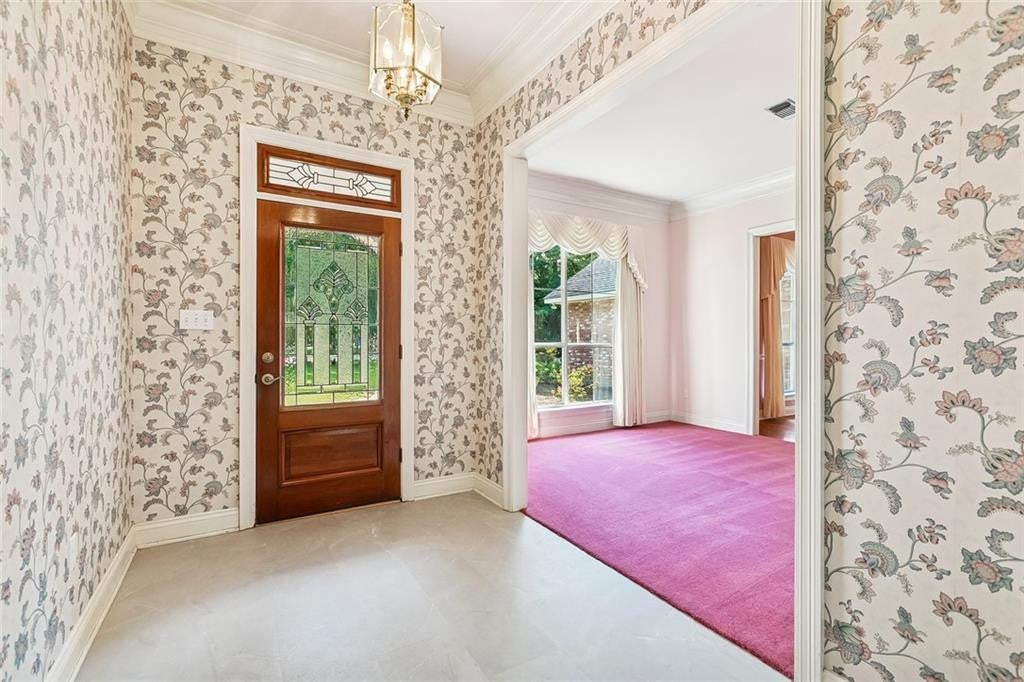
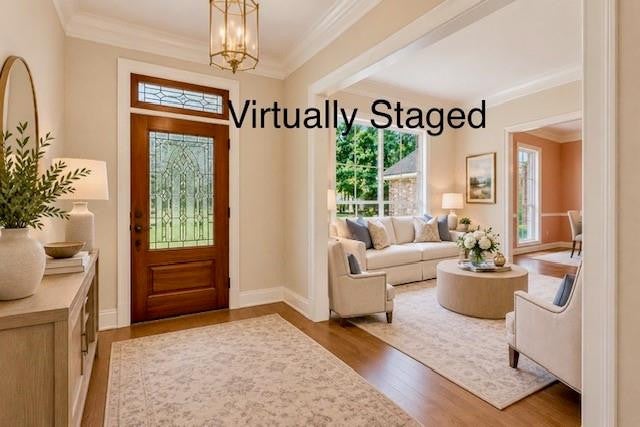
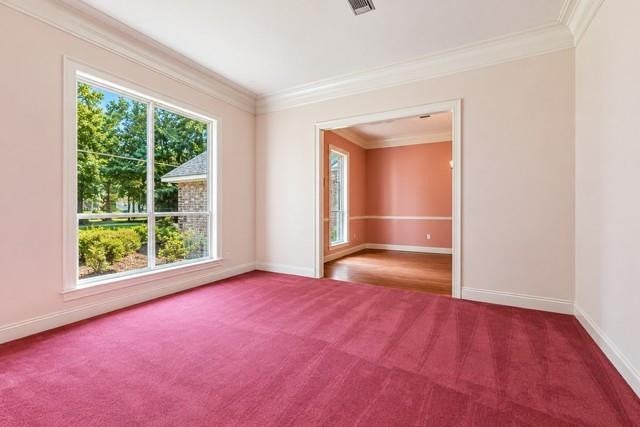
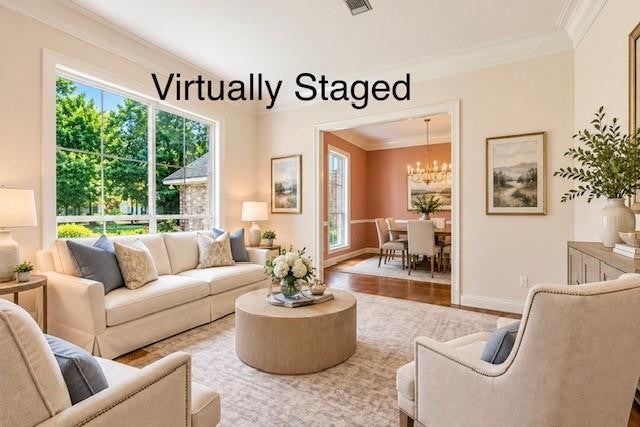
Bring your vision and make this one your own! The last 3 solds in this neighborhood sold for an average of $172/ft. This home offers instant equity with room to update, priced at $131/ft. This spacious all-brick home offers over 3,400 square feet of living area on a beautiful, nearly one-acre homesite in a neighborhood that also serves as a wildlife sanctuary. With great bones, generous room sizes and a desirable split floor plan, this home is priced to allow its next owner the opportunity to renovate and update to their personal style.The versatile floor plan features four bedrooms, a spacious primary suite, multiple baths, a large living room with fireplace, separate sitting room, formal dining room and a light-filled sunroom overlooking the expansive backyard. The spacious kitchen and breakfast area offer plenty of room to reimagine the heart of the home. The private primary suite includes a large bath and walk-in closet.Outside, enjoy an impressive amount of green space surrounded by trees and the peaceful, natural setting that makes this neighborhood so special. A three-car garage, additional storage and mostly all-brick exterior complete the package.Over 3,400 square feet, nearly an acre, a flexible floor plan and tremendous potential. A wonderful opportunity to renovate a substantial home and make it exactly what you want. Photos include both actual property photographs and virtually staged images to illustrate the home's potential. Convenants and restrictions information found here: https://drive.google.com/drive/folders/1tQKtcONX9qiLUkw2YrmFRy-dSsfZ2Pnv

Save
Ask
Tour
Hide
Share
Listing Snapshot
Price 
$449,900
Days On Site 
86 Days
Bedrooms 
4
Inside Area (SqFt) 
3,422 sqft
Total Baths 
3
Full Baths 
2
Partial Baths 
1
Lot Size 
0.9145 Acres
Year Built 
1993
MLS Number 
2574128
Status 
Active
Property Tax 
N/A
HOA/Condo/Coop Fees 
$62.5 monthly
Sq Ft Source 
N/A
Friends & Family
Recent Activity
3 months agoStatus changed to Active
3 months agoListing updated with changes from the MLS
3 months agoListing first seen on site
General Features
Acres 
0.9145
Cross Street 
Robert Road Extension
Disclosures 
Elevation Certificate AvailableCovenantsConditions & RestrictionsProperty As Is
Foundation 
Slab
Levels 
One
Parking Spaces 
3
Property Sub Type 
Single Family Residence
Security 
Security System
Sewer 
Septic Tank
SqFt Total 
3911
Style 
Traditional
Utilities 
Natural Gas Available
Water Source 
Public
Interior Features
Cooling 
Ceiling Fan(s)Multi Units
Fireplace 
Yes
Fireplace Features 
Gas
Flooring 
CarpetTileWood
Heating 
Interior 
Pantry
Laundry Features 
Electric Dryer HookupWasher Hookup
Bathroom 
Dimensions - 14.6x4.5Description - Lower Level, Flooring: Tile
Bedroom 
Dimensions - 12.3x13Description - Lower Level, Flooring: Carpet
Breakfast 
Dimensions - 23.10x10.8Description - Lower Level, Flooring: Tile
Dining Room 
Dimensions - 11.11x16.10Description - Lower Level, Flooring: Wood
Foyer 
Dimensions - 6.11x9.8Description - Lower Level, Flooring: Tile
Kitchen 
Dimensions - 22.2x21.5Description - Lower Level, Flooring: Tile
Laundry 
Dimensions - 12.3x5.7Description - Lower Level, Flooring: Tile
Living Room 
Dimensions - 23.10x20Description - Lower Level, Flooring: Carpet
Master Bathroom 
Dimensions - 13.8x12.3Description - Lower Level, Flooring: Tile
Master Bedroom 
Dimensions - 17.3x14.10Description - Lower Level, Flooring: Carpet
Other 
Dimensions - 5.2x5.4Description - Half Bath, Lower Level, Flooring: Tile
Pantry 
Dimensions - 6.2x10.4Description - Lower Level, Flooring: Tile
Sitting Room 
Dimensions - 11.10x14.1Description - Lower Level
Save
Ask
Tour
Hide
Share
Exterior Features
Construction Details 
BrickHardiPlank TypeStucco
Patio And Porch 
Patio
Roof 
Shingle
Community Features
Association Fee 
$750.0
Association Fee Frequency 
Annually
Schools
School District
Unknown
Elementary School
www.stpsb.org
Middle School
Unknown
High School
Northshore
IDX information is provided exclusively for consumers’ personal, non-commercial use, that it may not be used for any purpose other than to identify prospective properties consumers may be interested in purchasing, and that the data is deemed reliable but is not guaranteed accurate by the MLS. ©2026 ROAM MLS.

Neighborhood & Commute
Source: Walkscore
Disclosure: Community information and market data powered by Constellation Data Labs. Information is deemed reliable but not guaranteed.
Save
Ask
Tour
Hide
Share