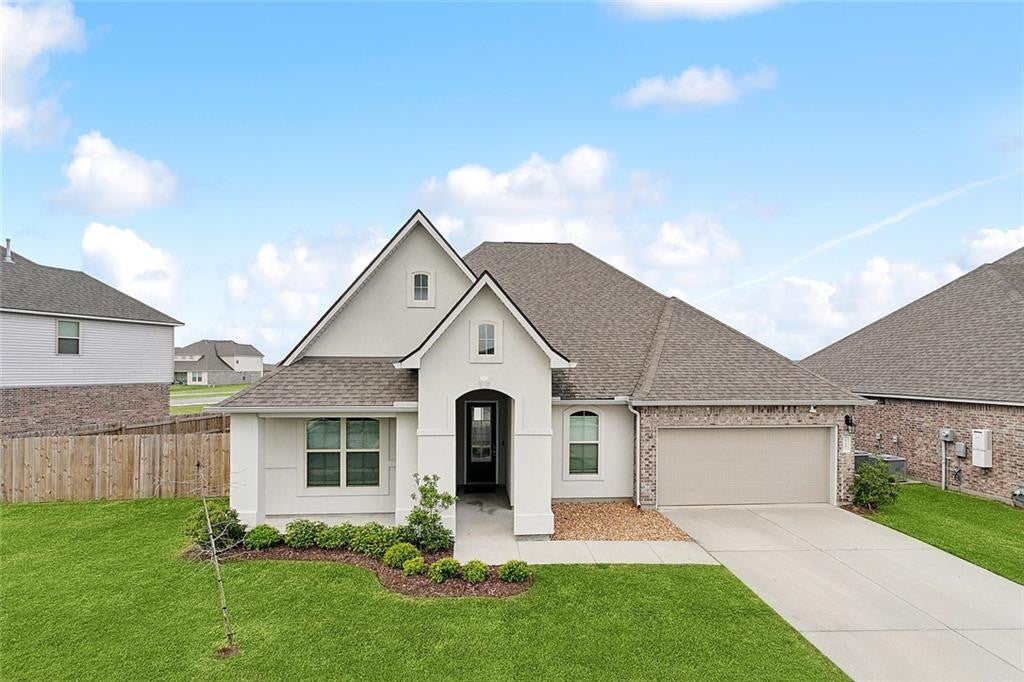
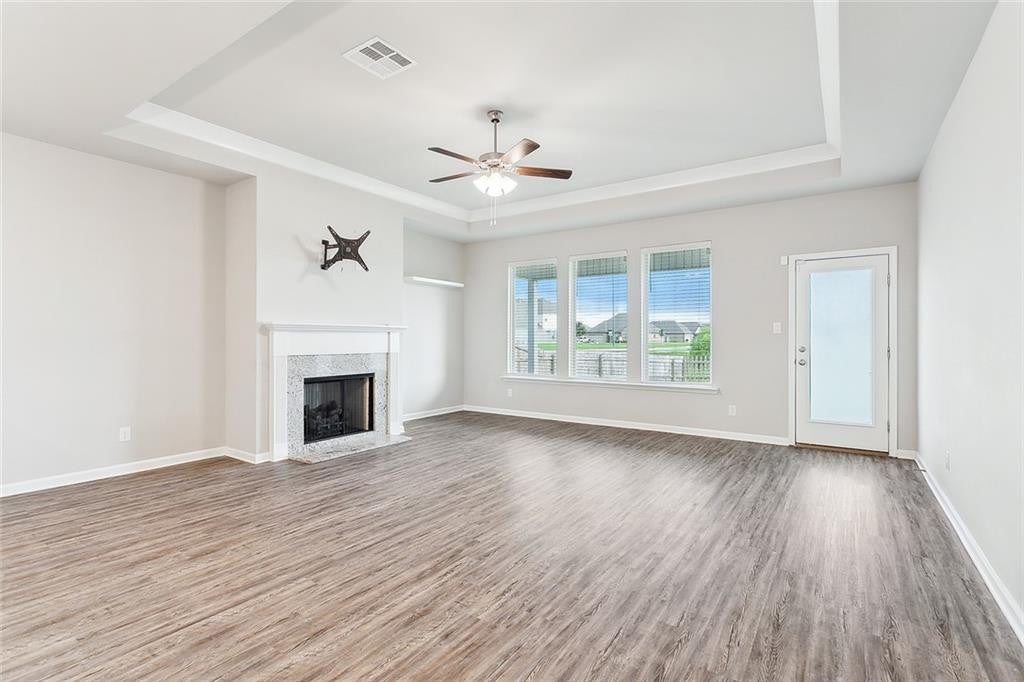
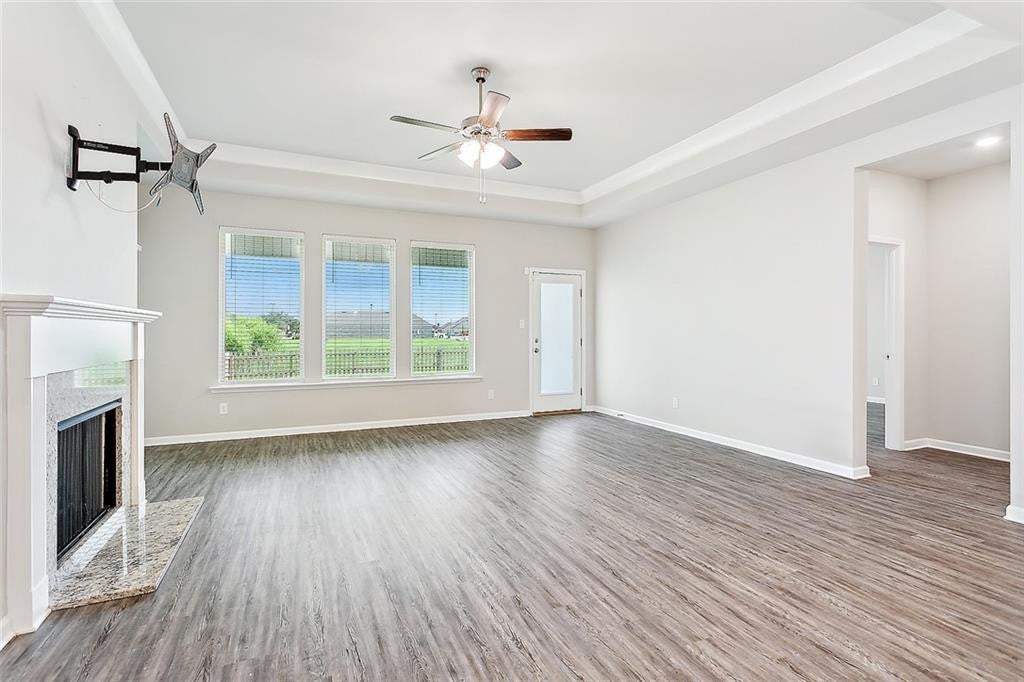
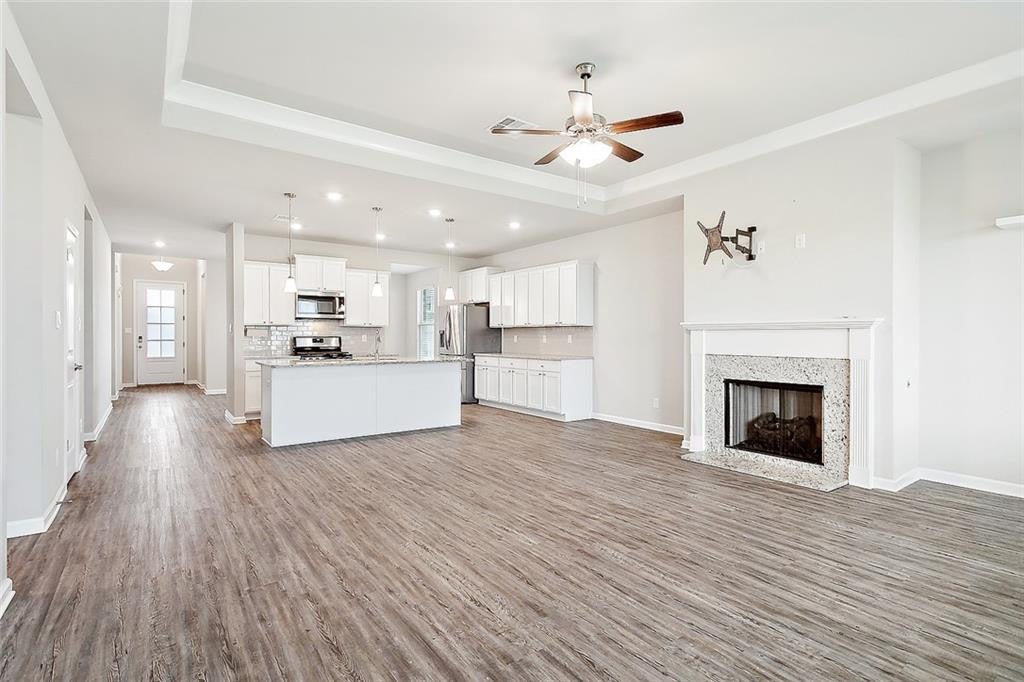
Beautiful and full filled Lakeshore Villages, community pool, playground and walking path, minutes to I-10, I-12, and I-59, great for commuting. A stunning custom-built 2.5-year-old home sits on an oversized lot. Home features landscaping, 2718 living SF, 3386 total. Open floor plan to den and kitchen, trey ceilings, separate formal dining room, gas fireplace, granite in kitchen and bathrooms, large kitchen island and buffet style counter space with plenty cabinets, tile back splash, built-in microwave, gas cook top and stove, 4 bedrooms, plus bonus room that can be used for whatever suits your needs, 3 full baths, large primary bedroom suite has double vanity, separate garden tub, custom shower and walk-in shower, alarm system, fenced yard with covered patio with views of the pond.
Save
Ask
Tour
Hide
Share
Listing Snapshot
Price
$379,000
Days On Site
87 Days
Bedrooms
4
Inside Area (SqFt)
2,718 sqft
Total Baths
3
Full Baths
3
Partial Baths
N/A
Lot Size
0.2541 Acres
Year Built
2021
MLS Number
2574567
Status
Active
Property Tax
N/A
HOA/Condo/Coop Fees
$45.83 monthly
Sq Ft Source
Appraiser
Friends & Family
React
Comment
Invite
No Comments Yet
Did you know? You can invite friends and family to your search. They can join your search, rate and discuss listings with you.
Recent Activity
3 months ago
Status changed to Active
3 months ago
Listing updated with changes from the MLS
3 months ago
Listing first seen on site
General Features
Acres
0.2541
Cross Street
LAKESHORE VILLAGE WEST
Disclosures
CovenantsConditions & RestrictionsProperty As Is
Foundation
Slab
Garage
Yes
Levels
One
Parking
Attached
Parking Spaces
2
Property Sub Type
Single Family Residence
Security
Smoke Detector(s)
Sewer
Public Sewer
SqFt Total
3386
Style
Traditional
Utilities
Cable AvailableNatural Gas Available
Water Source
Public
Interior Features
Appliances
DishwasherStainless Steel Appliance(s)
Cooling
Central AirOther
Fireplace
Yes
Fireplace Features
Gas
Heating
CentralOther
Interior
PantryTray Ceiling(s)
Laundry Features
Electric Dryer HookupWasher Hookup
Bedroom
Dimensions - 13.20 X 11.11Description - Lower Level
Den
Dimensions - 11.00 X 14.11Description - Lower Level
Dining Room
Dimensions - 14.40 X 10.60Description - Lower Level
Kitchen
Dimensions - 19.20 X 11.00Description - Lower Level
Master Bedroom
Dimensions - 15.40 X 17.90Description - Lower Level

Did you know? You can invite friends and family to your search. They can join your search, rate and discuss listings with you.