Save
Ask
Tour
Hide
Share
$3,350,000
79 Days On Site

1512 LAKESHORE Drive
Slidell, LA 70461

For Sale|Single Family Residence|Active
8
Beds
13
Total Baths
8
Full Baths
5
Partial Baths
12,067
SqFt
$278
/SqFt
2005
Built
Subdivision:
Lakeshore Estates
County:
St. Tammany
1512 LAKESHORE Drive1512 LAKESHORE Drive1512 LAKESHORE Drive1512 LAKESHORE Drive
Save
Ask
Tour
Hide
Share

Mortgage Calculator

Monthly Payment (Est.)

Enter an interest rate to see your estimated monthly payment.
Calculator powered by Showcase IDX, a Constellation1 Company. Copyright ©2026 Information is deemed reliable but not guaranteed.

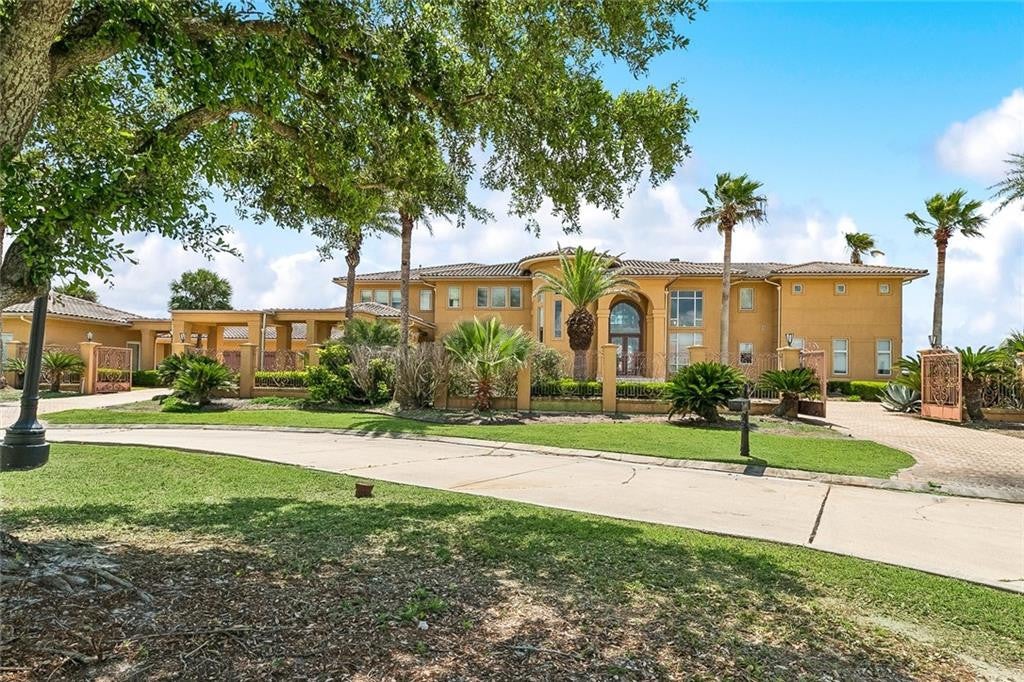
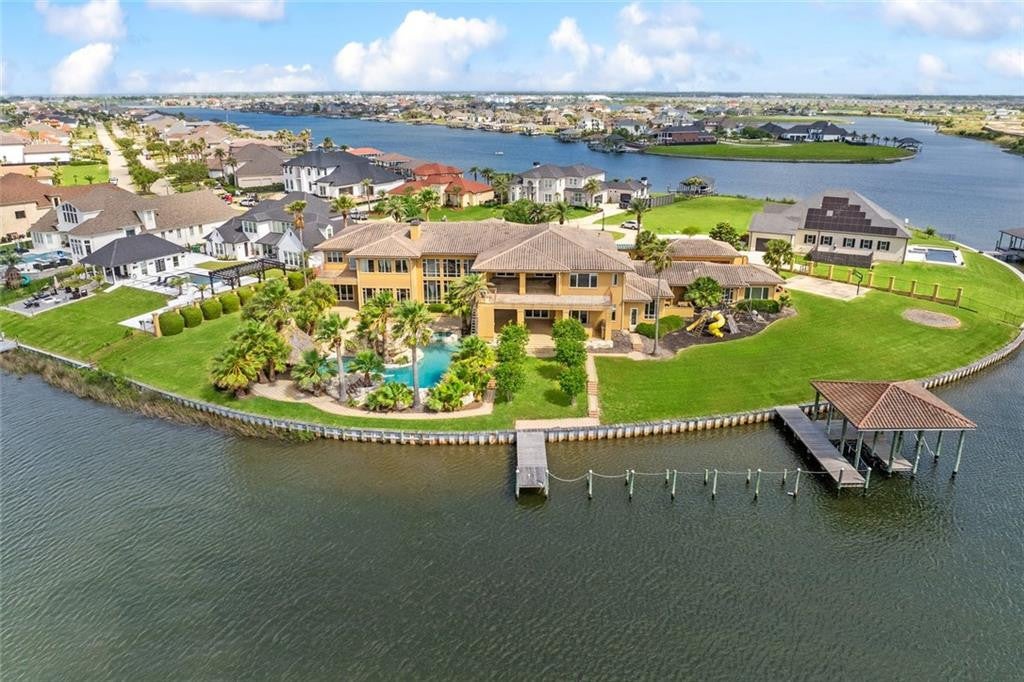
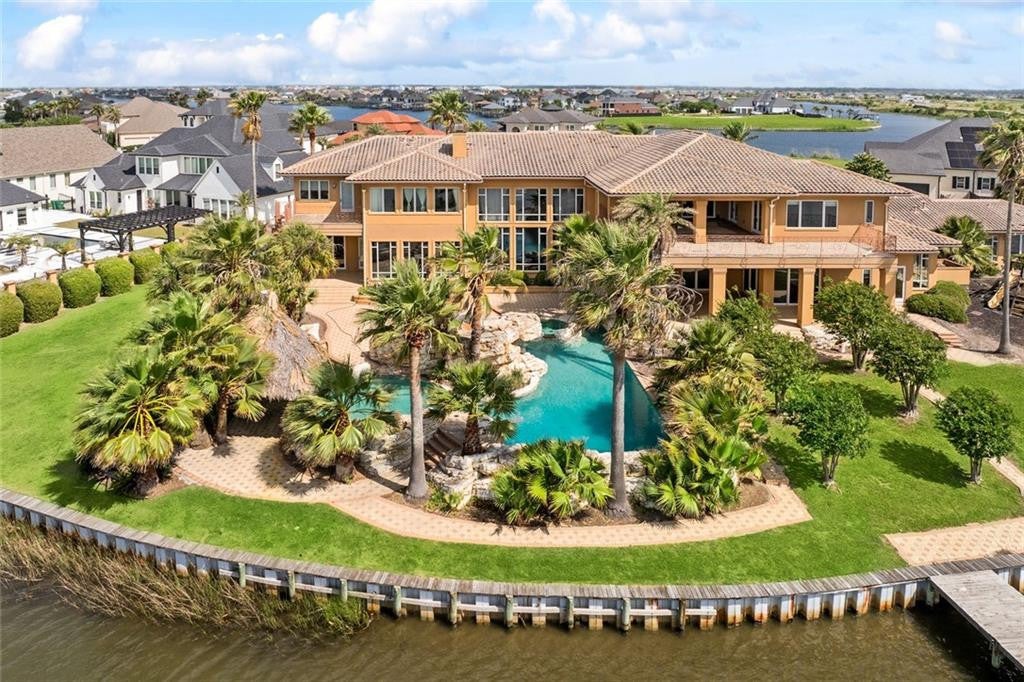
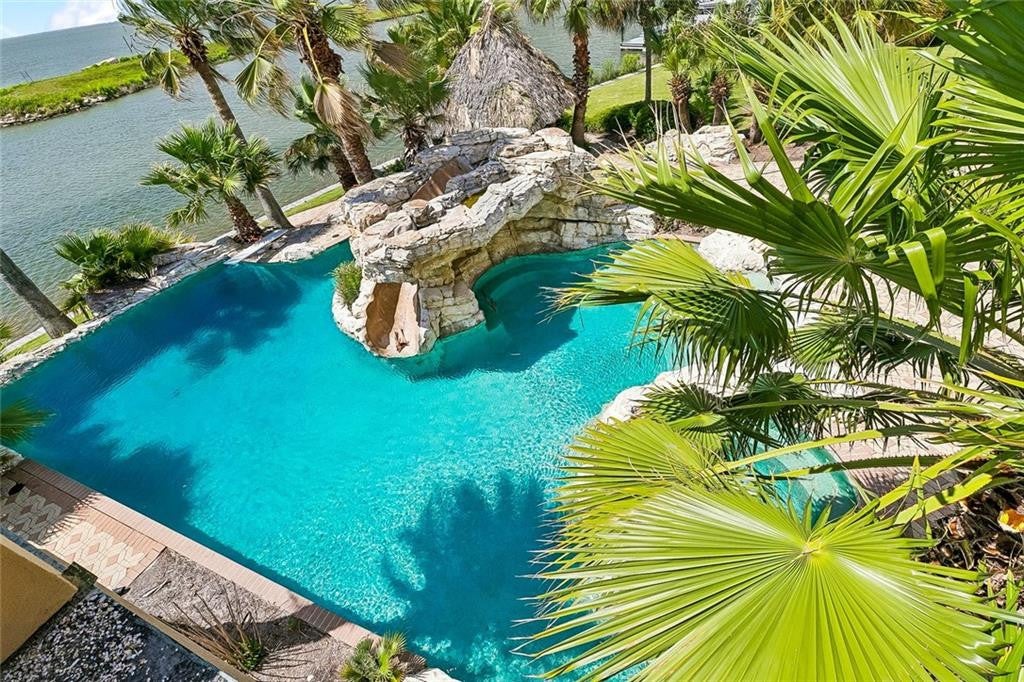
Experience exceptional waterfront living in this one-of-a-kind custom estate located in the exclusive, guard-gated community of Lakeshore Estates in Slidell. Positioned on a double lot, this property offers panoramic water views on three sides, easy access to Lake Pontchartrain, ultimate privacy, and additional privacy behind your own private gated entry in addition to the gated subdivision entrance.The grand interior features a dramatic two-story foyer with custom marble floors, spiral glass staircase, and elevator. The formal living room showcases soaring 25-foot ceilings and a fireplace, while the oversized family room, first and second floor balconies; and formal dining area provide ideal spaces for entertaining. The gourmet Poggenpohl kitchen is equipped with Sub-Zero appliances, Viking range, and a breakfast nook. Additional living spaces include a private office with custom shelving, home theater, gym, and an expansive entertainment room with bar and multiple TVs. A tremendous space with 7 bedrooms, 7 full baths (plus the guest house bath), and 4 half baths (plus an additional outdoor bath). A luxurious primary suite will not dissapoint with dual en-suite baths and multiple custom closets. Hosting guests or a large family will be no problem in this fantastic home with each room having its own en-suite baths. Adding to this amazing space, there is also a playroom that could be used as an extra bedroom, and a private hair salon! A separate guest house adds flexibility for extended living or hosting (square footage not included in the living area). Outdoor amenities rival a private resort, featuring a custom pool with hot tub, swim-up tiki bar, water slide, outdoor kitchen, fireplace, and private basketball court. A dock with boat and jet ski lifts provides direct water access. Additional features include a 6-car garage, smart home system, security cameras, and zoned A/C with six units. Conveniently located near I-10 for easy access to New Orleans and surrounding areas.

Save
Ask
Tour
Hide
Share
Listing Snapshot
Price 
$3,350,000
Days On Site 
79 Days
Bedrooms 
8
Inside Area (SqFt) 
12,067 sqft
Total Baths 
13
Full Baths 
8
Partial Baths 
5
Lot Size 
1.32 Acres
Year Built 
2005
MLS Number 
2576214
Status 
Active
Property Tax 
N/A
HOA/Condo/Coop Fees 
$125 monthly
Sq Ft Source 
N/A
Friends & Family
Recent Activity
2 weeks agoListing updated with changes from the MLS
2 weeks agoPrice changed to $3,350,000
3 months agoStatus changed to Active
3 months agoListing first seen on site
General Features
Acres 
1.32
Cross Street 
Lakeshore Blvd S.
Disclosures 
CovenantsConditions & RestrictionsProperty As Is
Foundation 
Slab
Levels 
Two
Parking 
RV Access/Parking
Parking Spaces 
3
Property Sub Type 
Single Family Residence
Security 
Closed Circuit Camera(s)Security System
Sewer 
Public Sewer
SqFt Total 
17809
Style 
Traditional
Utilities 
Natural Gas Available
Water Source 
Public
Interior Features
Appliances 
Double OvenDishwasherMicrowaveRangeOven
Cooling 
Central AirMulti Units
Fireplace 
Yes
Fireplace Features 
GasWood BurningGas Starter
Flooring 
CarpetTile
Heating 
Central
Interior 
ElevatorPantryWet BarStone Counters
Bedroom 
Dimensions - 14x13Level - FirstDescription - Ceiling Ht: 12, Flooring: Carpet
Bonus Room 
Dimensions - 23.5x23.5Level - FirstDescription - Ceiling Ht: 12, Flooring: Carpet
Breakfast 
Dimensions - 11x14.5Level - FirstDescription - Ceiling Ht: 12, Flooring: Tile
Dining Room 
Dimensions - 14x20.5Level - FirstDescription - Ceiling Ht: 12, Flooring: Tile
Exercise Room 
Dimensions - 16x16Level - FirstDescription - Ceiling Ht: 12, Flooring: Carpet
Family Room 
Dimensions - 17.5x20.5Level - FirstDescription - Ceiling Ht: 12, Flooring: Tile
Foyer 
Dimensions - 14.5x10.5Level - FirstDescription - Ceiling Ht: 22, Flooring: Tile
Game Room 
Dimensions - 15x20.5Level - SecondDescription - Ceiling Ht: 10, Flooring: Tile
Kitchen 
Dimensions - 21x16Level - FirstDescription - Ceiling Ht: 12, Flooring: Tile
Living Room 
Dimensions - 22x29Level - FirstDescription - Ceiling Ht: 25, Flooring: Tile
Master Bedroom 
Dimensions - 22x22Level - SecondDescription - Ceiling Ht: 10, Flooring: Carpet
Media Room 
Dimensions - 14.5x22.5Level - FirstDescription - Ceiling Ht: 11, Flooring: Carpet
Other 
Dimensions - 16.5x15Level - FirstDescription - Study, Ceiling Ht: 22, Flooring: Carpet
Utility Room 
Dimensions - 11.5x18.5Level - FirstDescription - Ceiling Ht: 12, Flooring: Tile
Save
Ask
Tour
Hide
Share
Exterior Features
Construction Details 
Stucco
Exterior 
Outdoor Kitchen
Fencing 
Partial
Lot Features 
Waterfront
Other Structures 
Outdoor KitchenCabana
Patio And Porch 
CoveredPatio
Pool Features 
In Ground
Roof 
Shingle
Waterfront 
Yes
Waterfront Features 
Lake FrontNavigable Water
Community Features
Association Fee 
$1500.0
Association Fee Frequency 
Annually
Community Features 
Gated
IDX information is provided exclusively for consumers’ personal, non-commercial use, that it may not be used for any purpose other than to identify prospective properties consumers may be interested in purchasing, and that the data is deemed reliable but is not guaranteed accurate by the MLS. ©2026 ROAM MLS.

Neighborhood & Commute
Source: Walkscore
Disclosure: Community information and market data powered by Constellation Data Labs. Information is deemed reliable but not guaranteed.
Save
Ask
Tour
Hide
Share