
Save
Ask
Tour
Hide
$244,500
73 Days On Site
57438 BEECH AvenueSlidell, LA 70461
For Sale|Single Family Residence|Active
3
Beds
2
Total Baths
2
Full Baths
1,371
SqFt
$178
/SqFt
2026
Built
Subdivision:
Beverly Hills
County:
St. Tammany
Save
Ask
Tour
Hide
Mortgage Calculator
Monthly Payment (Est.)
Enter an interest rate to see your estimated monthly payment.Calculator powered by Showcase IDX, a Constellation1 Company. Copyright ©2026 Information is deemed reliable but not guaranteed.
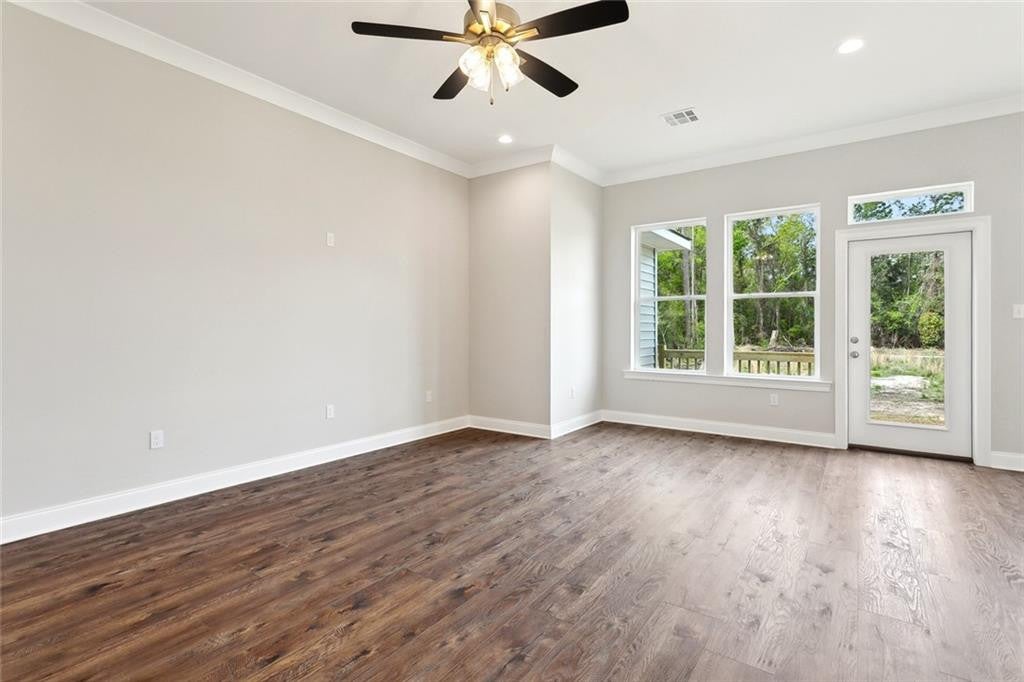
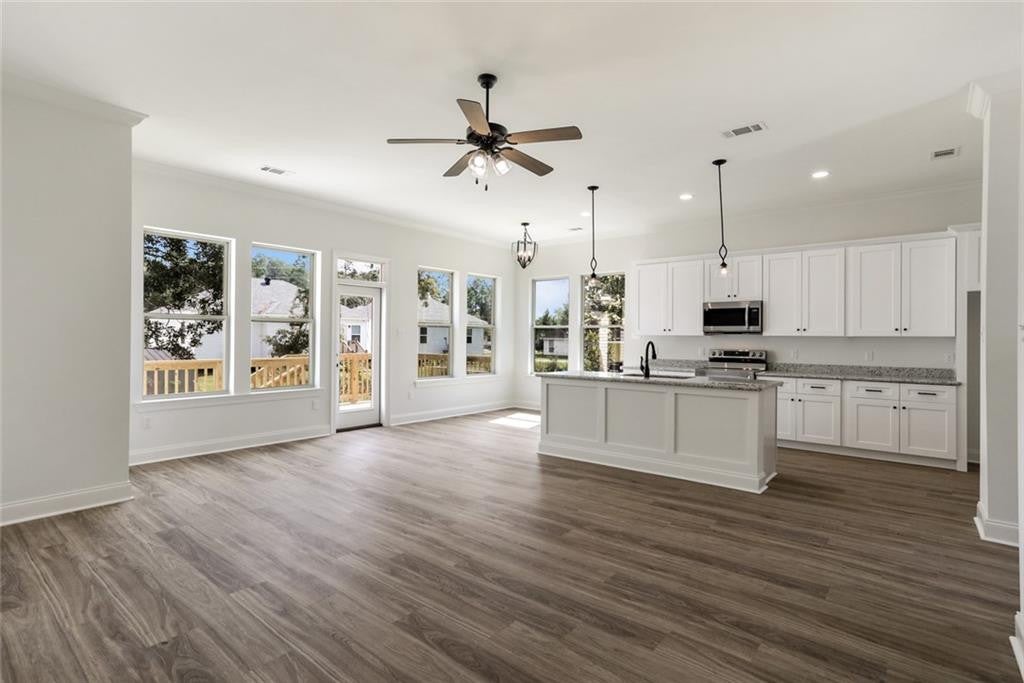
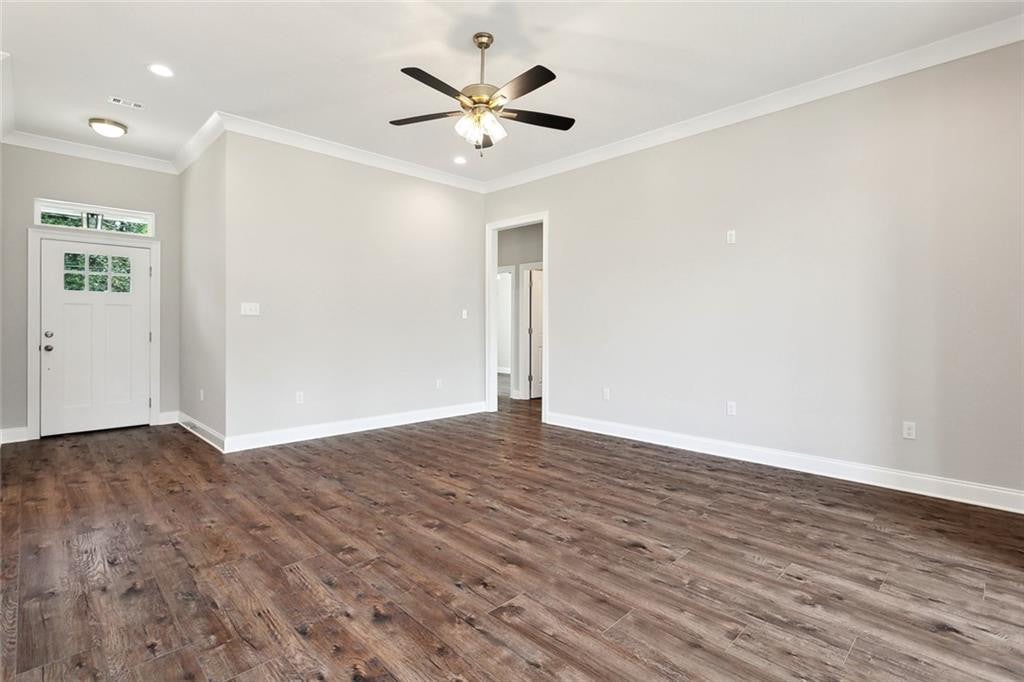
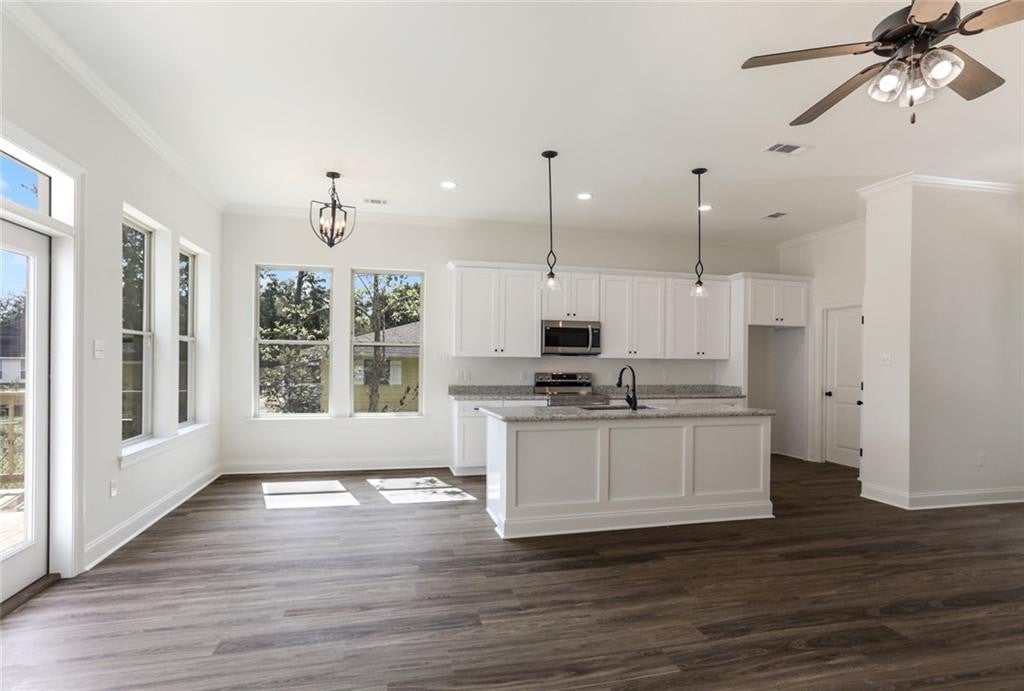
New construction by Custom Craft Homes. Open floor plan with 10' ceilings and spacious living area. Modern design with stainless appliances and granite countertops. Crown molding and beautiful tray ceiling in primary bedroom. Double vanity with garden tub in primary bath. Laminate flooring. Walk-in pantry and large laundry. This home is located minutes away from the Fremaux shopping center and in a highly sought after school district. Come take a first look! Projected completed construction date of October 1, 2026. Images represent variations of finishes of home”
Save
Ask
Tour
Hide
Listing Snapshot
Price
$244,500
Days On Site
73 Days
Bedrooms
3
Inside Area (SqFt)
1,371 sqft
Total Baths
2
Full Baths
2
Partial Baths
N/A
Lot Size
N/A
Year Built
2026
MLS Number
2576576
Status
Active
Property Tax
N/A
HOA/Condo/Coop Fees
N/A
Sq Ft Source
Plans
Friends & Family
Recent Activity
| 2 months ago | Status changed to Active | |
| 2 months ago | Listing updated with changes from the MLS | |
| 2 months ago | Listing first seen on site |
General Features
Cross Street
WILLOW AVE
Foundation
Raised
Home Warranty
Yes
Levels
One
Parking
Driveway
Property Sub Type
Single Family Residence
Sewer
Other
SqFt Total
1403
Style
Traditional
Utilities
Natural Gas Not Available
Water Source
Well
Interior Features
Appliances
DishwasherMicrowaveStainless Steel Appliance(s)Oven
Cooling
Other
Flooring
LaminateWood
Heating
Other
Interior
PantryTray Ceiling(s)
Bedroom
Dimensions - 10x10Description - Lower Level, Ceiling Ht: 10, Flooring: Laminate Wood
Kitchen
Dimensions - 9x15Description - Lower Level, Ceiling Ht: 10, Flooring: Laminate Wood
Living Room
Dimensions - 15x21Description - Lower Level, Ceiling Ht: 10, Flooring: Laminate Wood
Save
Ask
Tour
Hide
Exterior Features
Construction Details
BrickVinyl Siding
Lot Features
Other
Roof
Shingle
IDX information is provided exclusively for consumers’ personal, non-commercial use, that it may not be used for any purpose other than to identify prospective properties consumers may be interested in purchasing, and that the data is deemed reliable but is not guaranteed accurate by the MLS. ©2026 ROAM MLS.
Neighborhood & Commute
Source: Walkscore
Disclosure: Community information and market data powered by Constellation Data Labs. Information is deemed reliable but not guaranteed.
Save
Ask
Tour
Hide
Did you know? You can invite friends and family to your search. They can join your search, rate and discuss listings with you.