Save
Ask
Tour
Hide
Share
$379,900
67 Days On Site

2365 Cours Carson Street
Mandeville, LA 70448

For Sale|Single Family Residence|Active
3
Beds
2
Total Baths
2
Full Baths
2,003
SqFt
$190
/SqFt
2004
Built
Subdivision:
Woodlands Terrace
County:
St. Tammany
2365 Cours Carson Street2365 Cours Carson Street2365 Cours Carson Street2365 Cours Carson Street
Save
Ask
Tour
Hide
Share

Mortgage Calculator

Monthly Payment (Est.)

Enter an interest rate to see your estimated monthly payment.
Calculator powered by Showcase IDX, a Constellation1 Company. Copyright ©2026 Information is deemed reliable but not guaranteed.

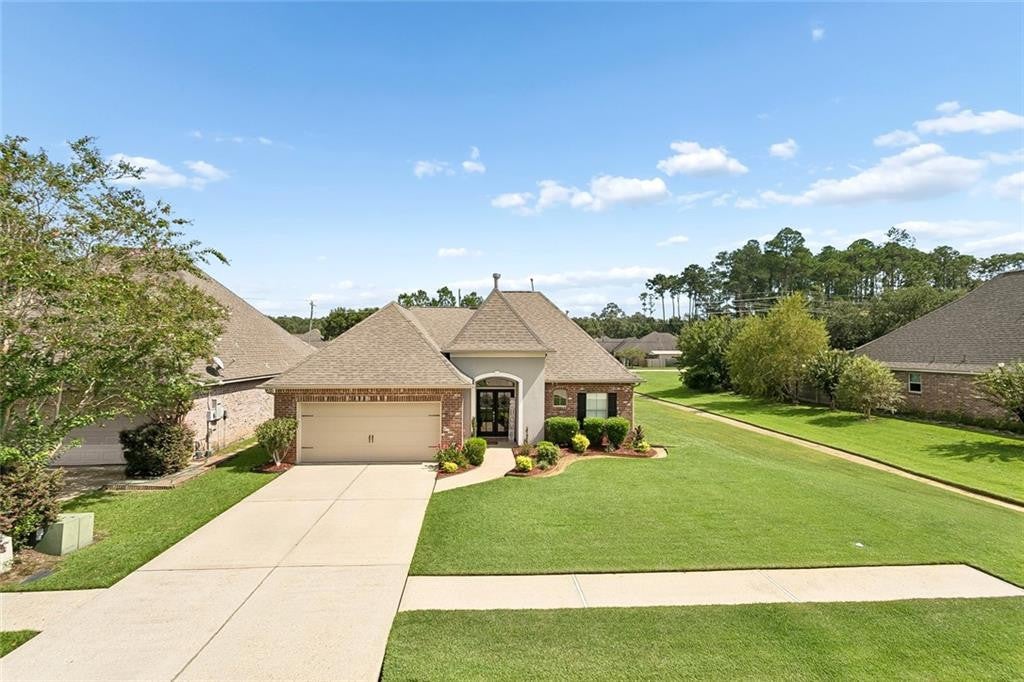
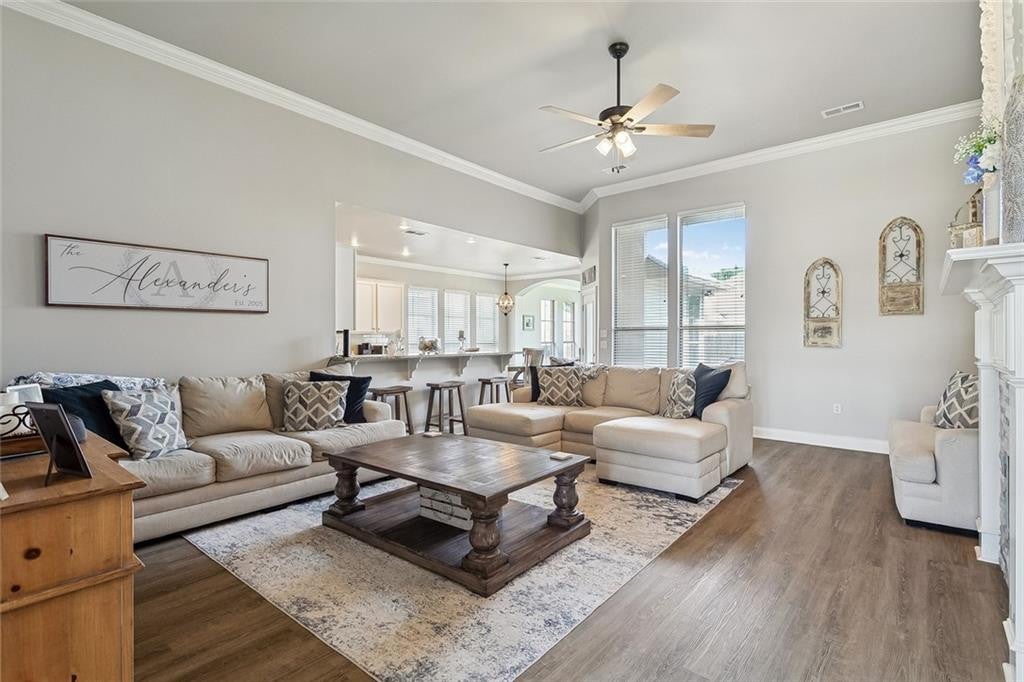
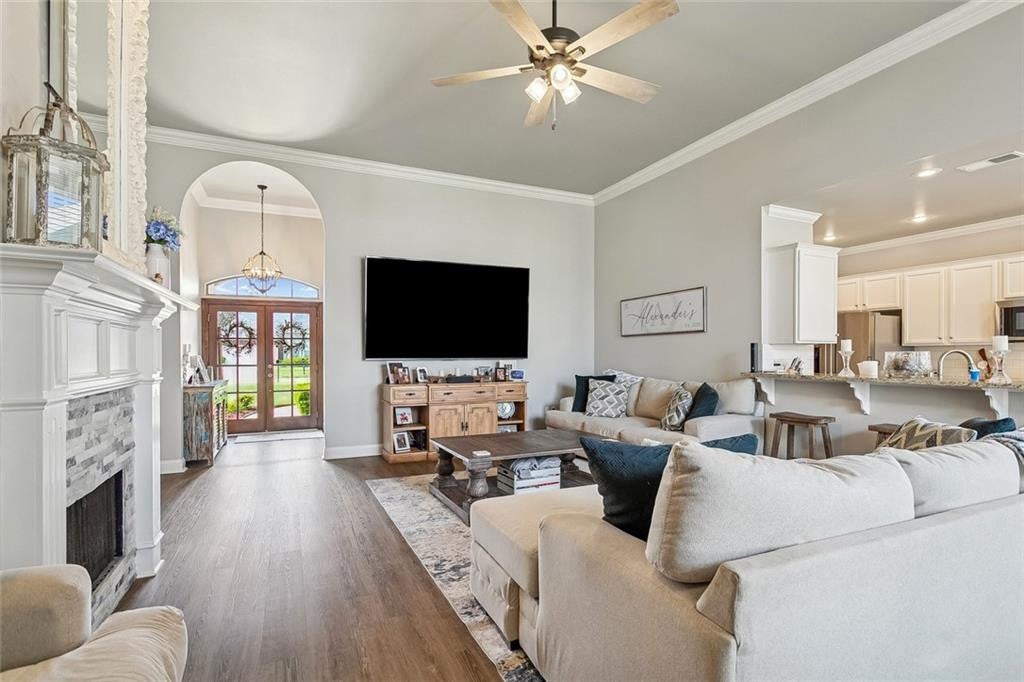
Beautifully updated, Truly Move-In Ready, Now at a New Price! This 3-bedroom, 2-bath home was completely renovated just four years ago, including a new roof, this move-in-ready home offers easy, low-maintenance living. It's also one of the larger floor plans on the street, with open, comfortable spaces for everyday living and entertaining. A cozy gas or woodburning fireplace anchors the spacious living area, with room for the impressive 100-inch TV, which is negotiable with the sale. The kitchen features granite countertops, newer matching stainless steel appliances, and generous workspace. Just beyond, the light-filled sunroom offers a welcoming spot for morning coffee or relaxing at the end of the day. The spacious primary suite includes a charming sitting nook, for reading, unwinding, or creating a quiet workspace. The beautifully updated, spa-like bath features double sinks, a freestanding soaking tub, a separate shower and a generous walk-in closet. Beautifully maintained and situated in Flood Zone X, this home offers inviting interiors and a convenient Mandeville location with easy access to shopping, dining, schools and everyday amenities. Schedule your showing and discover all this home has to offer. Make your move before someone else does!

Save
Ask
Tour
Hide
Share
Listing Snapshot
Price 
$379,900
Days On Site 
67 Days
Bedrooms 
3
Inside Area (SqFt) 
2,003 sqft
Total Baths 
2
Full Baths 
2
Partial Baths 
N/A
Lot Size 
0.1715 Acres
Year Built 
2004
MLS Number 
2577058
Status 
Active
Property Tax 
N/A
HOA/Condo/Coop Fees 
N/A
Sq Ft Source 
Appraiser
Friends & Family
Recent Activity
3 weeks agoPrice changed to $379,900
3 weeks agoListing updated with changes from the MLS
2 months agoStatus changed to Active
2 months agoListing first seen on site
General Features
Acres 
0.1715
Cross Street 
SOULT, CHEVREUIL AND JOANS
Disclosures 
Property As Is
Foundation 
Slab
Garage 
Yes
Garage Spaces 
2
Home Warranty 
Yes
Land Lease 
No
Levels 
One
Parking 
Garage Door OpenerAttached
Parking Spaces 
2
Property Sub Type 
Single Family Residence
Security 
Carbon Monoxide Detector(s)Smoke Detector(s)Security System Owned
Sewer 
Public Sewer
SqFt Total 
2433
Style 
French Provincial
Utilities 
Electricity ConnectedNatural Gas ConnectedSewer ConnectedWater Connected
Water Source 
Public
Interior Features
Appliances 
Convection OvenDryerDisposalDishwasherGas OvenGas RangeMicrowaveRefrigeratorWasherGas Water HeaterStainless Steel Appliance(s)RangeOven
Cooling 
Central AirCeiling Fan(s)Other
Electric 
Circuit Breakers
Fireplace 
Yes
Fireplace Features 
GasWood Burning
Fireplaces 
1
Flooring 
Ceramic TileVinyl
Heating 
CentralOther
Interior 
Double VanityEntrance FoyerEat-in KitchenOpen FloorplanPantryWalk-In Closet(s)High CeilingsTray Ceiling(s)Crown MoldingMaster DownstairsSoaking TubGranite CountersHigh Speed Internet
Laundry Features 
Gas Dryer HookupMain LevelSinkWasher HookupInsideLower Level
Window Features 
Double Pane Windows
Bathroom 
Dimensions - 10'1" x 4'11"Level - FirstDescription - Lower Level, Ceiling Ht: 9, Flooring: Tile
Bedroom 
Dimensions - 14'7" x 10'8"Level - FirstDescription - Lower Level, Ceiling Ht: 9, Flooring: Vinyl Wood Plank
Dining Room 
Dimensions - 10'8" x 9'0"Level - FirstDescription - Lower Level, Ceiling Ht: 9, Flooring: Vinyl Wood Plank
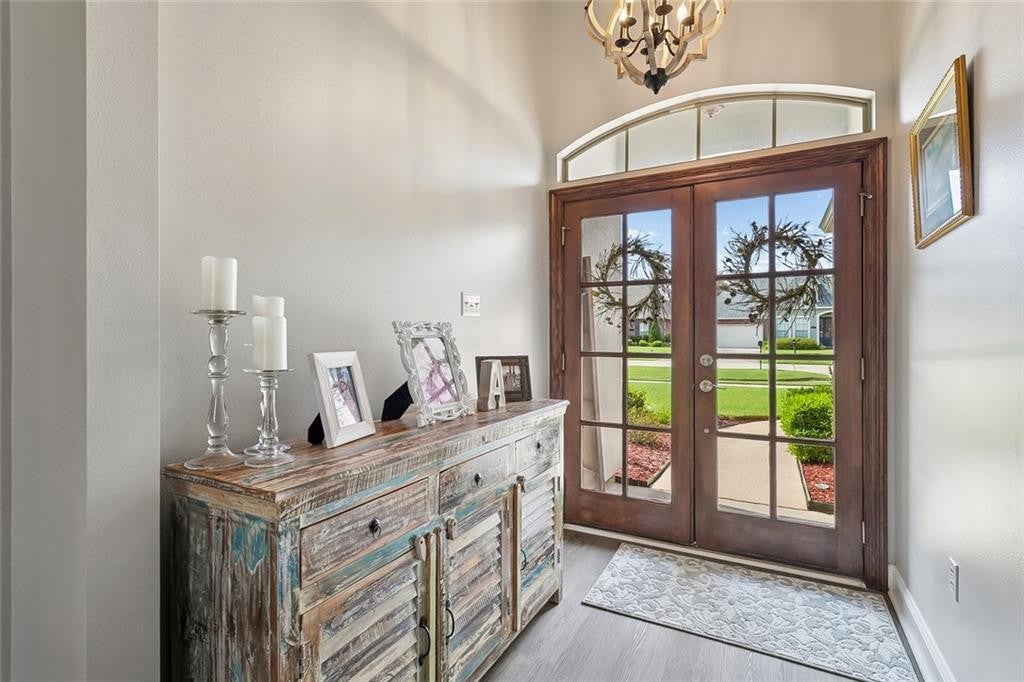
Foyer 
Dimensions - 8'1" x 5'10"Level - FirstDescription - Lower Level, Ceiling Ht: 12, Flooring: Vinyl Wood Plank
Kitchen 
Dimensions - 12'9" x 10'2"Level - FirstDescription - Lower Level, Ceiling Ht: 9, Flooring: Vinyl Wood Plank
Laundry 
Dimensions - 9'0" x 6'0"Level - FirstDescription - Lower Level, Ceiling Ht: 9, Flooring: Vinyl Wood Plank
Living Room 
Dimensions - 23'6" x 18'8"Level - FirstDescription - Lower Level, Ceiling Ht: 12, Flooring: Vinyl Wood Plank
Master Bathroom 
Dimensions - 20'3" x 6'0"Level - FirstDescription - Lower Level, Ceiling Ht: 9, Flooring: Tile
Master Bedroom 
Dimensions - 20'1" x 16'0"Level - FirstDescription - Lower Level, Ceiling Ht: 10, Flooring: Vinyl Wood Plank
Primary Closet 
Dimensions - 15'4" x 6'3"Level - FirstDescription - Lower Level, Ceiling Ht: 9, Flooring: Tile
Sunroom 
Dimensions - 10'10" x 10'9"Level - FirstDescription - Lower Level, Ceiling Ht: 9, Flooring: Vinyl Wood Plank
Save
Ask
Tour
Hide
Share
Exterior Features
Construction Details 
BrickStuccoVinyl Siding
Exterior 
Private YardStorage
Fencing 
FullPrivacyWood
Lot Features 
Other
Other Structures 
Shed(s)
Patio And Porch 
CoveredPatio
Road Frontage 
City Street
Roof 
Shingle
Windows/Doors 
Double Pane Windows
Community Features
Accessibility Features 
Accessible Doors
Community Features 
Street LightsSidewalks
MLS Area 
None
School District 
St. Tammany Parish
Financing Terms Available 
CashConventionalFHAVA Loan
Roads 
Concrete
Schools
School District
St. Tammany Parish
Elementary School
Woodlake
Middle School
Sloan, Monteleone
High School
Lakeshore
IDX information is provided exclusively for consumers’ personal, non-commercial use, that it may not be used for any purpose other than to identify prospective properties consumers may be interested in purchasing, and that the data is deemed reliable but is not guaranteed accurate by the MLS. ©2026 ROAM MLS.

Neighborhood & Commute
Source: Walkscore
Disclosure: Community information and market data powered by Constellation Data Labs. Information is deemed reliable but not guaranteed.
Save
Ask
Tour
Hide
Share