Save
Ask
Tour
Hide
Share
$474,900
66 Days On Site

2308 ARAMIS Drive
Meraux, LA 70075

For Sale|Single Family Residence|Active
5
Beds
4
Total Baths
3
Full Baths
1
Partial Bath
3,583
SqFt
$133
/SqFt
2001
Built
County:
St. Bernard
2308 ARAMIS Drive2308 ARAMIS Drive2308 ARAMIS Drive2308 ARAMIS Drive
Save
Ask
Tour
Hide
Share

Mortgage Calculator

Monthly Payment (Est.)

Enter an interest rate to see your estimated monthly payment.
Calculator powered by Showcase IDX, a Constellation1 Company. Copyright ©2026 Information is deemed reliable but not guaranteed.

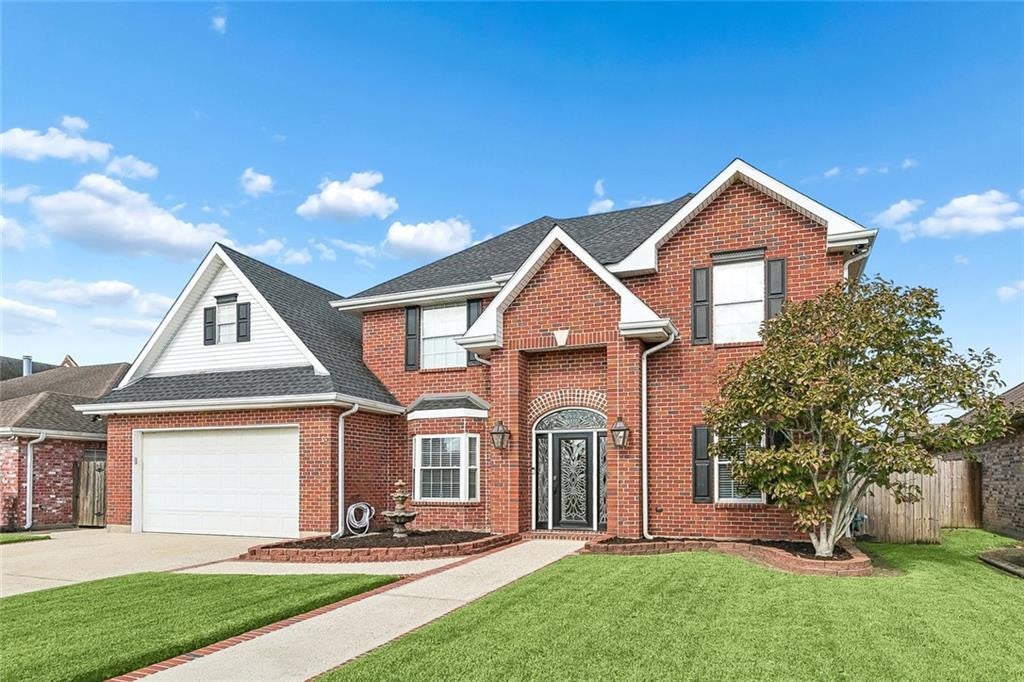
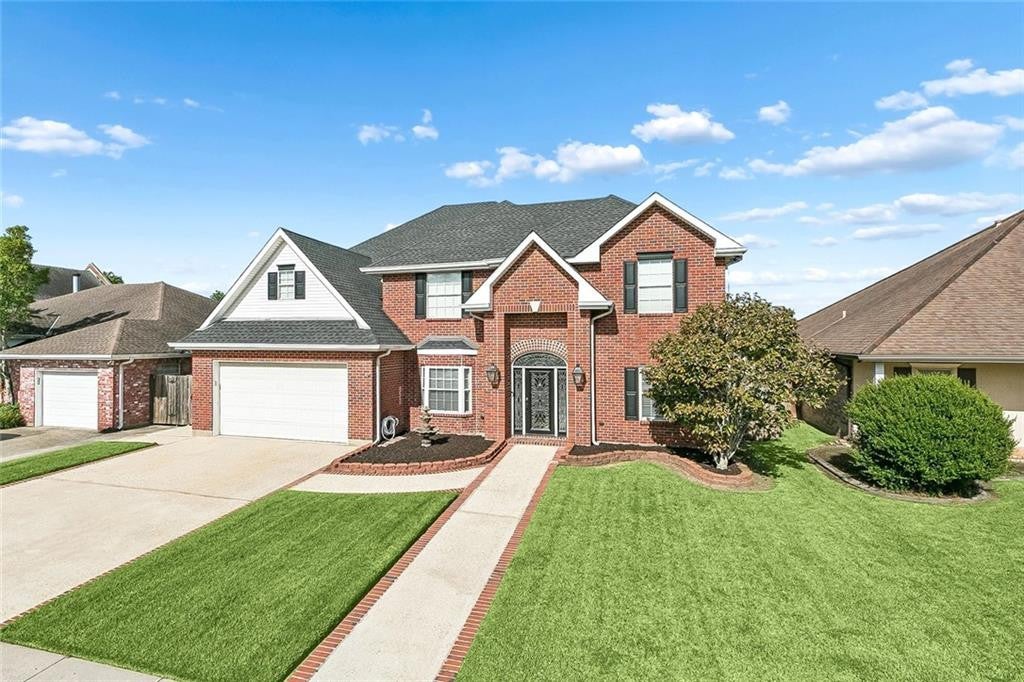
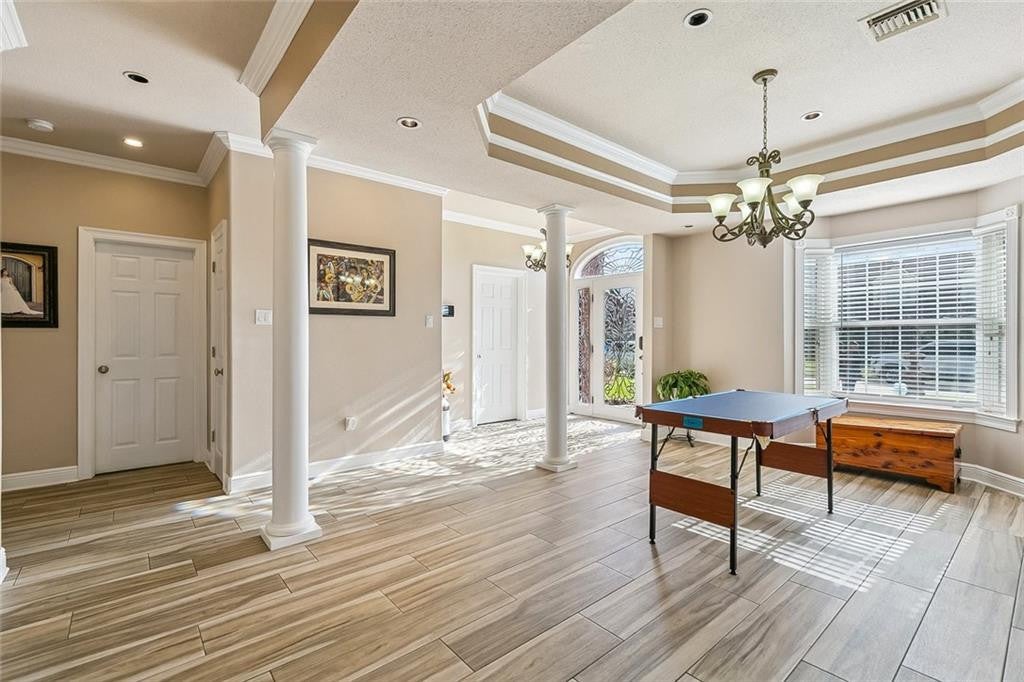
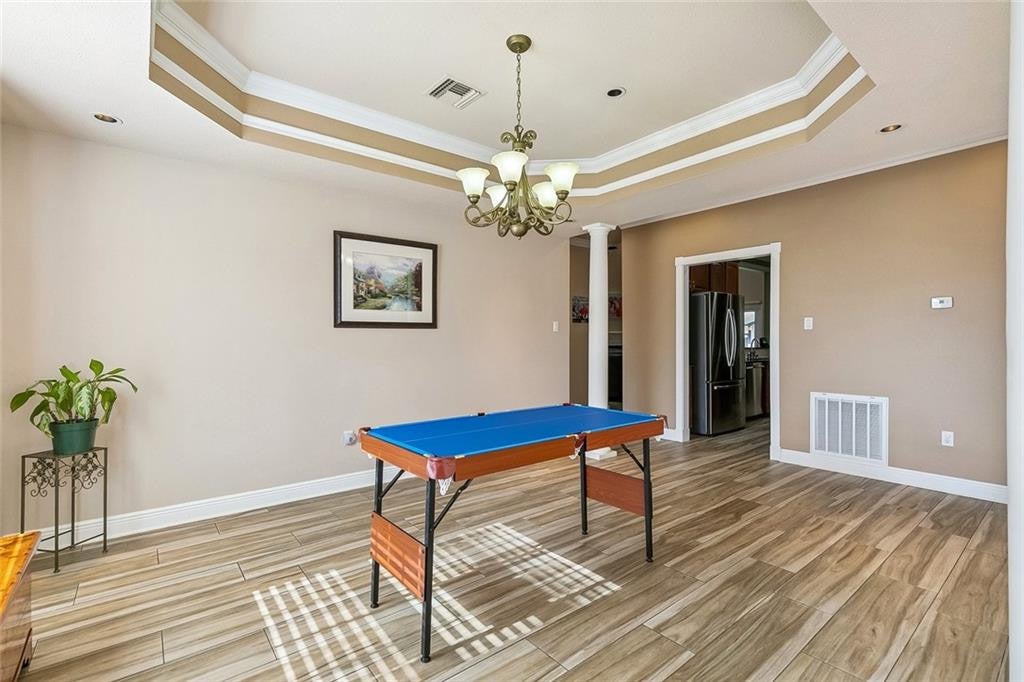
Spacious Dream Home in Jumonville Estates with an amazing layout and details throughout. Step inside to a spacious and thoughtfully designed floor plan featuring custom-built cabinets, beautiful crown molding and trim work, and a dining room with a tray ceiling. The kitchen is great for entertaining, featuring a large center island, granite countertops, pantry, five-burner gas cooktop, stove, microwave and warming drawer. A wet bar adds another great space for entertaining. The home office features a built-in desk and shelving, while the spacious laundry room includes a convenient half bath and direct access to the backyard.The downstairs guest suite offers a large bedroom with full bath access, providing a comfortable space for guests. The oversized primary bedroom is a true retreat, complete with two large walk-in closets and an electric fireplace. The primary ensuite features two vanities, an oversized soaking tub, and a large walk-in shower. Upstairs, you’ll find three additional bedrooms, along with a spacious loft/bonus area offering flexible living space. A walk-in attic provides excellent storage space and added convenience.Outside, enjoy a screened-in back patio overlooking the fenced backyard, which backs up to the subdivision park with walking trail for a peaceful setting. The property also features a two-car garage with AC, three AC units total—with two installed in July 2026, a home water filter system—a storage shed, and a hot tub. For peace of mind a whole home genator was installed in October 2025 and the new roof in October 2022. This home offers an incredible combination of space, functionality, custom finishes, and outdoor living.

Save
Ask
Tour
Hide
Share
Listing Snapshot
Price 
$474,900
Days On Site 
66 Days
Bedrooms 
5
Inside Area (SqFt) 
3,583 sqft
Total Baths 
4
Full Baths 
3
Partial Baths 
1
Lot Size 
0.2169 Acres
Year Built 
2001
MLS Number 
2577238
Status 
Active
Property Tax 
N/A
HOA/Condo/Coop Fees 
$29.17 monthly
Sq Ft Source 
N/A
Friends & Family
Recent Activity
2 weeks agoPrice changed to $474,900
2 weeks agoListing updated with changes from the MLS
2 months agoStatus changed to Active
2 months agoListing first seen on site
General Features
Acres 
0.2169
Cross Street 
St. Bernard Highway
Disclosures 
CovenantsConditions & RestrictionsProperty As Is
Foundation 
Slab
Garage 
Yes
Levels 
Two
Parking 
Attached
Parking Spaces 
2
Property Sub Type 
Single Family Residence
Security 
Carbon Monoxide Detector(s)
Sewer 
Public Sewer
SqFt Total 
3892
Style 
Traditional
Utilities 
Natural Gas Available
Water Source 
Public
Interior Features
Appliances 
DishwasherMicrowaveCooktopOven
Cooling 
Central AirMulti Units
Fireplace 
Yes
Fireplace Features 
GasOther
Heating 
Central
Interior 
PantryWired for SoundGranite Counters
Laundry Features 
Electric Dryer HookupWasher Hookup
Bedroom 
Dimensions - 15' x 12.6'Level - Second
Breakfast 
Dimensions - 13.6' x 11'Level - First
Dining Room 
Dimensions - 16' x 16'Level - First
Kitchen 
Dimensions - 14.5' x 16'Level - First
Living Room 
Dimensions - 20' x 20.6"Level - First
Loft 
Dimensions - 10.5' x 14'Level - Second
Master Bedroom 
Dimensions - 19' x 17'Level - First
Office 
Dimensions - 10' x 11.5'Level - First
Save
Ask
Tour
Hide
Share
Exterior Features
Construction Details 
Brick
Exterior 
Permeable Paving
Fencing 
FullOther
Lot Features 
Other
Other Structures 
Shed(s)
Patio And Porch 
CoveredPatio
Roof 
Shingle
Community Features
Association Fee 
$350.0
Association Fee Frequency 
Annually
IDX information is provided exclusively for consumers’ personal, non-commercial use, that it may not be used for any purpose other than to identify prospective properties consumers may be interested in purchasing, and that the data is deemed reliable but is not guaranteed accurate by the MLS. ©2026 ROAM MLS.

Neighborhood & Commute
Source: Walkscore
Disclosure: Community information and market data powered by Constellation Data Labs. Information is deemed reliable but not guaranteed.
Save
Ask
Tour
Hide
Share