
Save
Ask
Tour
Hide
$318,000
61 Days On Site
3012 E MEADOW LAKE DriveSlidell, LA 70461
For Sale|Single Family Residence|Active
3
Beds
2
Total Baths
2
Full Baths
2,303
SqFt
$138
/SqFt
1996
Built
Subdivision:
Meadow Lake
County:
St. Tammany
Save
Ask
Tour
Hide
Mortgage Calculator
Monthly Payment (Est.)
Enter an interest rate to see your estimated monthly payment.Calculator powered by Showcase IDX, a Constellation1 Company. Copyright ©2026 Information is deemed reliable but not guaranteed.
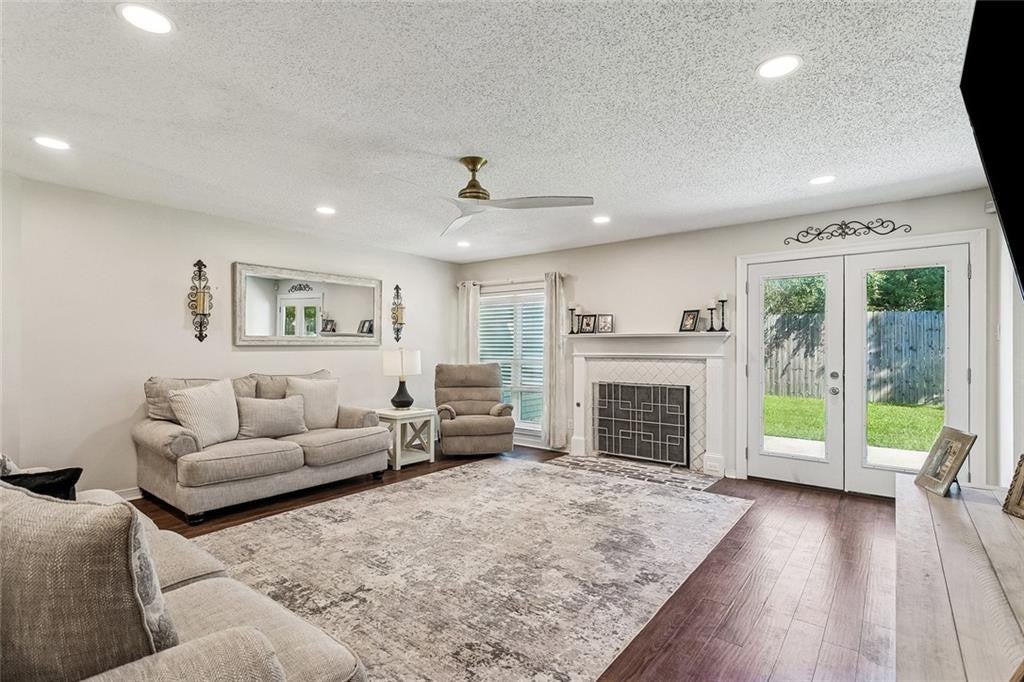
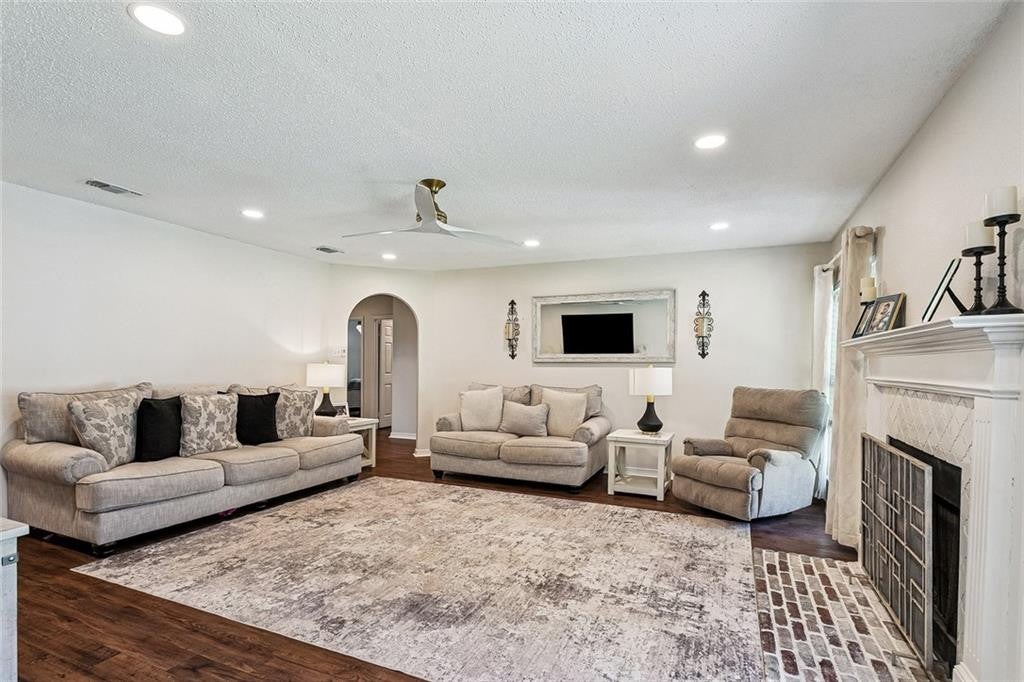
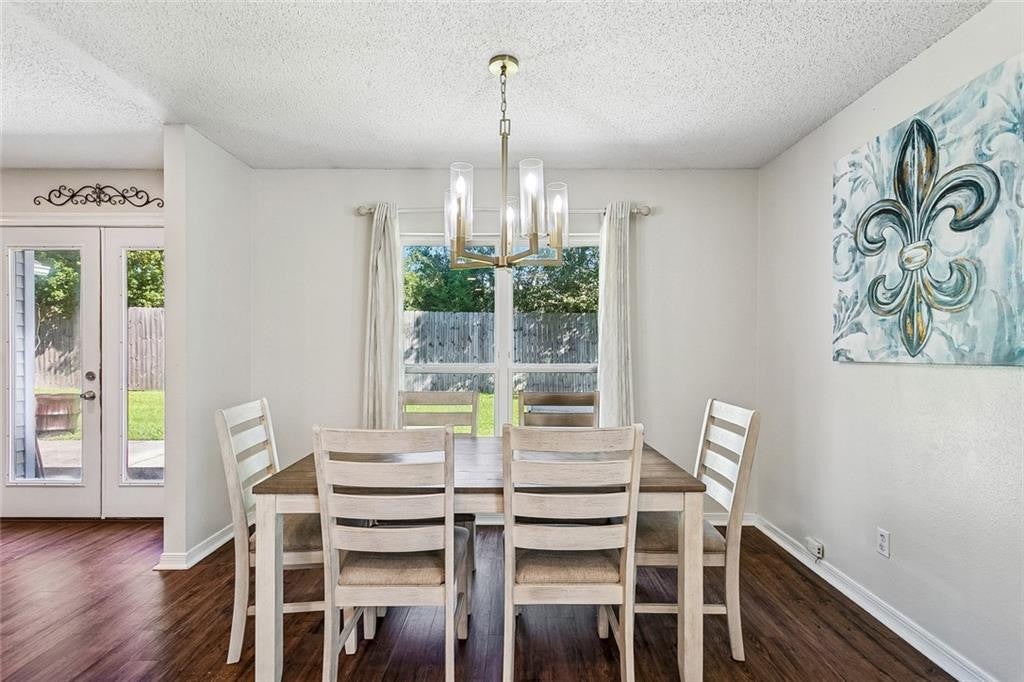
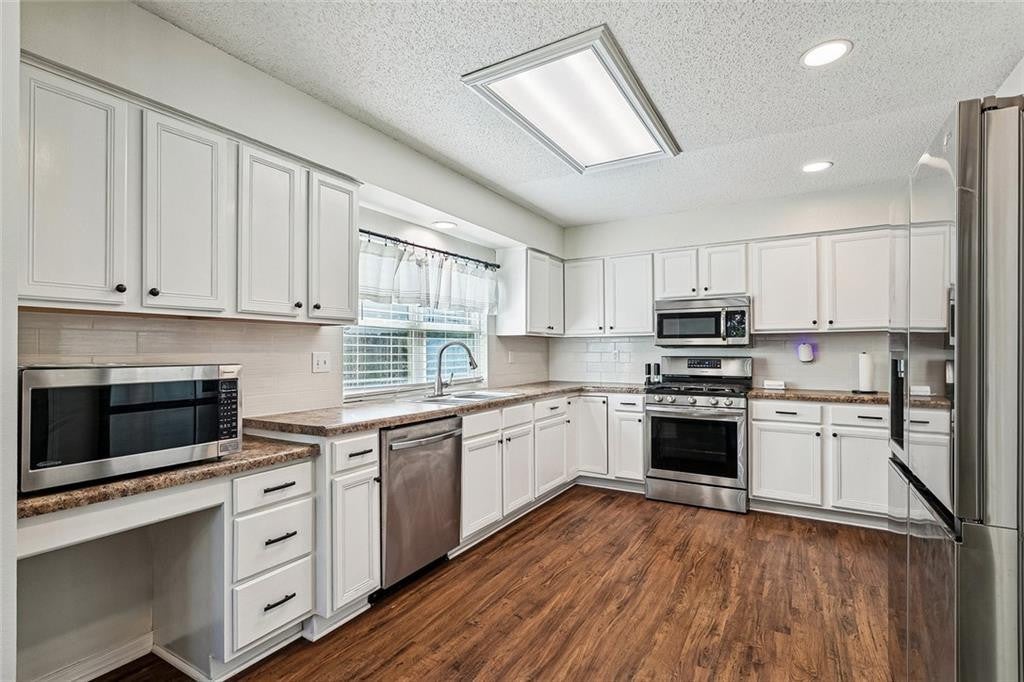
Welcome to this spacious 3 bedroom, 2 bath home with a study that could easily serve as a 4th bedroom, located in Meadowlake Subdivision in the heart of Slidell. This maintained home offers a functional floor plan with two living areas, a formal dining room, and a private study, providing plenty of space for everyday living, entertaining, working from home, or relaxing.The spacious living areas offer flexibility for a growing household, while the fireplace creates a warm focal point in the main living area. Conveniently located near I-10, shopping, dining, and everyday amenities, and within the Northshore School District. With its spacious layout, desirable location, and numerous updates. Flood Zone C.
Save
Ask
Tour
Hide
Listing Snapshot
Price
$318,000
Days On Site
61 Days
Bedrooms
3
Inside Area (SqFt)
2,303 sqft
Total Baths
2
Full Baths
2
Partial Baths
N/A
Lot Size
0.26 Acres
Year Built
1996
MLS Number
2577666
Status
Active
Property Tax
N/A
HOA/Condo/Coop Fees
$6.25 monthly
Sq Ft Source
Appraiser
Friends & Family
Recent Activity
| 2 months ago | Status changed to Active | |
| 2 months ago | Listing updated with changes from the MLS | |
| 2 months ago | Listing first seen on site |
General Features
Acres
0.26
Cross Street
BRIDGE WATER DR
Disclosures
Property As Is
Foundation
Slab
Garage
Yes
Levels
One
Parking Spaces
2
Property Sub Type
Single Family Residence
Security
Smoke Detector(s)
Sewer
Public Sewer
SqFt Total
2804
Style
Acadian
Utilities
Cable AvailableNatural Gas Available
Water Source
Well
Interior Features
Appliances
Stainless Steel Appliance(s)
Cooling
Central AirOther
Fireplace
Yes
Fireplace Features
Gas
Heating
CentralOther
Interior
Pantry
Bedroom
Dimensions - 11.4x13Description - Lower Level
Bonus Room
Dimensions - 12.1x10.2Description - Lower Level
Kitchen
Dimensions - 15.2x11.6Description - Lower Level
Living Room
Dimensions - 11.6x13.1Description - Lower Level
Master Bedroom
Dimensions - 18x12.1Description - Lower Level
Save
Ask
Tour
Hide
Exterior Features
Construction Details
OtherVinyl Siding
Fencing
Other
Lot Features
Other
Patio And Porch
PorchPatio
Roof
Shingle
Community Features
Association Fee
$75.0
Association Fee Frequency
Annually
IDX information is provided exclusively for consumers’ personal, non-commercial use, that it may not be used for any purpose other than to identify prospective properties consumers may be interested in purchasing, and that the data is deemed reliable but is not guaranteed accurate by the MLS. ©2026 ROAM MLS.
Neighborhood & Commute
Source: Walkscore
Disclosure: Community information and market data powered by Constellation Data Labs. Information is deemed reliable but not guaranteed.
Save
Ask
Tour
Hide
Did you know? You can invite friends and family to your search. They can join your search, rate and discuss listings with you.