
Save
Ask
Tour
Hide
$165,000
67 Days On Site
1512 SUNSET DriveBogalusa, LA 70427
For Sale|Single Family Residence|Active
3
Beds
2
Total Baths
2
Full Baths
2,110
SqFt
$78
/SqFt
2005
Built
Subdivision:
Not a Subdivision
County:
Washington
Save
Ask
Tour
Hide
Mortgage Calculator
Monthly Payment (Est.)
Enter an interest rate to see your estimated monthly payment.Calculator powered by Showcase IDX, a Constellation1 Company. Copyright ©2026 Information is deemed reliable but not guaranteed.
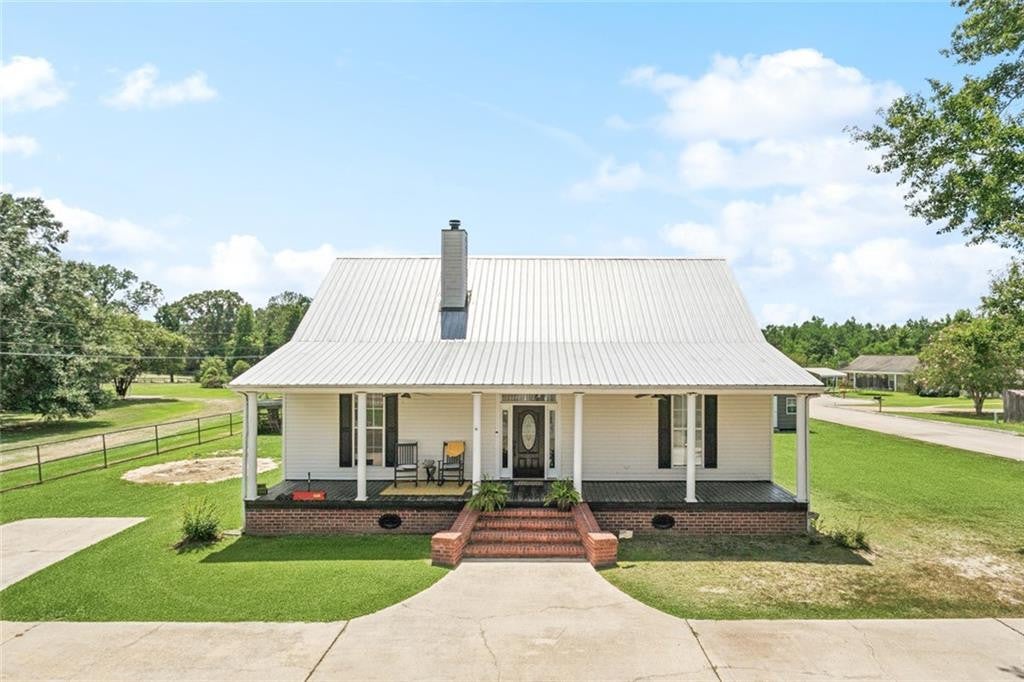
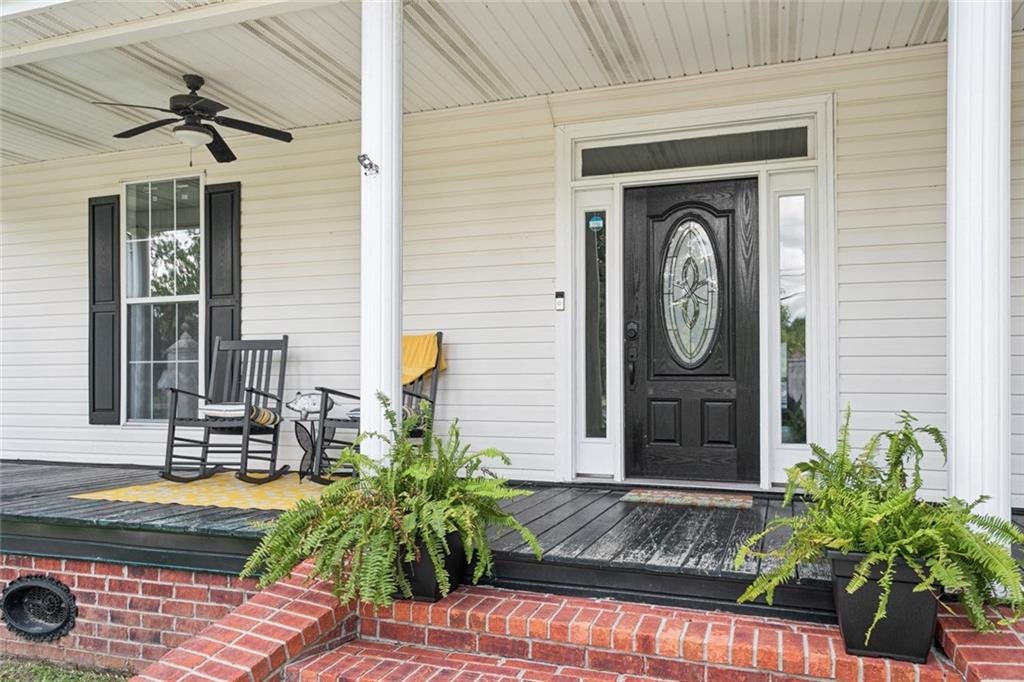
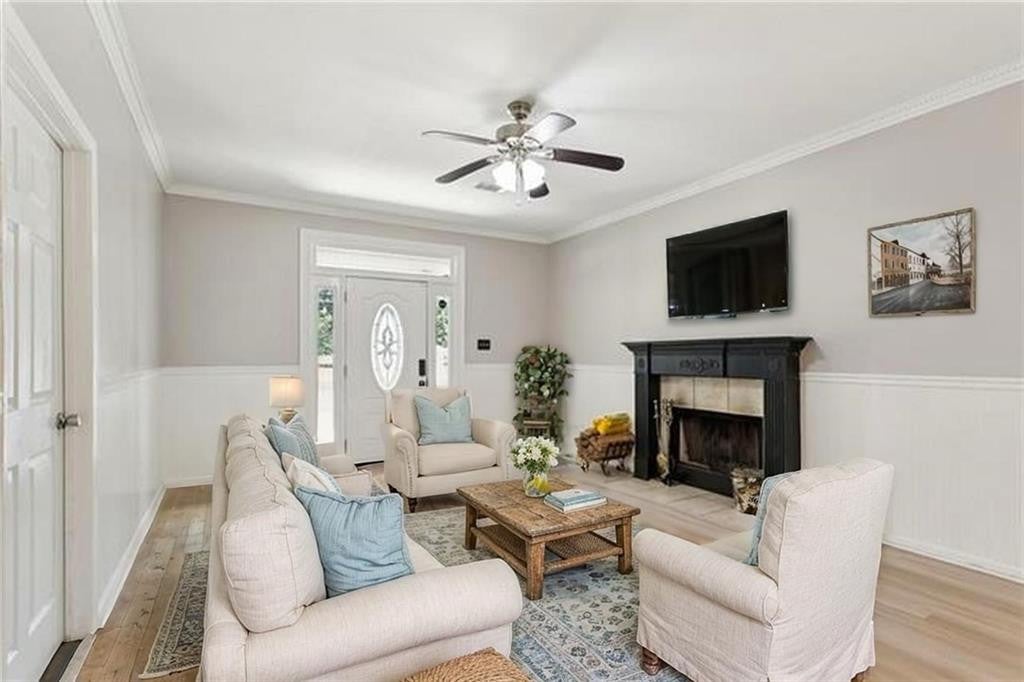
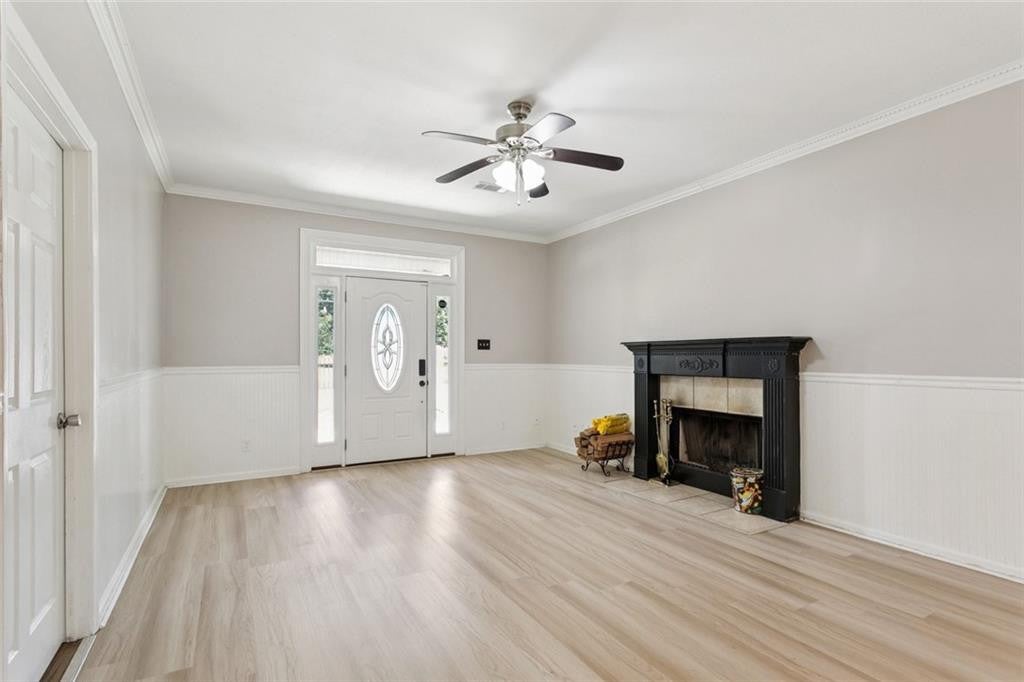
This home was fully renovated in 2015 and features no carpeting, beautiful laminate wood and tile flooring! With three bedrooms on the main level, a spacious formal dining room, and a living area complete with cozy wood-burning fireplace, it's great for entertaining! You can unwind on the expansive covered front or back porch. The kitchen boasts stainless steel appliances and granite countertops, along with a generously sized laundry room offering extra storage space. Upstairs, there's a sizable bonus room with a walk-in closet that provides flexibility to serve as a fourth bedroom, media room, guest room, home office, or home gym. Sale subject to short sale.
Save
Ask
Tour
Hide
Listing Snapshot
Price
$165,000
Days On Site
67 Days
Bedrooms
3
Inside Area (SqFt)
2,110 sqft
Total Baths
2
Full Baths
2
Partial Baths
N/A
Lot Size
0.31 Acres
Year Built
2005
MLS Number
2577745
Status
Active
Property Tax
N/A
HOA/Condo/Coop Fees
N/A
Sq Ft Source
N/A
Friends & Family
Recent Activity
| a month ago | Price changed to $165,000 | |
| a month ago | Listing updated with changes from the MLS | |
| 2 months ago | Status changed to Active | |
| 2 months ago | Listing first seen on site |
General Features
Acres
0.31
Cross Street
HWY 10 AND SUNSET DR
Disclosures
Property As Is
Foundation
Raised
Levels
Two
Parking
Driveway
Property Sub Type
Single Family Residence
Security
Smoke Detector(s)Security System
Sewer
Public Sewer
SqFt Total
2589
Style
Acadian
Utilities
Natural Gas Not Available
Water Source
Public
Interior Features
Appliances
DishwasherMicrowaveStainless Steel Appliance(s)RangeOven
Cooling
Central AirCeiling Fan(s)Other
Fireplace
Yes
Fireplace Features
Wood Burning
Heating
CentralOther
Laundry Features
Electric Dryer HookupWasher Hookup
Bathroom
Dimensions - 8.7x8.6Level - First
Bedroom
Dimensions - 11.3x12.1Level - First
Bonus Room
Dimensions - 28.7x19.5Level - First
Dining Room
Dimensions - 11.1x10.3Level - First
Kitchen
Dimensions - 15x11.6Level - First
Laundry
Dimensions - 3.11x7.5Level - First
Living Room
Dimensions - 13.7x20.4Level - First
Master Bathroom
Dimensions - 7.1x6.7Level - First
Master Bedroom
Dimensions - 14.7x12.6Level - First
Media Room
Dimensions - 7.7x7.3Level - Second
Office
Dimensions - 10.6x7.5Level - First
Save
Ask
Tour
Hide
Exterior Features
Construction Details
Vinyl Siding
Patio And Porch
PorchCoveredPatio
Roof
Metal
IDX information is provided exclusively for consumers’ personal, non-commercial use, that it may not be used for any purpose other than to identify prospective properties consumers may be interested in purchasing, and that the data is deemed reliable but is not guaranteed accurate by the MLS. ©2026 ROAM MLS.
Neighborhood & Commute
Source: Walkscore
Disclosure: Community information and market data powered by Constellation Data Labs. Information is deemed reliable but not guaranteed.
Save
Ask
Tour
Hide
Did you know? You can invite friends and family to your search. They can join your search, rate and discuss listings with you.