Save
Ask
Tour
Hide
Share
$339,900
59 Days On Site

2116 Belmont Place
Metairie, LA 70001

For Sale|Single Family Residence|Active
3
Beds
2
Total Baths
2
Full Baths
1,692
SqFt
$201
/SqFt
1972
Built
County:
Jefferson
2116 Belmont Place2116 Belmont Place2116 Belmont Place2116 Belmont Place
Save
Ask
Tour
Hide
Share

Mortgage Calculator

Monthly Payment (Est.)

Enter an interest rate to see your estimated monthly payment.
Calculator powered by Showcase IDX, a Constellation1 Company. Copyright ©2026 Information is deemed reliable but not guaranteed.

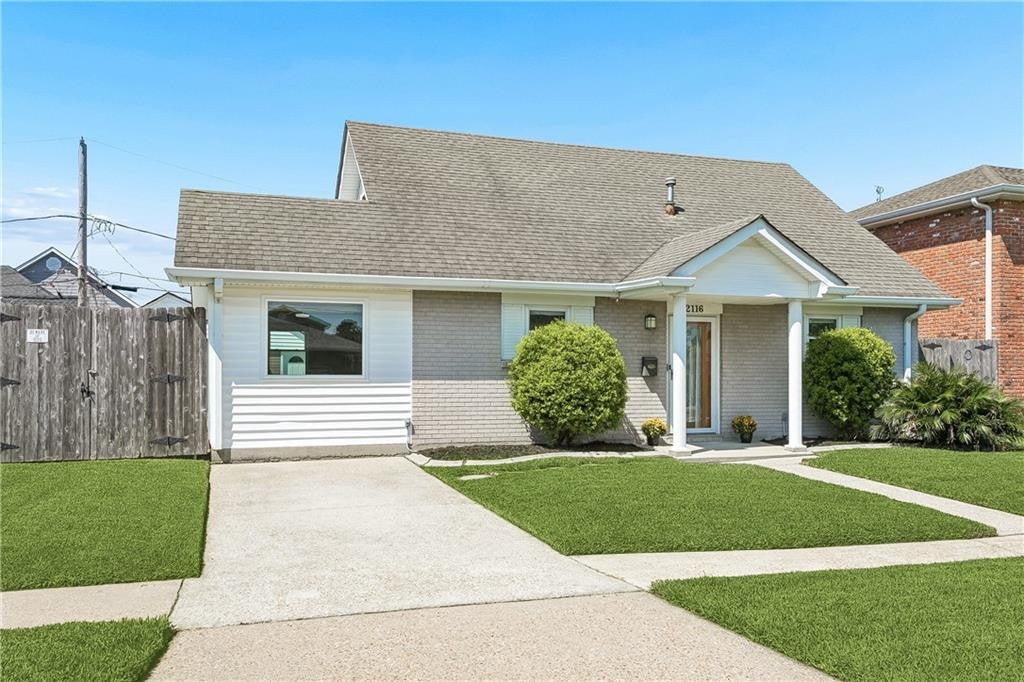
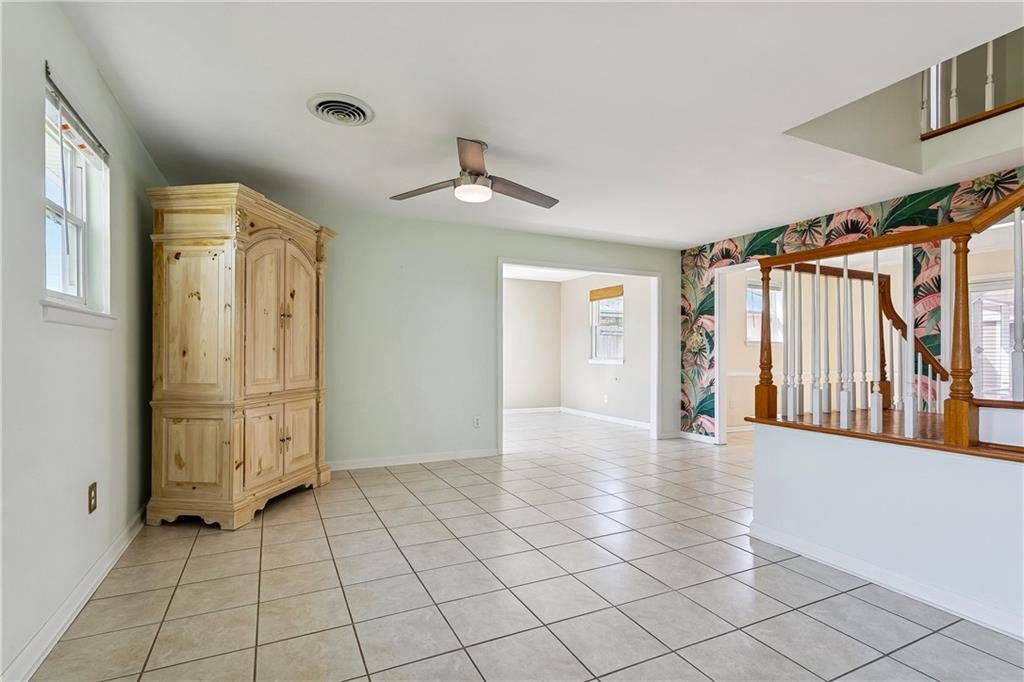
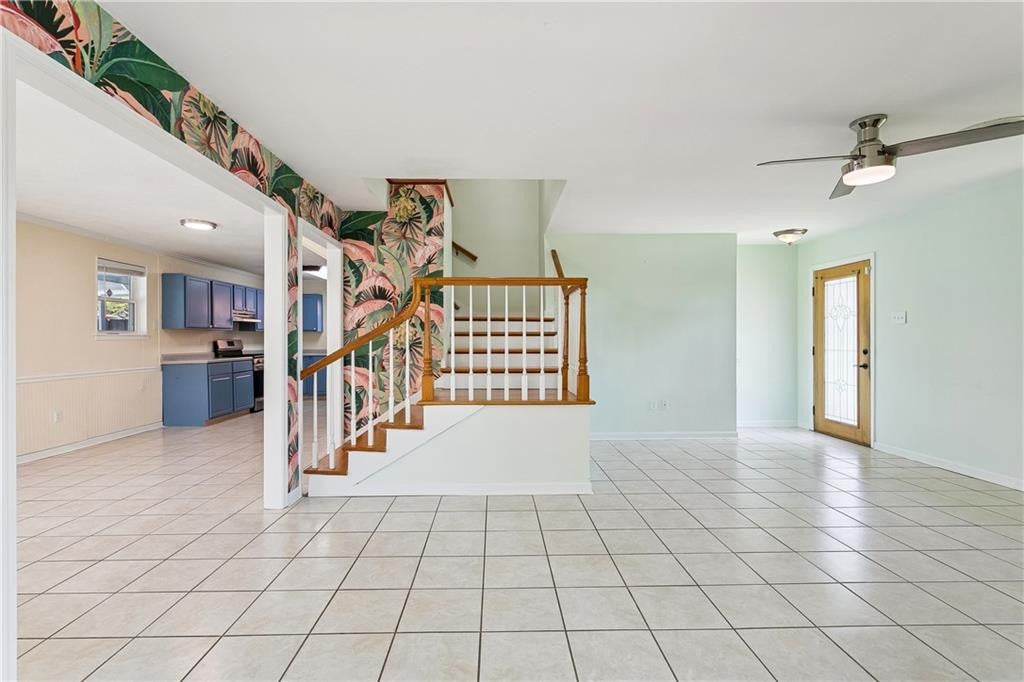
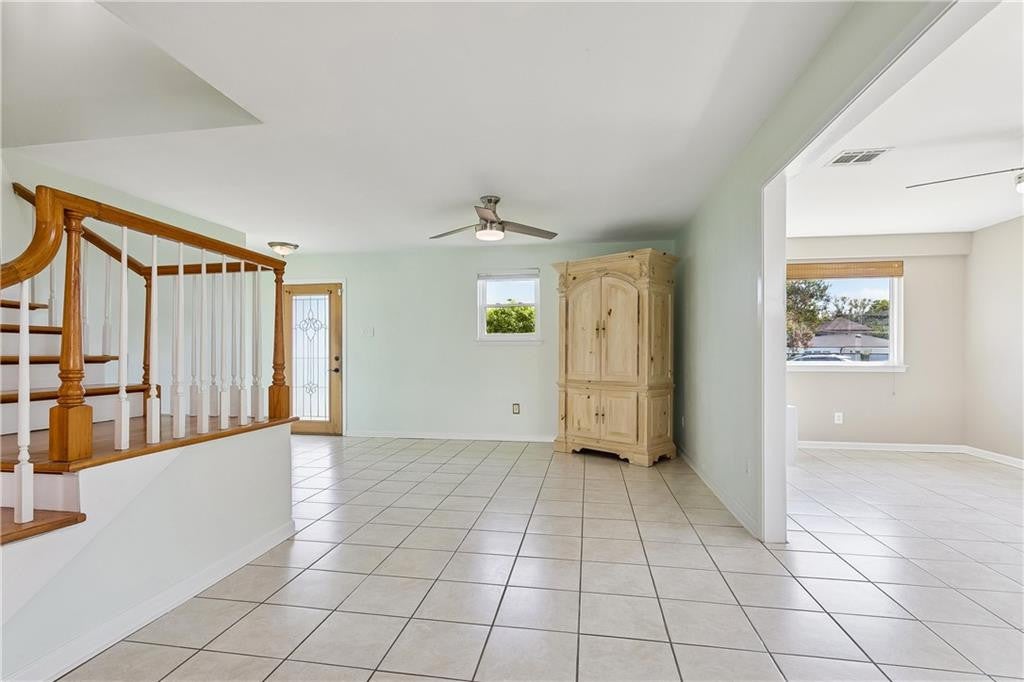
ASK ABOUT 100% FINANCING + $8,000 TOWARDS CLOSING COSTS! Welcome to this impressive 3-bedroom, 2-bathroom gem nestled in the heart of central Metairie's established Bridgedale neighborhood, just minutes from local businesses, parks, and hospitals. This beauty offers a flexible floor plan with one bedroom and a full bath on the main level and two bedrooms and a beautifully renovated bath upstairs. The home offers fantastic flow from the spacious living areas straight out to your private outdoor retreat. Enjoy a fully screened-in covered back patio great for entertaining or unwinding, alongside a sparkling inground pool, hot tub, and deck ready for your next seafood boil or weekend BBQ. Additional bonus features include double-insulated windows and a massive, detached workshop with electricity, prime for a future mother-in-law suite, art studio, or workspace. X Flood Zone. Call for your private showing.

Save
Ask
Tour
Hide
Share
Listing Snapshot
Price 
$339,900
Days On Site 
59 Days
Bedrooms 
3
Inside Area (SqFt) 
1,692 sqft
Total Baths 
2
Full Baths 
2
Partial Baths 
N/A
Lot Size 
0.1309 Acres
Year Built 
1972
MLS Number 
2578548
Status 
Active
Property Tax 
N/A
HOA/Condo/Coop Fees 
N/A
Sq Ft Source 
Appraiser
Friends & Family
Recent Activity
a month agoPrice changed to $339,900
a month agoListing updated with changes from the MLS
2 months agoStatus changed to Active
2 months agoListing first seen on site
General Features
Acres 
0.1309
Cross Street 
W NAPOLEON, I-10 SERVICE ROAD
Disclosures 
Property As Is
Foundation 
Slab
Land Lease 
No
Levels 
One
Parking 
DrivewayOff Street
Property Sub Type 
Single Family Residence
Security 
Smoke Detector(s)
Sewer 
Public Sewer
SqFt Total 
2476
Style 
Traditional
Utilities 
Natural Gas Available
Water Source 
Public
Interior Features
Appliances 
DryerDishwasherRefrigeratorWasherRangeOven
Cooling 
Central AirOther
Flooring 
TileWood
Heating 
CentralOther
Laundry Features 
Electric Dryer HookupWasher Hookup
Bedroom 
Dimensions - 11x12.2Description - Lower Level, Flooring: Tile
Dining Room 
Dimensions - 18.8x9.7Description - Lower Level, Flooring: Tile
Kitchen 
Dimensions - 10x30.4Description - Lower Level, Flooring: Tile
Living Room 
Dimensions - 18.9x15.7Description - Lower Level, Flooring: Tile
Save
Ask
Tour
Hide
Share
Exterior Features
Construction Details 
BrickOther
Fencing 
Other
Lot Features 
Other
Other Structures 
Workshop
Patio And Porch 
PorchCoveredScreenedPatio
Roof 
Asphalt
Community Features
Financing Terms Available 
Relocation Property
IDX information is provided exclusively for consumers’ personal, non-commercial use, that it may not be used for any purpose other than to identify prospective properties consumers may be interested in purchasing, and that the data is deemed reliable but is not guaranteed accurate by the MLS. ©2026 ROAM MLS.

Neighborhood & Commute
Source: Walkscore
Disclosure: Community information and market data powered by Constellation Data Labs. Information is deemed reliable but not guaranteed.
Save
Ask
Tour
Hide
Share