Save
Ask
Tour
Hide
Share
$3,295,000
50 Days On Site

249 Brockenbraugh Court
Metairie, LA 70005

For Sale|Single Family Residence|Active
6
Beds
8
Total Baths
6
Full Baths
2
Partial Baths
5,982
SqFt
$551
/SqFt
2027
Built
Subdivision:
Brockenbraugh Court
County:
Jefferson
249 Brockenbraugh Court249 Brockenbraugh Court249 Brockenbraugh Court249 Brockenbraugh Court
Save
Ask
Tour
Hide
Share

Mortgage Calculator

Monthly Payment (Est.)

Enter an interest rate to see your estimated monthly payment.
Calculator powered by Showcase IDX, a Constellation1 Company. Copyright ©2026 Information is deemed reliable but not guaranteed.

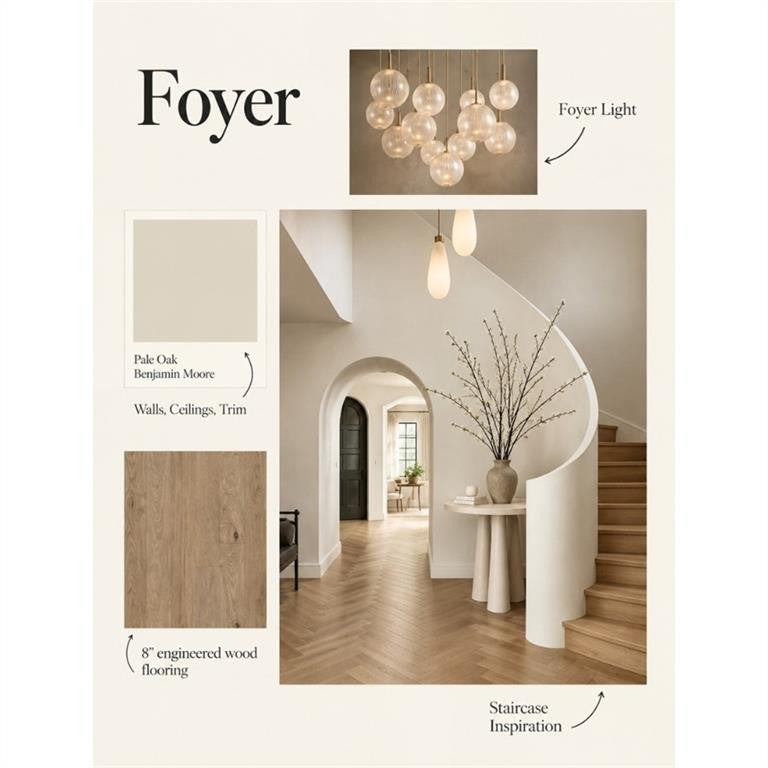
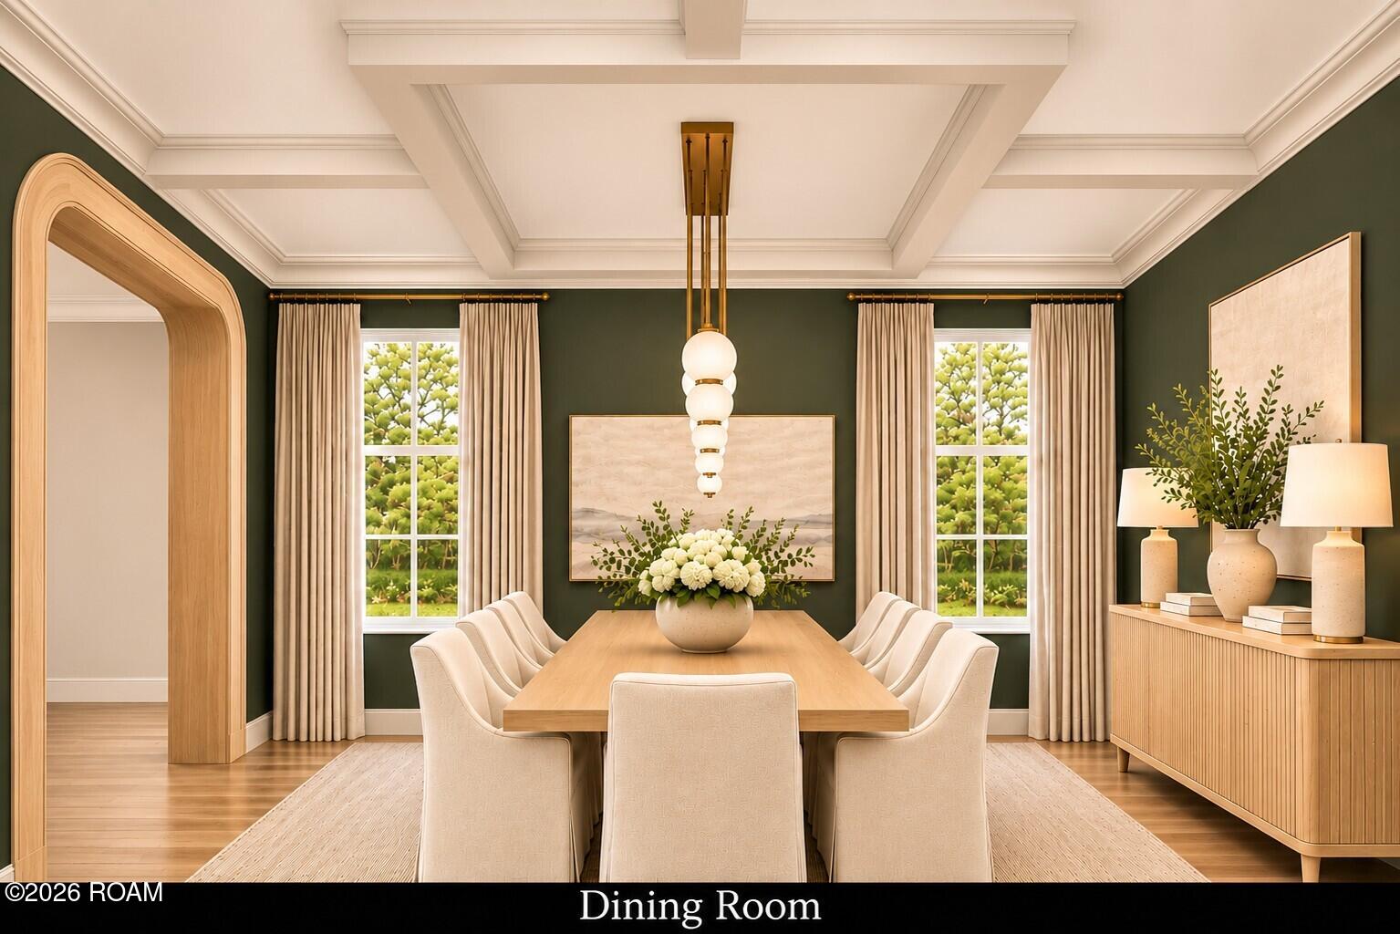
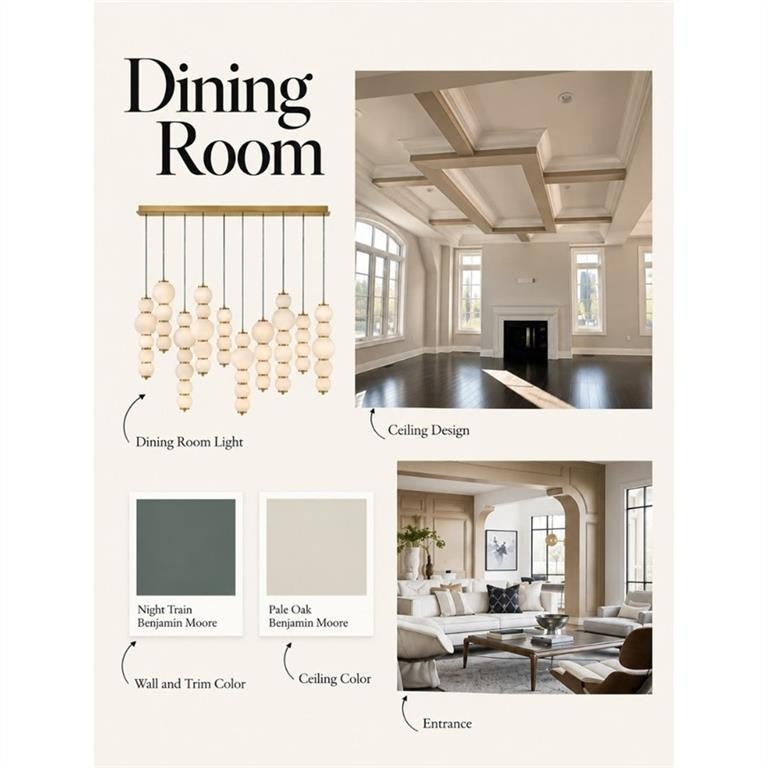
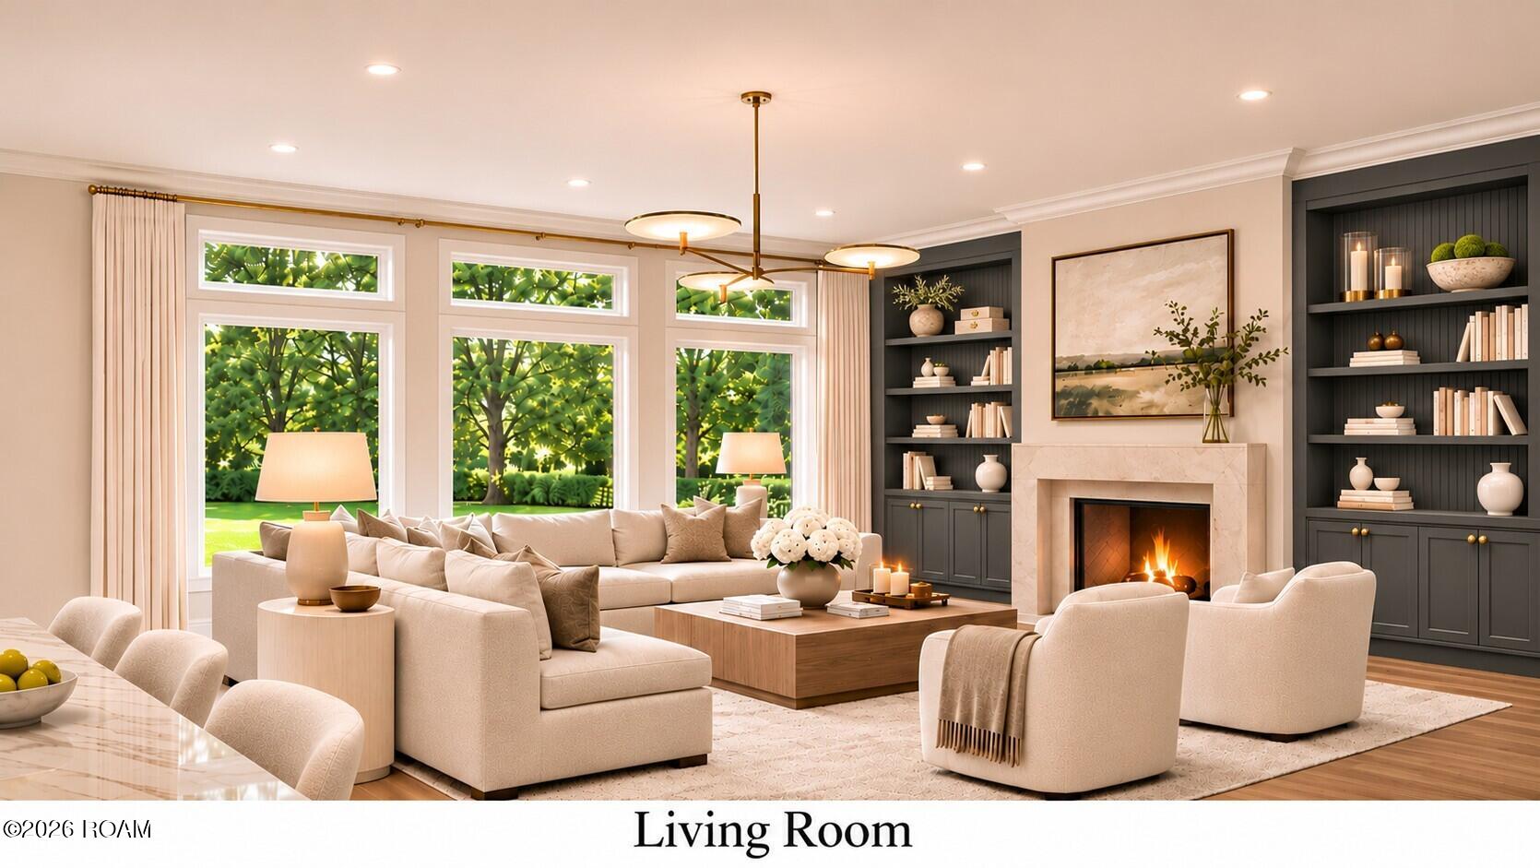
Set on rare 90' x 120' Old Metairie lot, this new LHC Builders residence with 2-car garage delivers luxury with classic design and superior quality. A soaring foyer with elegant curved staircase sets the stage, opening to a formal dining room framed by architectural detailed entrance in a warm white oak, coffered ceiling, and curated designer lighting. The living room centers on a custom fireplace flanked by bespoke built-ins with arched niches and tailored cabinetry, while a dedicated wine room showcases your collection. Anchored by a sculptural stucco range hood, the gourmet kitchen features Thermador appliances, quartzite counters, a breakfast niche, and a hidden scullery with beverage center. The first-level primary suite includes a generous walk-in closet and a spa-inspired bath with marble custom vanities, a fluted soaking tub, and an oversized shower. Layered molding on ceiling and wall papered desk niche give the study a classic feel; while its full bath and walk-in closet allow it to function nicely as a second first-floor bedroom. Large laundry/mudroom with cubbies is convenient to the oversized 2 car garage. Upstairs are four ensuite bedrooms, including a second primary, plus a spacious loft, media room, flexible workout room, and a secondary laundry closet for a stackable set. The covered patio with outdoor kitchen overlooks an expansive rear yard; there is ample space for a pool, and the dedicated pool bath is already in place. Construction and systems are equally impressive: 30-year architectural roof with ice-and-water underlayment; K-style gutters with round downspouts; engineered hardwood floors; solid-core doors; level-4 drywall; detailed trim; and designer lighting. Comfort and efficiency come via two 11.0 Rinnai tankless heaters and two Lennox 16 SEER two-stage AC units. Additional amenities: surround sound, security with cameras, subsurface drainage, irrigation, and exterior lighting. Electric and gas ready for generator and pool. Flood Zone X.

Save
Ask
Tour
Hide
Share
Listing Snapshot
Price 
$3,295,000
Days On Site 
50 Days
Bedrooms 
6
Inside Area (SqFt) 
5,982 sqft
Total Baths 
8
Full Baths 
6
Partial Baths 
2
Lot Size 
0.2479 Acres
Year Built 
2027
MLS Number 
2579112
Status 
Active
Property Tax 
N/A
HOA/Condo/Coop Fees 
N/A
Sq Ft Source 
Plans
Friends & Family
Recent Activity
a month agoListing updated with changes from the MLS
2 months agoListing first seen on site
General Features
Acres 
0.2479
Cross Street 
Metairie Rd, Elmeer, Homestead
Disclosures 
Elevation Certificate Available
Foundation 
Slab
Garage 
Yes
Garage Spaces 
2423
Green Energy Efficient 
AppliancesHVACWater HeaterWindows
Home Warranty 
Yes
Land Lease 
No
Levels 
Two
Parking 
DrivewayAttached
Parking Spaces 
4
Property Sub Type 
Single Family Residence
Security 
Carbon Monoxide Detector(s)Closed Circuit Camera(s)Smoke Detector(s)
Sewer 
Public Sewer
SqFt Total 
7124
Style 
Traditional
Utilities 
Natural Gas Available
Water Source 
Public
Interior Features
Appliances 
DisposalDishwasherMicrowaveRefrigeratorWine RefrigeratorStainless Steel Appliance(s)RangeOven
Cooling 
Central AirMulti Units
Electric 
Circuit Breakers
Fireplace 
Yes
Fireplace Features 
GasVentless
Fireplaces 
1
Flooring 
Ceramic TileMarbleTileConcreteHardwood
Heating 
Central
Interior 
Double VanityEntrance FoyerKitchen IslandOpen FloorplanPantryWalk-In Closet(s)High CeilingsVaulted Ceiling(s)Wired for SoundCrown MoldingBookcasesMaster DownstairsSoaking TubStone CountersCoffered Ceiling(s)Built-in Features
Laundry Features 
Gas Dryer HookupUpper LevelLower Level
Bedroom 
Dimensions - 14'6"X13'2"Level - SecondDescription - Ceiling Ht: 10, Flooring: Engineered Wood
Dining Room 
Dimensions - 19'5"X13'8"Level - FirstDescription - Ceiling Ht: 12, Flooring: Engineered Wood
Exercise Room 
Dimensions - 11'7"X8'1"Level - SecondDescription - Ceiling Ht: 10, Flooring: Engineered Wood
Foyer 
Dimensions - 16'10"X17Level - FirstDescription - Ceiling Ht: 23, Flooring: Engineered Wood
Garage 
Dimensions - 24X23'1"Level - FirstDescription - Ceiling Ht: 12, Flooring: Stained/Scored Concrete
Kitchen 
Dimensions - 14'X20'10"Level - FirstDescription - Ceiling Ht: 12, Flooring: Engineered Wood
Living Room 
Dimensions - 21'6"X19'1"Level - FirstDescription - Ceiling Ht: 12, Flooring: Engineered Wood
Loft 
Dimensions - 28'X14'Level - SecondDescription - Ceiling Ht: 10, Flooring: Engineered Wood
Master Bathroom 
Dimensions - 16'10"X15'Level - FirstDescription - Ceiling Ht: 12, Flooring: Marble
Master Bedroom 
Dimensions - 16'10"X18Level - FirstDescription - Ceiling Ht: 12, Flooring: Engineered Wood
Media Room 
Dimensions - 24'2"X15'5"Level - SecondDescription - Ceiling Ht: 10, Flooring: Engineered Wood
Primary Closet 
Dimensions - 16'10"X13'Level - FirstDescription - Ceiling Ht: 12, Flooring: Engineered Wood
Save
Ask
Tour
Hide
Share
Exterior Features
Construction Details 
BrickHardiPlank Type
Exterior 
Built-in BarbecueLightingOutdoor GrillOutdoor KitchenRain Gutters
Fencing 
Wood
Lot Features 
Interior LotBack Yard
Patio And Porch 
CoveredPatio
Road Frontage 
City Street
Roof 
Shingle
Community Features
Roads 
Concrete
IDX information is provided exclusively for consumers’ personal, non-commercial use, that it may not be used for any purpose other than to identify prospective properties consumers may be interested in purchasing, and that the data is deemed reliable but is not guaranteed accurate by the MLS. ©2026 ROAM MLS.

Neighborhood & Commute
Source: Walkscore
Disclosure: Community information and market data powered by Constellation Data Labs. Information is deemed reliable but not guaranteed.
Save
Ask
Tour
Hide
Share