Save
Ask
Tour
Hide
Share
$349,900
44 Days On Site

39115 OAK Street
Pearl River, LA 70452

For Sale|Single Family Residence|Active
3
Beds
2
Total Baths
2
Full Baths
1,937
SqFt
$181
/SqFt
2012
Built
Subdivision:
Not a Subdivision
County:
St. Tammany
39115 OAK Street39115 OAK Street39115 OAK Street39115 OAK Street
Save
Ask
Tour
Hide
Share

Mortgage Calculator

Monthly Payment (Est.)

Enter an interest rate to see your estimated monthly payment.
Calculator powered by Showcase IDX, a Constellation1 Company. Copyright ©2026 Information is deemed reliable but not guaranteed.

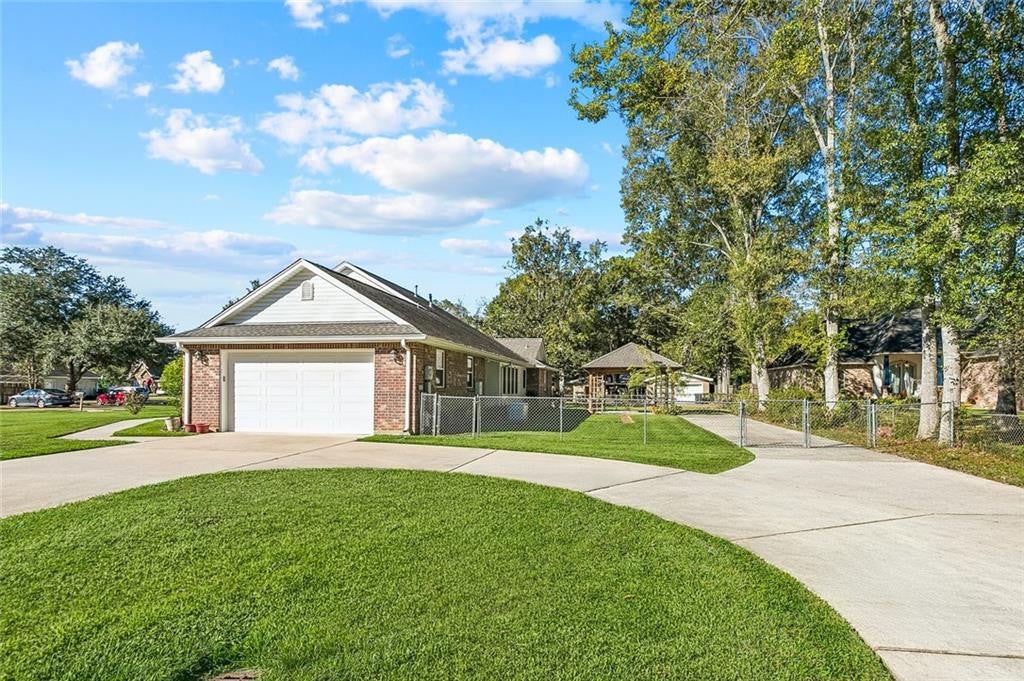
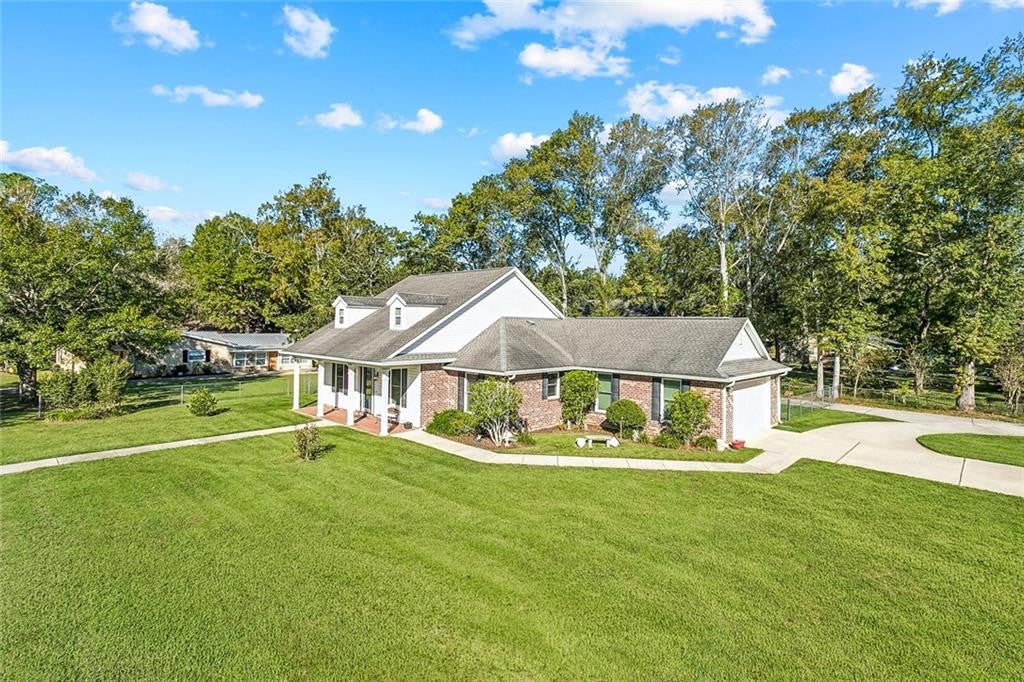
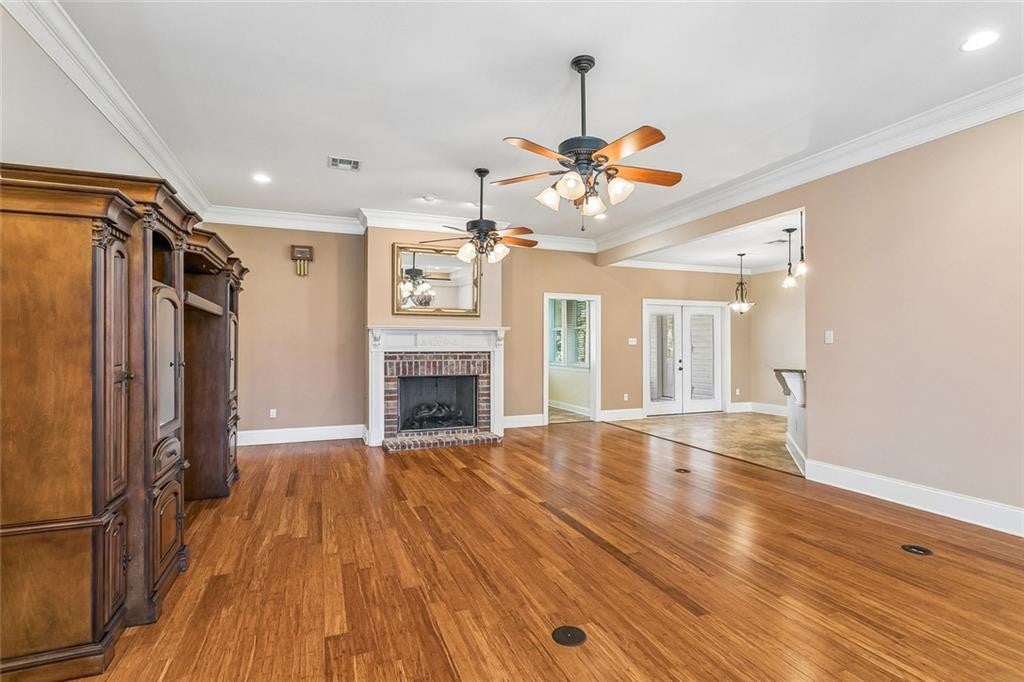
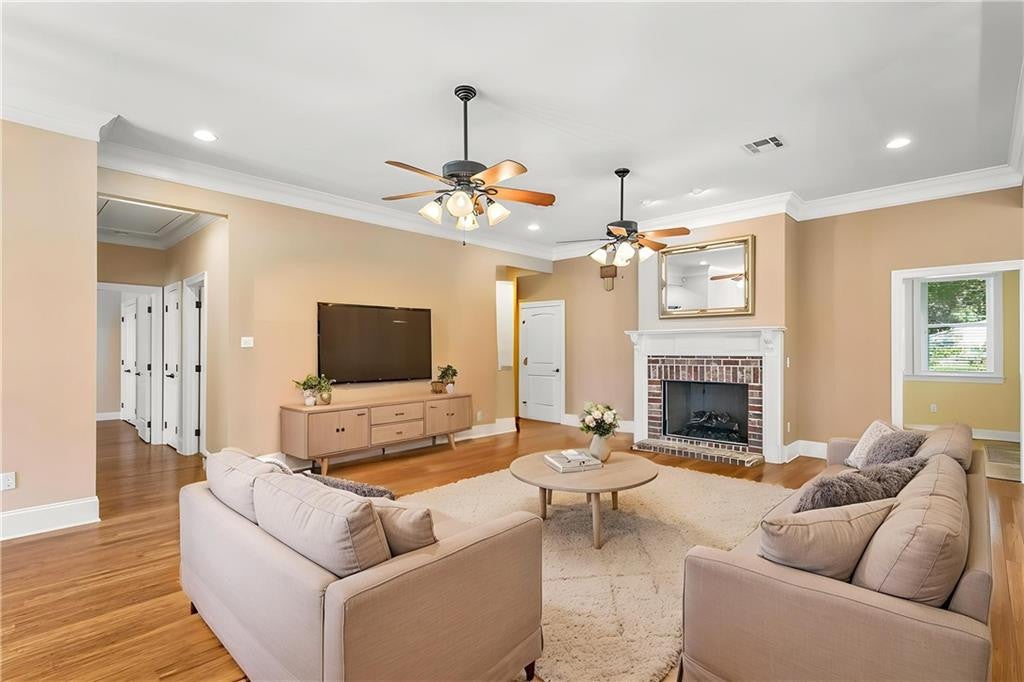
CUSTOM-BUILT CORNER-LOT HOME IN PEARL RIVER! Pride of ownership shines throughout this beautifully maintained one-owner home, thoughtfully designed with comfort, quality, and functionality in mind. Located just blocks from Pearl River schools, recreational parks, and playgrounds, with easy access to the interstate. The welcoming curb appeal is enhanced by a beautiful mahogany front door featuring an intricate glass inset. The open floor plan features crown moulding throughout, beautiful custom cabinetry and trim, no carpet, custom tile backsplash, granite countertops, a walk-in kitchen pantry, and a welcoming living area centered around a gas fireplace. The spacious primary suite offers a tray ceiling, double closets, custom vanity, large sunken tub, standing shower, and private pocket door for the toilet. Additional features include an office/bonus room, spacious utility room with sink, convenient hall storage closets, and double-pane doors and insulated windows. Step outside to enjoy the covered back patio, covered gazebo, fenced backyard, rear yard access, and plenty of room for entertaining. The large corner lot provides exceptional parking with a circular driveway, plus an extended driveway into the rear yard for boat or RV parking. Additional highlights include a NEW AC installed in 2025, home generator, solar screens, gutters, alarm system, decked attic, and a two-car garage with utility sink. Two separate attic accesses with one located inside the home and another accessible from the garage. Preferred flood zone.

Save
Ask
Tour
Hide
Share
Listing Snapshot
Price 
$349,900
Days On Site 
44 Days
Bedrooms 
3
Inside Area (SqFt) 
1,937 sqft
Total Baths 
2
Full Baths 
2
Partial Baths 
N/A
Lot Size 
0.3352 Acres
Year Built 
2012
MLS Number 
2580212
Status 
Active
Property Tax 
N/A
HOA/Condo/Coop Fees 
N/A
Sq Ft Source 
N/A
Friends & Family
Recent Activity
2 weeks agoPrice changed to $349,900
2 weeks agoListing updated with changes from the MLS
a month agoStatus changed to Active
a month agoListing first seen on site
General Features
Acres 
0.3352
Cross Street 
PEACH STREET
Disclosures 
Property As Is
Foundation 
Slab
Garage 
Yes
Levels 
One
Parking 
RV Access/ParkingAttached
Parking Spaces 
2
Property Sub Type 
Single Family Residence
Security 
Security System
Sewer 
Public Sewer
SqFt Total 
2640
Style 
Acadian
Utilities 
Natural Gas Available
Water Source 
Public
Interior Features
Appliances 
DishwasherMicrowaveRefrigeratorRange
Cooling 
Central AirOther
Fireplace 
Yes
Fireplace Features 
Gas
Flooring 
TileHardwood
Heating 
CentralOther
Interior 
PantryGranite Counters
Laundry Features 
Electric Dryer HookupWasher Hookup
Bedroom 
Dimensions - 11x11.6Description - Lower Level, Flooring: Engineered Wood
Breakfast 
Dimensions - 11.4x9Description - Lower Level, Flooring: Tile
Dining Room 
Dimensions - 16.6x14.3Description - Lower Level, Flooring: Engineered Wood
Kitchen 
Dimensions - 21.2x11.4Description - Lower Level, Flooring: Tile
Laundry 
Dimensions - 10x7Description - Lower Level, Flooring: Tile
Living Room 
Dimensions - 21.5x16.6Description - Lower Level, Flooring: Engineered Wood
Master Bathroom 
Description - Lower Level
Master Bedroom 
Dimensions - 14.6x15Description - Lower Level, Flooring: Engineered Wood
Office 
Dimensions - 14.6x9Description - Lower Level, Flooring: Tile
Save
Ask
Tour
Hide
Share
Exterior Features
Construction Details 
BrickVinyl Siding
Exterior 
Permeable Paving
Fencing 
Chain LinkOther
Lot Features 
Corner Lot
Patio And Porch 
Covered
Roof 
Shingle
IDX information is provided exclusively for consumers’ personal, non-commercial use, that it may not be used for any purpose other than to identify prospective properties consumers may be interested in purchasing, and that the data is deemed reliable but is not guaranteed accurate by the MLS. ©2026 ROAM MLS.

Neighborhood & Commute
Source: Walkscore
Disclosure: Community information and market data powered by Constellation Data Labs. Information is deemed reliable but not guaranteed.
Save
Ask
Tour
Hide
Share