Save
Ask
Tour
Hide
Share
$2,795,000
31 Days On Site

6262 Prytania Street
New Orleans, LA 70118

Single Family Residence|Pending
5
Beds
5
Total Baths
4
Full Baths
1
Partial Bath
4,671
SqFt
$598
/SqFt
1918
Built
Subdivision:
Not a Subdivision
County:
Orleans
6262 Prytania Street6262 Prytania Street6262 Prytania Street6262 Prytania Street
Save
Ask
Tour
Hide
Share

Mortgage Calculator

Monthly Payment (Est.)

Enter an interest rate to see your estimated monthly payment.
Calculator powered by Showcase IDX, a Constellation1 Company. Copyright ©2026 Information is deemed reliable but not guaranteed.

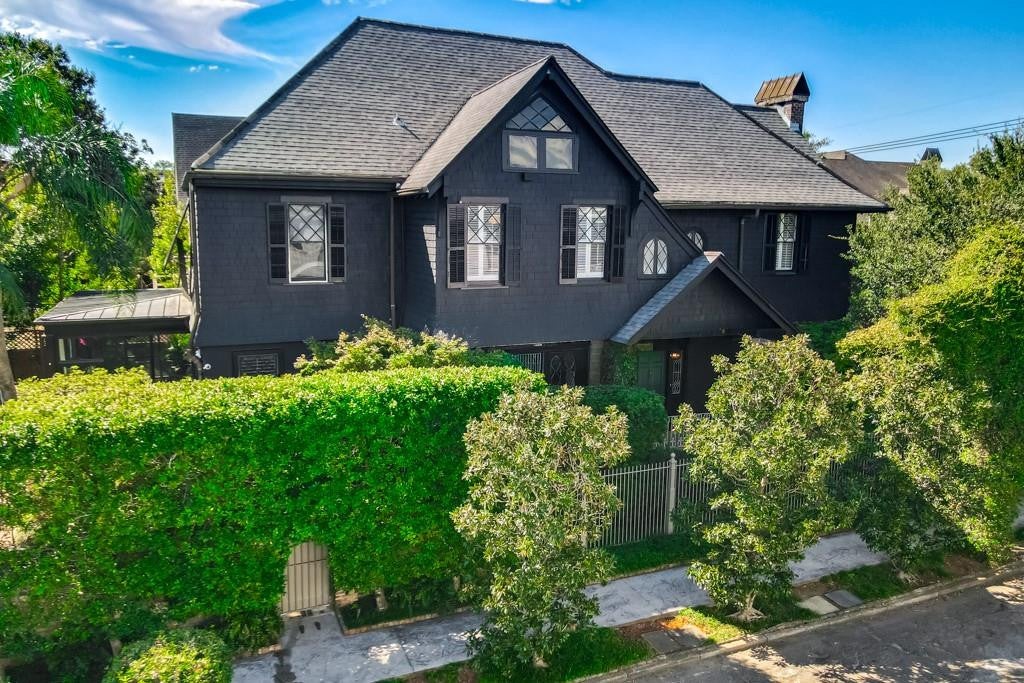
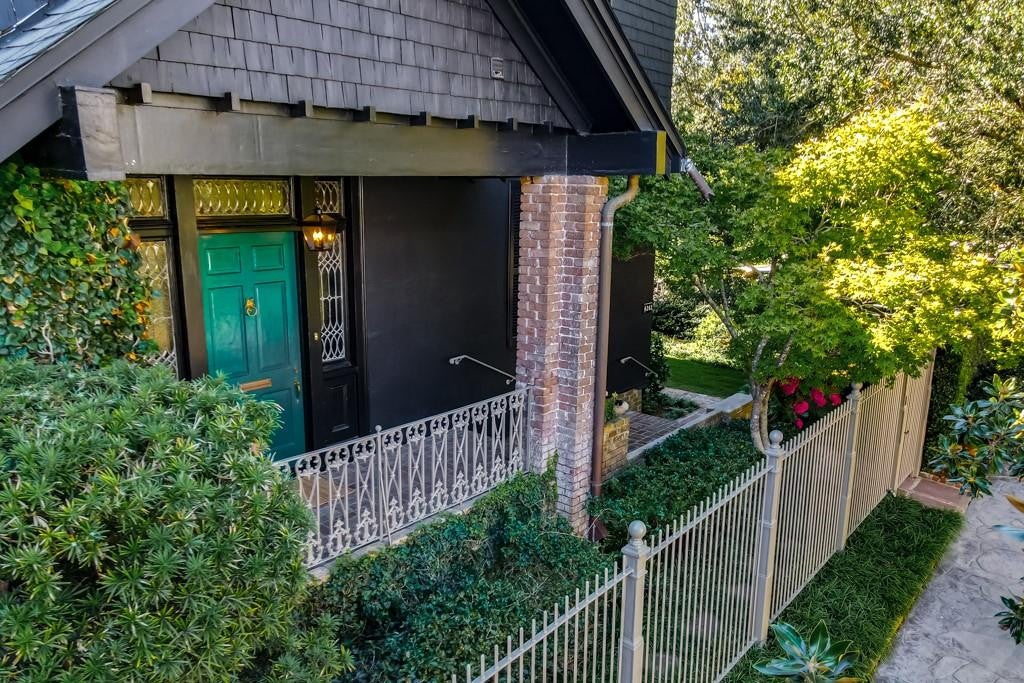
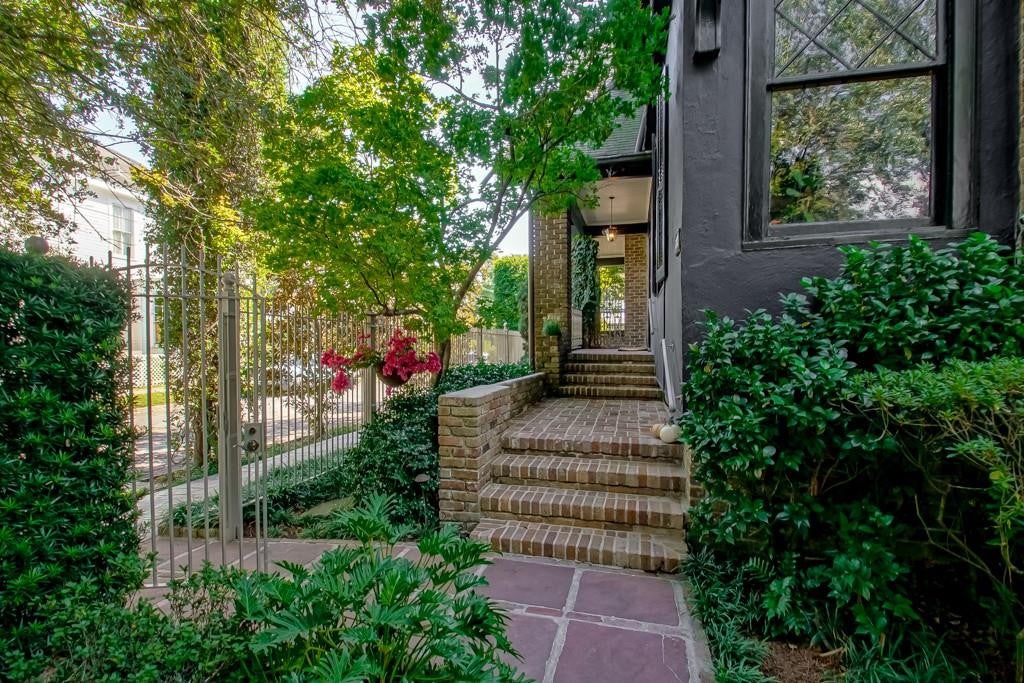
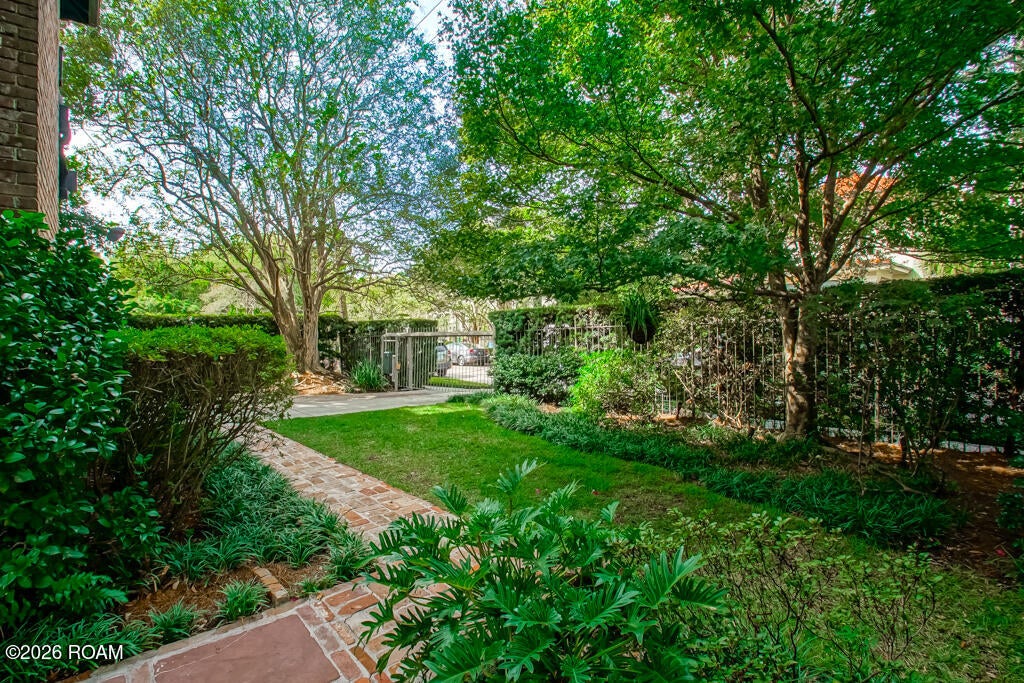
Exceptional Opportunity in a Coveted Location! Tucked away on an oversized & private corner lot, 1 block from Audubon Park. This property offers a rare blend of timeless charm, stylish interiors, and fabulous outdoor living. The beautifully landscaped grounds feature an elegant brick patio, a generously sized swimming pool, a full outdoor bath, and gated off-street parking. The gracious Tudor style main residence offers five bedrooms and three-and-a-half baths, with spacious rooms, stylishly updated baths, and thoughtfully curated finishes throughout. A stunning entrance foyer with a dramatic front staircase sets the tone, opening to an elegant dining room and an exceptionally charming living room featuring a decorative marble fireplace and beautiful Craftsman-style windows. The remodeled kitchen pairs high-end appliances and abundant storage with a striking copper range hood, blending everyday functionality with distinctive style. A warm and inviting den, complete with a working wood-burning fireplace and custom built-in bookshelves, opens directly onto the spectacular screened-in back porch. Overlooking the pool and landscaped grounds, this inviting space is ideal for morning coffee, leisurely afternoons, and effortless entertaining. The spacious primary suite features a remodeled bath with stylish fixtures and thoughtfully selected finishes. Additional features include bonus bedroom space on the third floor, a generous cedar closet, and a basement providing extra storage. Private, gated, and beautifully appointed, this distinctive property offers an exceptional opportunity to enjoy gracious living just steps from Audubon Park.

Save
Ask
Tour
Hide
Share
Listing Snapshot
Price 
$2,795,000
Days On Site 
31 Days
Bedrooms 
5
Inside Area (SqFt) 
4,671 sqft
Total Baths 
5
Full Baths 
4
Partial Baths 
1
Lot Size 
0.17 Acres
Year Built 
1918
MLS Number 
2580965
Status 
Pending
Property Tax 
N/A
HOA/Condo/Coop Fees 
N/A
Sq Ft Source 
Public Records
Friends & Family
Recent Activity
2 weeks agoListing updated with changes from the MLS
2 weeks agoStatus changed to Pending
a month agoListing first seen on site
General Features
Acres 
0.17
Carport 
3
Cross Street 
1 block from Audubon Park | Corner of Prytania & C
Disclosures 
Property As Is
Foundation 
Raised
Land Lease 
No
Levels 
Three Or More
Parking 
CarportDrivewayOff Street
Parking Spaces 
2
Property Sub Type 
Single Family Residence
Sewer 
Public Sewer
SqFt Total 
5675
Style 
Tudor
Utilities 
Cable AvailableNatural Gas Available
Water Source 
Public
Interior Features
Appliances 
DisposalDishwasherMicrowaveRefrigeratorWasherRangeOven
Basement 
ConcreteSump Pump
Cooling 
Central AirMulti Units
Electric 
Circuit Breakers
Fireplace 
Yes
Fireplace Features 
Wood BurningDecorative
Fireplaces 
3
Flooring 
CarpetWood
Heating 
Central
Interior 
PantryStone Counters
Laundry Features 
Inside
Bedroom 
Dimensions - 14.6x13.1Level - SecondDescription - Ceiling Ht: 10, Flooring: Wood
Bonus Room 
Dimensions - 24.5x18.5Level - ThirdDescription - Ceiling Ht: 10, Flooring: Carpet
Breakfast 
Dimensions - 18.6x12.7Level - FirstDescription - Ceiling Ht: 10, Flooring: Wood
Den 
Dimensions - 17.5x13.8Level - FirstDescription - Ceiling Ht: 10, Flooring: Wood
Dining Room 
Dimensions - 20.4x15.3Level - FirstDescription - Ceiling Ht: 10, Flooring: Wood
Foyer 
Dimensions - 15.1x11.8Level - FirstDescription - Ceiling Ht: 10, Flooring: Wood
Kitchen 
Dimensions - 14.5x14.5Level - FirstDescription - Ceiling Ht: 10, Flooring: Wood
Library 
Dimensions - 21.4x12.8Level - FirstDescription - Ceiling Ht: 10, Flooring: Wood
Living Room 
Dimensions - 19.1x15.5Level - FirstDescription - Ceiling Ht: 10, Flooring: Wood
Master Bedroom 
Dimensions - 19.2x16.8Level - SecondDescription - Ceiling Ht: 10, Flooring: Wood
Porch 
Dimensions - 11.3x27Level - FirstDescription - Flooring: Wood
Save
Ask
Tour
Hide
Share
Exterior Features
Construction Details 
StuccoWood Siding
Fencing 
OtherWoodWrought Iron
Lot Features 
Corner Lot
Patio And Porch 
PorchScreenedPatio
Pool Features 
In GroundSalt WaterPrivate
Private Pool 
Yes
Roof 
Shingle
Community Features
School District 
Orleans Parish
Schools
School District
Orleans Parish
Elementary School
Unknown
Middle School
Unknown
High School
Unknown
IDX information is provided exclusively for consumers’ personal, non-commercial use, that it may not be used for any purpose other than to identify prospective properties consumers may be interested in purchasing, and that the data is deemed reliable but is not guaranteed accurate by the MLS. ©2026 ROAM MLS.

Neighborhood & Commute
Source: Walkscore
Disclosure: Community information and market data powered by Constellation Data Labs. Information is deemed reliable but not guaranteed.
Save
Ask
Tour
Hide
Share