Save
Ask
Tour
Hide
Share
$3,250,000
40 Days On Site

227 Vincent Avenue
Metairie, LA 70005

Single Family Residence|Pending
4
Beds
4
Total Baths
3
Full Baths
1
Partial Bath
5,128
SqFt
$634
/SqFt
2017
Built
County:
Jefferson
227 Vincent Avenue227 Vincent Avenue227 Vincent Avenue227 Vincent Avenue
Save
Ask
Tour
Hide
Share

Mortgage Calculator

Monthly Payment (Est.)

Enter an interest rate to see your estimated monthly payment.
Calculator powered by Showcase IDX, a Constellation1 Company. Copyright ©2026 Information is deemed reliable but not guaranteed.

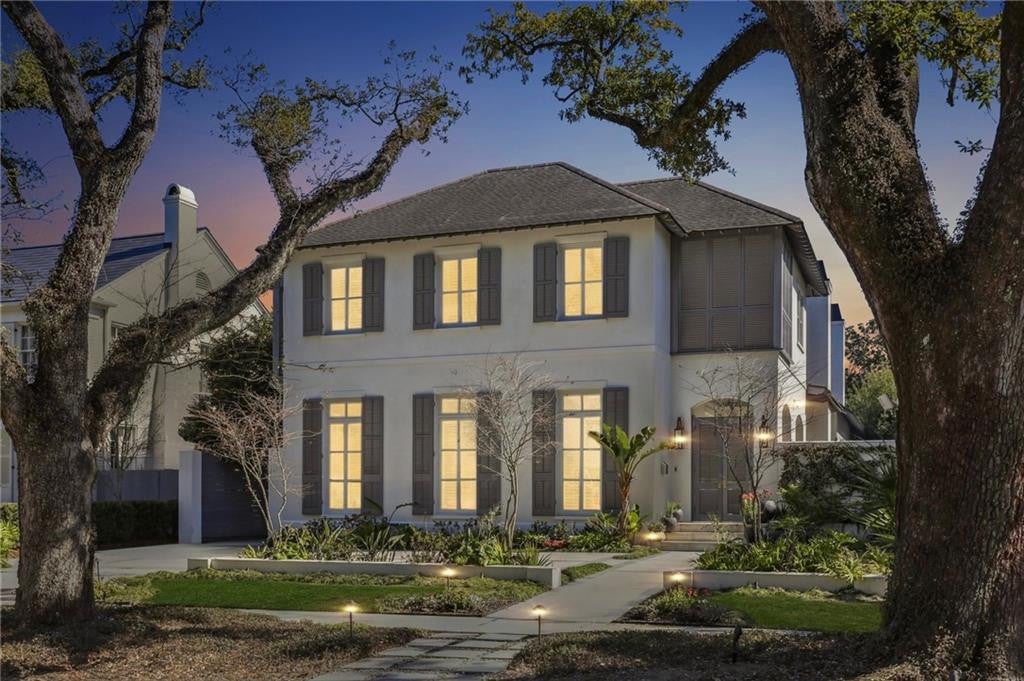
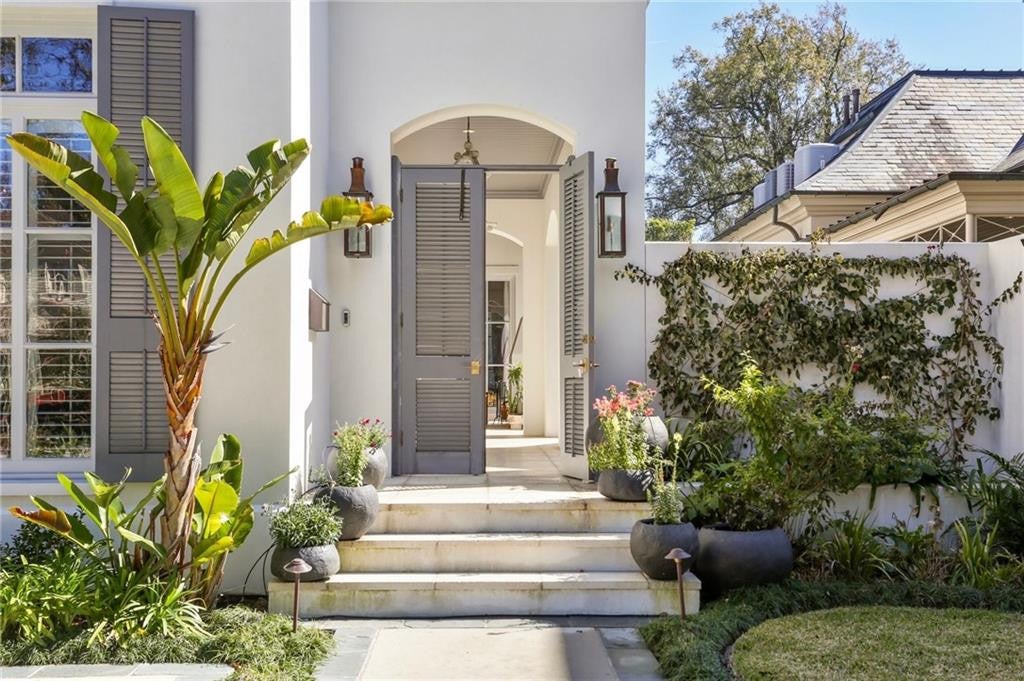
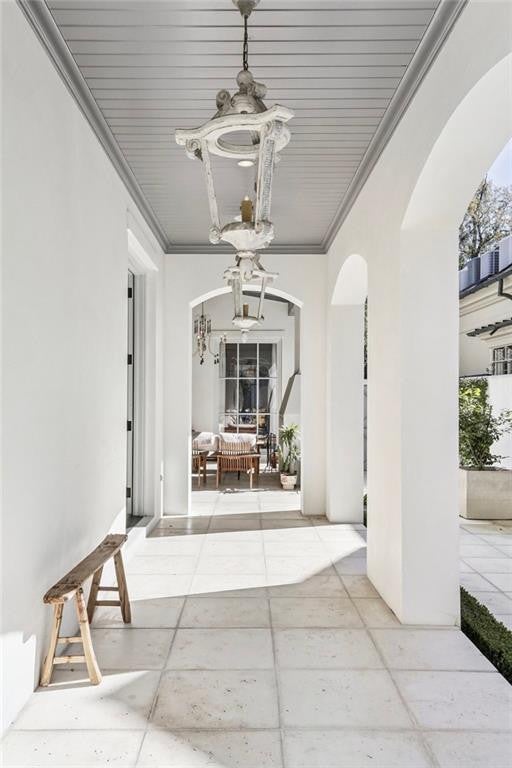
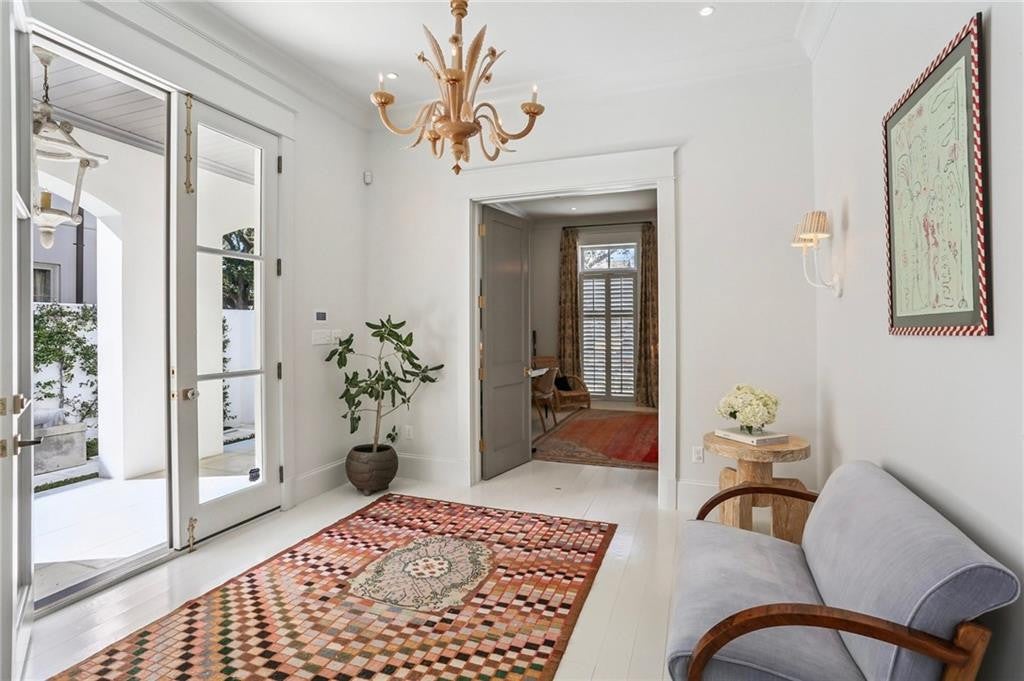
Set on one of the most coveted streets in Old Metairie, this extraordinary residence is a private retreat in the heart of Metairie Club Gardens. Wrapped in lush landscaping, sunlit courtyards, and beautifully designed outdoor living spaces, the home was created for an effortless indoor-outdoor lifestyle. Airy interiors and thoughtfully framed views draw the outdoors in, while most rooms open to the landscaped grounds, resort-style pool, and sun-drenched terraces, creating an atmosphere that is both timeless and serene.Spanning over 5,128 square feet, the home offers four spacious ensuite bedrooms, three-and-a-half baths, and an exceptionally large bonus room for a media room, office, gym, playroom, or guest retreat. At the center of the home is an extraordinary chef’s kitchen designed for both everyday living and grand-scale entertaining, complete with an oversized butler’s pantry and dual bars. Two separate dining rooms, each overlooking their own private outdoor setting, offer an unmatched backdrop for intimate dinners and elegant gatherings.Outside, the property unfolds into a series of entertaining spaces, from covered terraces and open-air lounges to a sparkling pool, tanning deck, and beautifully landscaped grounds. A detached shed and generous driveway parking add convenience.

Save
Ask
Tour
Hide
Share
Listing Snapshot
Price 
$3,250,000
Days On Site 
40 Days
Bedrooms 
4
Inside Area (SqFt) 
5,128 sqft
Total Baths 
4
Full Baths 
3
Partial Baths 
1
Lot Size 
N/A
Year Built 
2017
MLS Number 
2581209
Status 
Pending
Property Tax 
N/A
HOA/Condo/Coop Fees 
N/A
Sq Ft Source 
Appraiser
Friends & Family
Recent Activity
6 days agoListing updated with changes from the MLS
6 days agoStatus changed to Pending
a month agoListing first seen on site
General Features
Cross Street 
Duplessis Street, Geranium Street, Stella Street
Disclosures 
Elevation Certificate AvailableProperty As Is
Foundation 
Slab
Land Lease 
No
Levels 
Two
Parking 
DrivewayOff Street
Parking Spaces 
3
Property Sub Type 
Single Family Residence
Security 
Closed Circuit Camera(s)
Sewer 
Public Sewer
SqFt Total 
6152
Style 
Contemporary
Utilities 
Natural Gas Available
Water Source 
Public
Interior Features
Appliances 
DryerDisposalDishwasherMicrowaveRefrigeratorWasherWine RefrigeratorStainless Steel Appliance(s)RangeOven
Cooling 
Central AirMulti Units
Fireplace 
Yes
Fireplace Features 
Gas
Flooring 
CarpetWood
Heating 
Central
Interior 
PantryWired for SoundStone Counters
Bedroom 
Dimensions - 14x13'11Level - SecondDescription - Ceiling Ht: 10, Flooring: Carpet
Bonus Room 
Dimensions - 22'1x22'3Level - SecondDescription - Ceiling Ht: 10, Flooring: Carpet
Dining Room 
Dimensions - 11x16'5Level - FirstDescription - Ceiling Ht: 11, Flooring: Wood
Kitchen 
Dimensions - 22x12'11Level - FirstDescription - Ceiling Ht: 11, Flooring: Wood
Living Room 
Dimensions - 22x20'36Level - FirstDescription - Ceiling Ht: 11, Flooring: Wood
Master Bedroom 
Dimensions - 16'3x18'2Level - FirstDescription - Ceiling Ht: 11, Flooring: Wood
Save
Ask
Tour
Hide
Share
Exterior Features
Construction Details 
Stucco
Exterior 
Outdoor KitchenPermeable Paving
Fencing 
FullOtherPrivacyWood
Lot Features 
Other
Other Structures 
Shed(s)Outdoor KitchenCabana
Patio And Porch 
PorchCoveredPatio
Roof 
Shingle
IDX information is provided exclusively for consumers’ personal, non-commercial use, that it may not be used for any purpose other than to identify prospective properties consumers may be interested in purchasing, and that the data is deemed reliable but is not guaranteed accurate by the MLS. ©2026 ROAM MLS.

Neighborhood & Commute
Source: Walkscore
Disclosure: Community information and market data powered by Constellation Data Labs. Information is deemed reliable but not guaranteed.
Save
Ask
Tour
Hide
Share