Save
Ask
Tour
Hide
Share
$350,000
33 Days On Site

4445-B E SAINT BERNARD Highway
Meraux, LA 70075

For Sale|Single Family Residence|Active
3
Beds
4
Total Baths
2
Full Baths
2
Partial Baths
1,302
SqFt
$269
/SqFt
2003
Built
County:
St. Bernard
4445-B E SAINT BERNARD Highway4445-B E SAINT BERNARD Highway4445-B E SAINT BERNARD Highway4445-B E SAINT BERNARD Highway
Save
Ask
Tour
Hide
Share

Mortgage Calculator

Monthly Payment (Est.)

Enter an interest rate to see your estimated monthly payment.
Calculator powered by Showcase IDX, a Constellation1 Company. Copyright ©2026 Information is deemed reliable but not guaranteed.

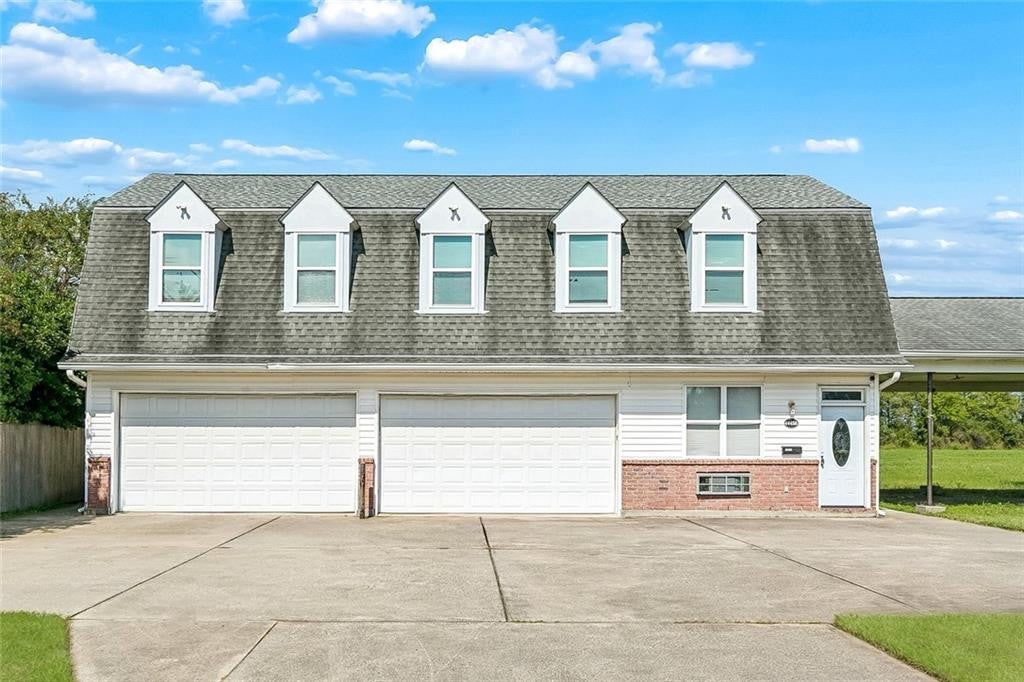
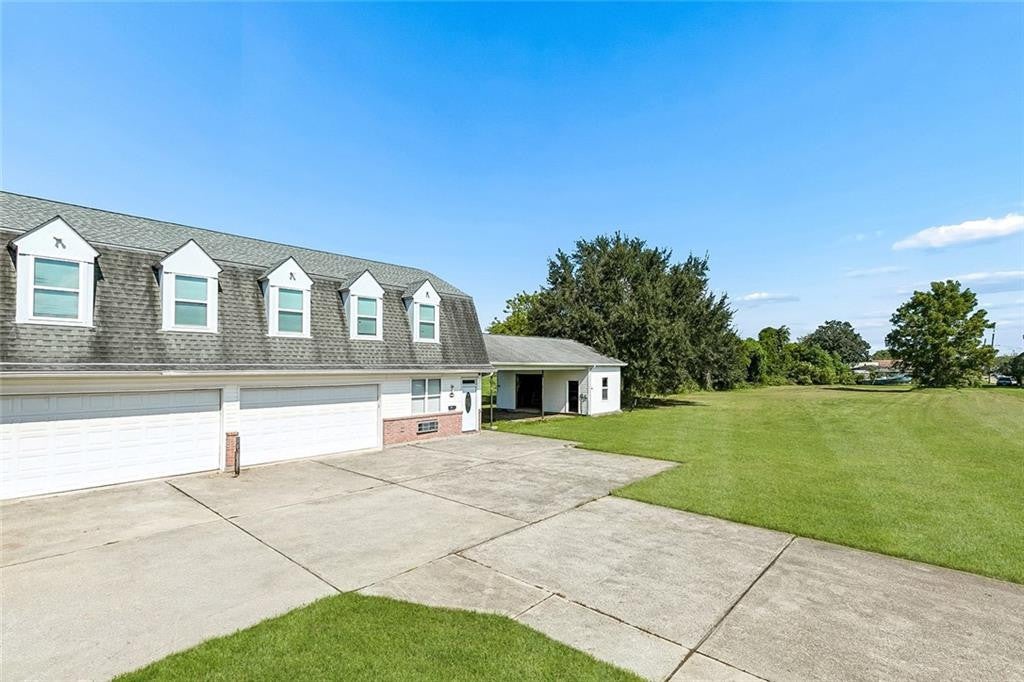
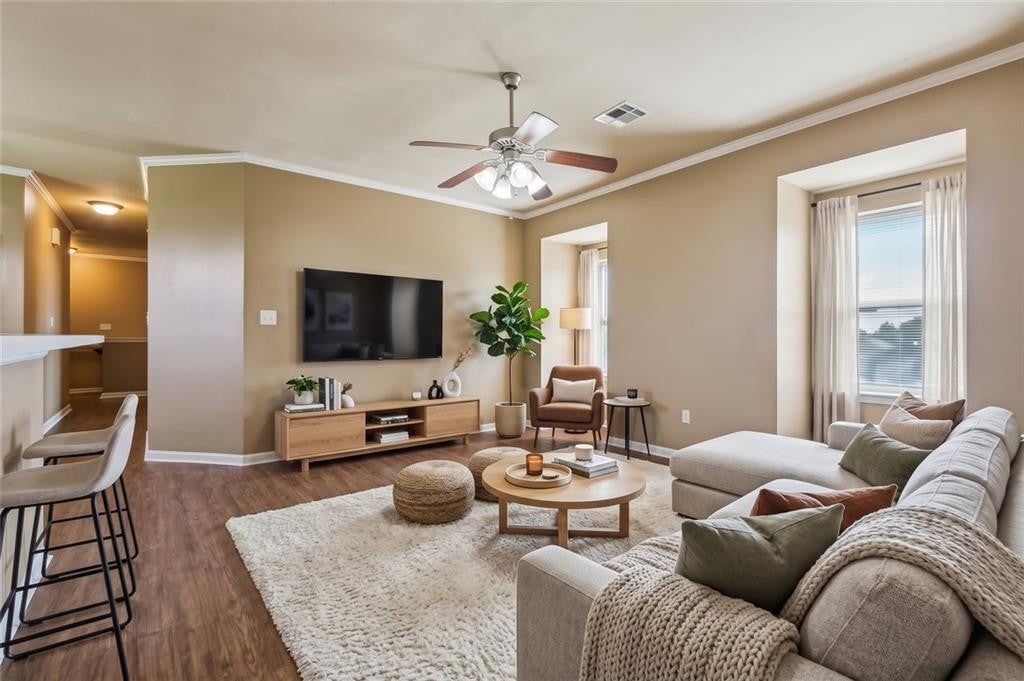
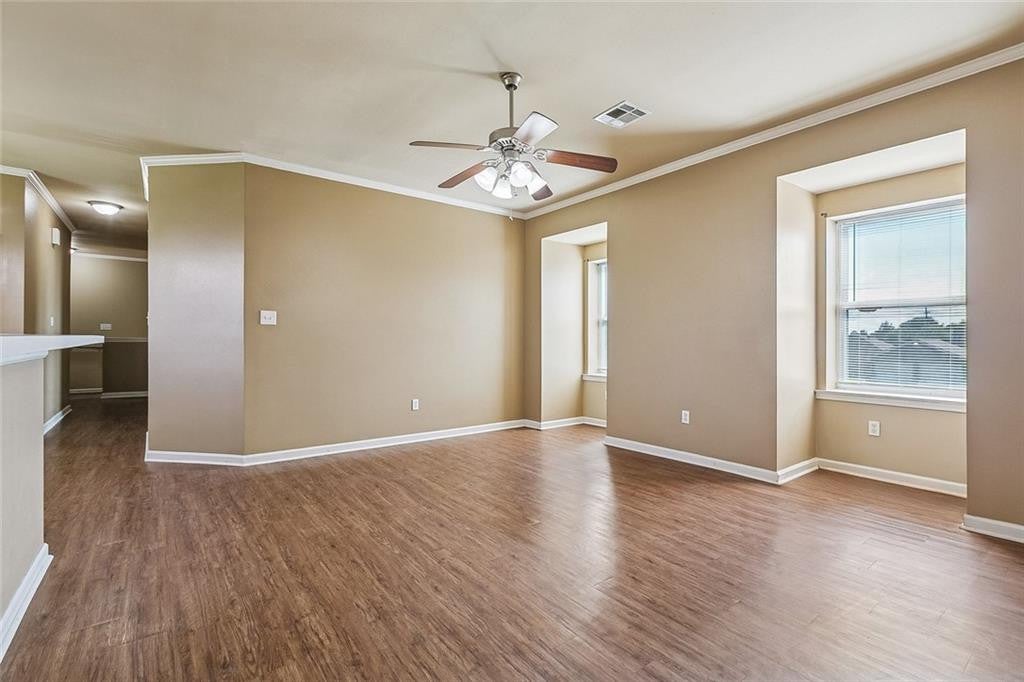
SPACE, PRIVACY & POSSIBILITIES! Located just off St. Bernard Highway on a private road, this property offers 1.15 acres with plenty of room to spread out, practice baseball, ride bikes, or simply relax beneath the beautiful trees. The home features a four-car garage with a studio apartment complete with a walk-in shower, kitchenette, and storage. Upstairs, you'll find a three-bedroom, two-bath home with an open kitchen overlooking the living room and a convenient laundry closet. The brick and siding exterior offers low-maintenance upkeep, while a covered carport and workshop provide additional functionality. Need space for your camper? Enjoy the added convenience of a 220-volt camper hookup. With plenty of room to build your dream home alongside the existing residence, the possibilities are endless. Located in Flood Zone X, this property offers a unique combination of space, privacy, and versatility!

Save
Ask
Tour
Hide
Share
Listing Snapshot
Price 
$350,000
Days On Site 
33 Days
Bedrooms 
3
Inside Area (SqFt) 
1,302 sqft
Total Baths 
4
Full Baths 
2
Partial Baths 
2
Lot Size 
1.1465 Acres
Year Built 
2003
MLS Number 
2581416
Status 
Active
Property Tax 
N/A
HOA/Condo/Coop Fees 
N/A
Sq Ft Source 
N/A
Friends & Family
Recent Activity
a month agoListing first seen on site
a month agoListing updated with changes from the MLS
General Features
Acres 
1.1465
Cross Street 
St. Bernard Highway
Disclosures 
Property As Is
Foundation 
Slab
Garage 
Yes
Levels 
Two
Parking 
RV Access/ParkingAttached
Parking Spaces 
3
Property Sub Type 
Single Family Residence
Security 
Carbon Monoxide Detector(s)
Sewer 
Public Sewer
SqFt Total 
2869
Style 
Cape Cod
Utilities 
Cable AvailableNatural Gas Not Available
Water Source 
Public
Interior Features
Appliances 
RefrigeratorRange
Cooling 
Central AirCeiling Fan(s)Other
Heating 
CentralOther
Laundry Features 
Electric Dryer HookupWasher Hookup
Bedroom 
Dimensions - 9.10' x 12.9'Level - Second
Garage 
Dimensions - 36' x 28.5Level - First
Living Room 
Dimensions - 15.2' x 11.8'Level - Second
Other 
Dimensions - 11.5' x 17'10"Level - First
Save
Ask
Tour
Hide
Share
Exterior Features
Construction Details 
BrickVinyl Siding
Exterior 
Permeable Paving
Other Structures 
Guest HouseShed(s)
Patio And Porch 
Covered
Roof 
Shingle
IDX information is provided exclusively for consumers’ personal, non-commercial use, that it may not be used for any purpose other than to identify prospective properties consumers may be interested in purchasing, and that the data is deemed reliable but is not guaranteed accurate by the MLS. ©2026 ROAM MLS.

Neighborhood & Commute
Source: Walkscore
Disclosure: Community information and market data powered by Constellation Data Labs. Information is deemed reliable but not guaranteed.
Save
Ask
Tour
Hide
Share