Save
Ask
Tour
Hide
Share
$286,000
37 Days On Site

3125 Panama Street
Kenner, LA 70065

For Sale|Single Family Residence|Active
3
Beds
2
Total Baths
2
Full Baths
1,650
SqFt
$173
/SqFt
1963
Built
County:
Jefferson
3125 Panama Street3125 Panama Street3125 Panama Street3125 Panama Street
Save
Ask
Tour
Hide
Share

Mortgage Calculator

Monthly Payment (Est.)

Enter an interest rate to see your estimated monthly payment.
Calculator powered by Showcase IDX, a Constellation1 Company. Copyright ©2026 Information is deemed reliable but not guaranteed.

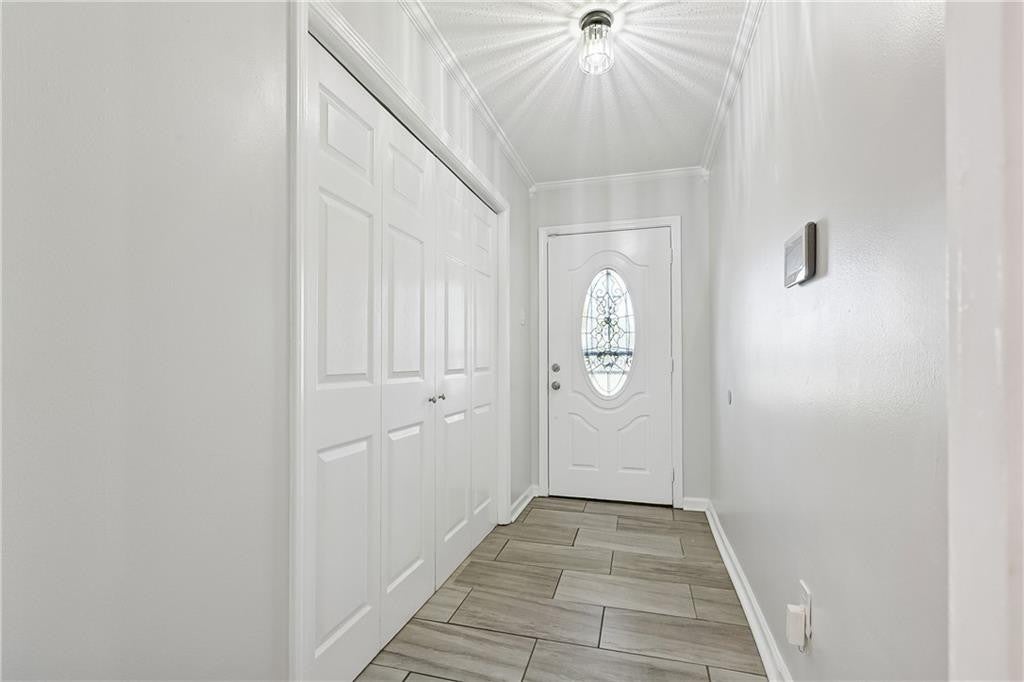
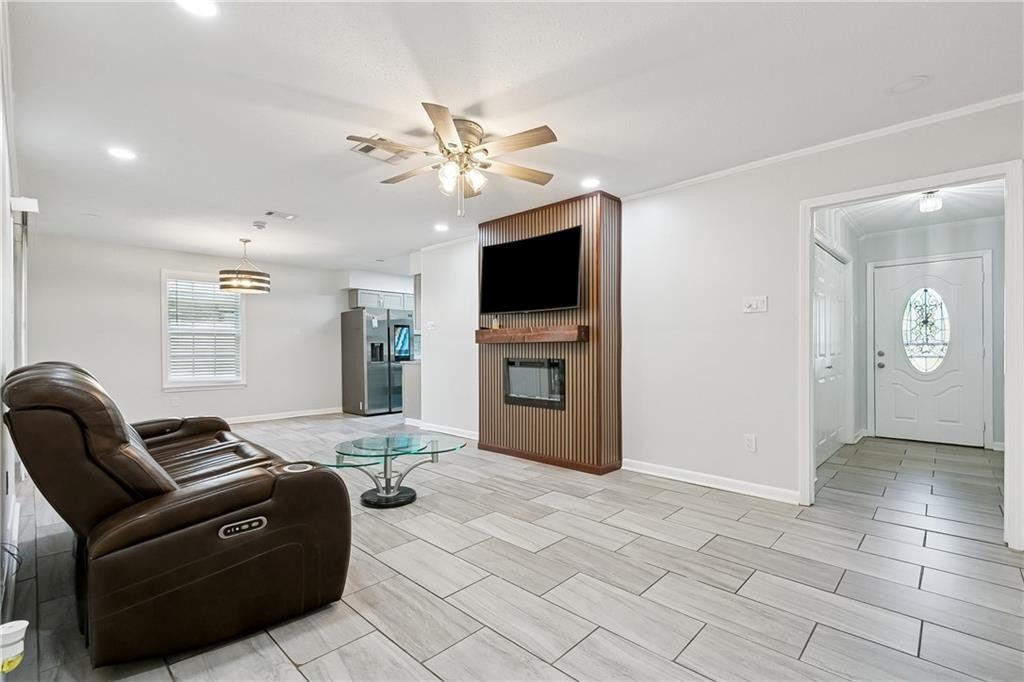
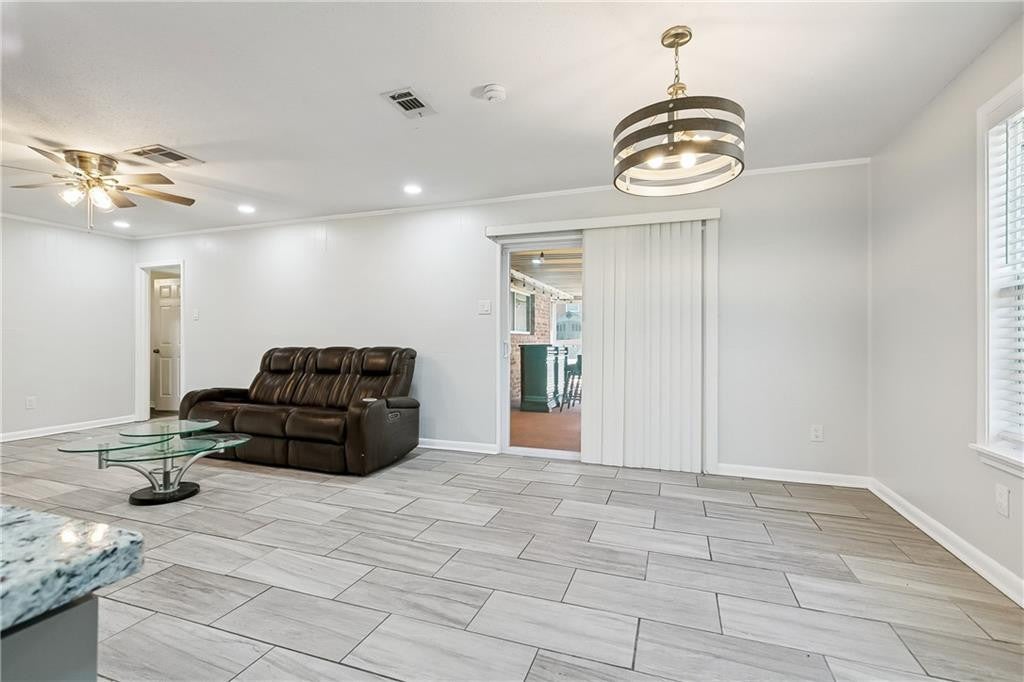
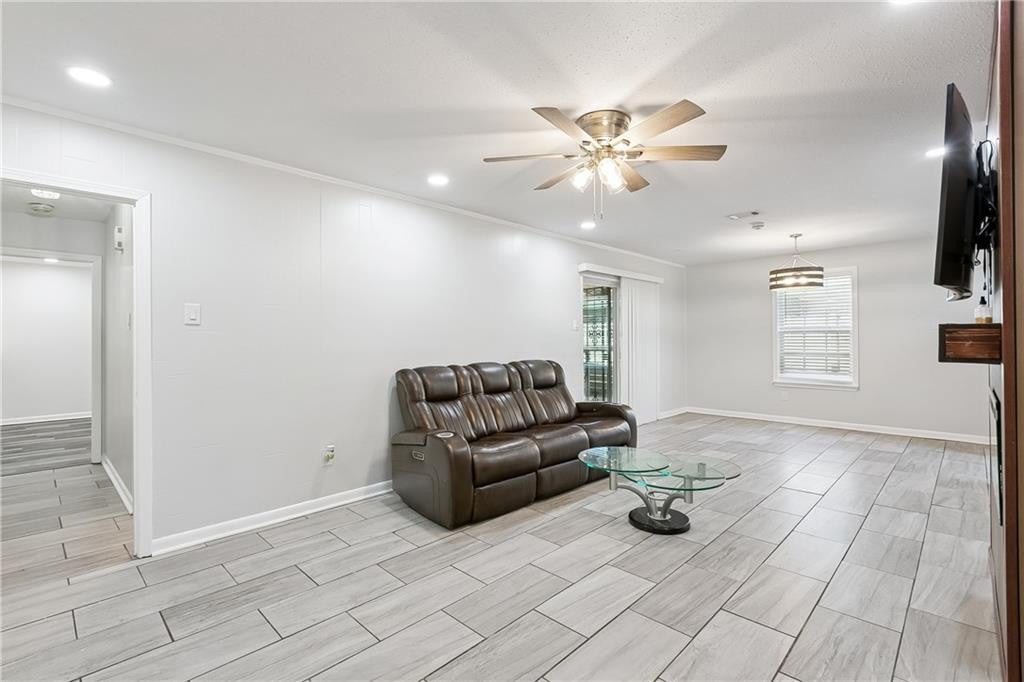
WELCOME TO 3125 PANAMA, SITUATED ON A QUIET DEAD-END STREET, THIS BEAUTIFULLY MAINTAINED 3 BEDROOM 2 BATHROOM HOME OFFERS THE PERFECT BLEND OF FUNCTIONALITY AND COMFORT. WITH A CARPET FREE INTERIOR, STAINLESS STEEL APPLIANCES, DEDICATED OFFICE SPACE WHAT MORE COULD YOU NEED. THIS HOME HAS INCREDIBLE VERSATILITY WITH A CONVERTED GARAGE GIVING YOU THE ADDITIONAL SQUARE FOOTAGE FOR A GYM, PLAYROOM OR MEDIA ROOM. REST EASY KNOWING THE ROOF WAS REPLACED IN 2023, AND SITS SAFELY IN A DESIRABLE, LOW RISK X FLOOD ZONE. STEP OUTSIDE TO YOUR PRIVATE BACKYARD, COMPLETE WITH A COVERED PATIO FOR OUTDOOR DINING, ENTERTAINING OR RELAXING IN THE SHADE. COMBINING PEACE, PRIVACY AND UPDATES THIS HOME IS A RARE FIND AND MOVE IN READY. SCHEDULE YOUR PRIVATE TOUR TODAY.

Save
Ask
Tour
Hide
Share
Listing Snapshot
Price 
$286,000
Days On Site 
37 Days
Bedrooms 
3
Inside Area (SqFt) 
1,650 sqft
Total Baths 
2
Full Baths 
2
Partial Baths 
N/A
Lot Size 
0.1373 Acres
Year Built 
1963
MLS Number 
2582137
Status 
Active
Property Tax 
N/A
HOA/Condo/Coop Fees 
N/A
Sq Ft Source 
Public Records
Friends & Family
Recent Activity
a month agoStatus changed to Active
a month agoListing updated with changes from the MLS
a month agoListing first seen on site
General Features
Acres 
0.1373
Cross Street 
31st Street
Disclosures 
Property As Is
Foundation 
Slab
Land Lease 
No
Levels 
One
Parking 
DrivewayOff Street
Parking Spaces 
2
Property Sub Type 
Single Family Residence
Sewer 
Public Sewer
SqFt Total 
1800
Style 
Ranch
Utilities 
Natural Gas Available
Water Source 
Public
Interior Features
Appliances 
DryerDishwasherMicrowaveWasherStainless Steel Appliance(s)RangeOven
Cooling 
Central AirCeiling Fan(s)Other
Flooring 
OtherTileVinyl
Heating 
CentralOther
Interior 
Granite Counters
Laundry Features 
Electric Dryer HookupWasher Hookup
Bedroom 
Dimensions - 11.8x11.8Description - Lower Level, Ceiling Ht: 8, Flooring: Vinyl
Kitchen 
Dimensions - 12x8Description - Lower Level, Ceiling Ht: 8, Flooring: Tile
Living Room 
Dimensions - 26.6x12.4Description - Lower Level, Ceiling Ht: 8, Flooring: Tile
Master Bathroom 
Dimensions - 12.2x5Description - Lower Level, Ceiling Ht: 8, Flooring: Tile
Master Bedroom 
Dimensions - 13x11.6Description - Lower Level, Ceiling Ht: 8, Flooring: Vinyl
Office 
Dimensions - 10.5x4.3Description - Lower Level, Ceiling Ht: 8, Flooring: Tile
Patio 
Dimensions - 23.5x14.4Description - Lower Level, Ceiling Ht: 8, Flooring: Other
Save
Ask
Tour
Hide
Share
Exterior Features
Construction Details 
Brick
Fencing 
OtherPrivacyWood
Lot Features 
OtherNear Public Transit
Other Structures 
Shed(s)
Patio And Porch 
PorchCoveredPatio
Pool Features 
In GroundPrivate
Private Pool 
Yes
Roof 
Shingle
Schools
School District
Unknown
Elementary School
jpschools.org
Middle School
jpschools.org, jpschools.org
High School
jpschools.org
IDX information is provided exclusively for consumers’ personal, non-commercial use, that it may not be used for any purpose other than to identify prospective properties consumers may be interested in purchasing, and that the data is deemed reliable but is not guaranteed accurate by the MLS. ©2026 ROAM MLS.

Neighborhood & Commute
Source: Walkscore
Disclosure: Community information and market data powered by Constellation Data Labs. Information is deemed reliable but not guaranteed.
Save
Ask
Tour
Hide
Share