Save
Ask
Tour
Hide
Share
$3,650,000
31 Days On Site

208 Sycamore Drive
Metairie, LA 70005

For Sale|Single Family Residence|Active
5
Beds
7
Total Baths
5
Full Baths
2
Partial Baths
6,280
SqFt
$581
/SqFt
2027
Built
Subdivision:
Cottam Park
County:
Jefferson
208 Sycamore Drive208 Sycamore Drive208 Sycamore Drive208 Sycamore Drive
Save
Ask
Tour
Hide
Share

Mortgage Calculator

Monthly Payment (Est.)

Enter an interest rate to see your estimated monthly payment.
Calculator powered by Showcase IDX, a Constellation1 Company. Copyright ©2026 Information is deemed reliable but not guaranteed.

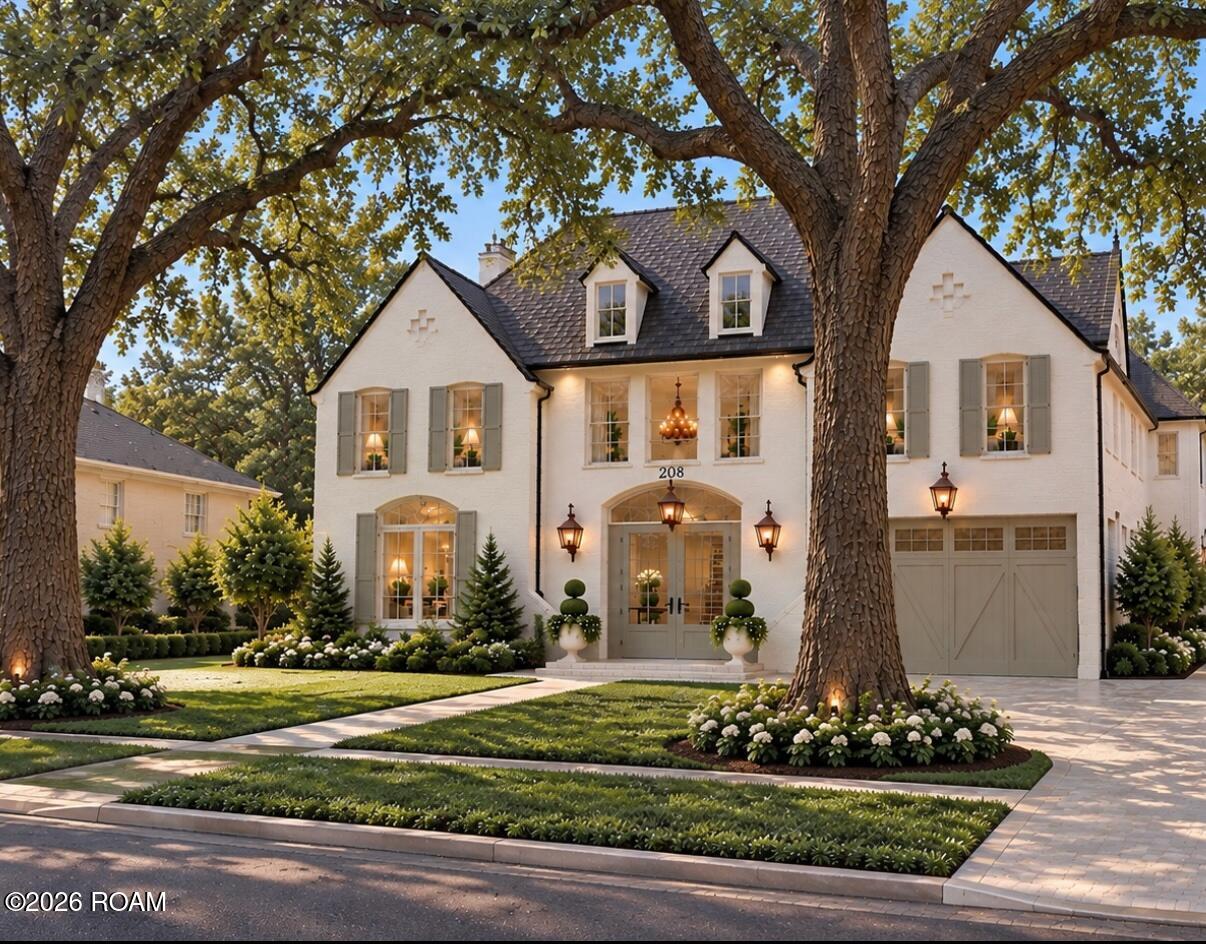
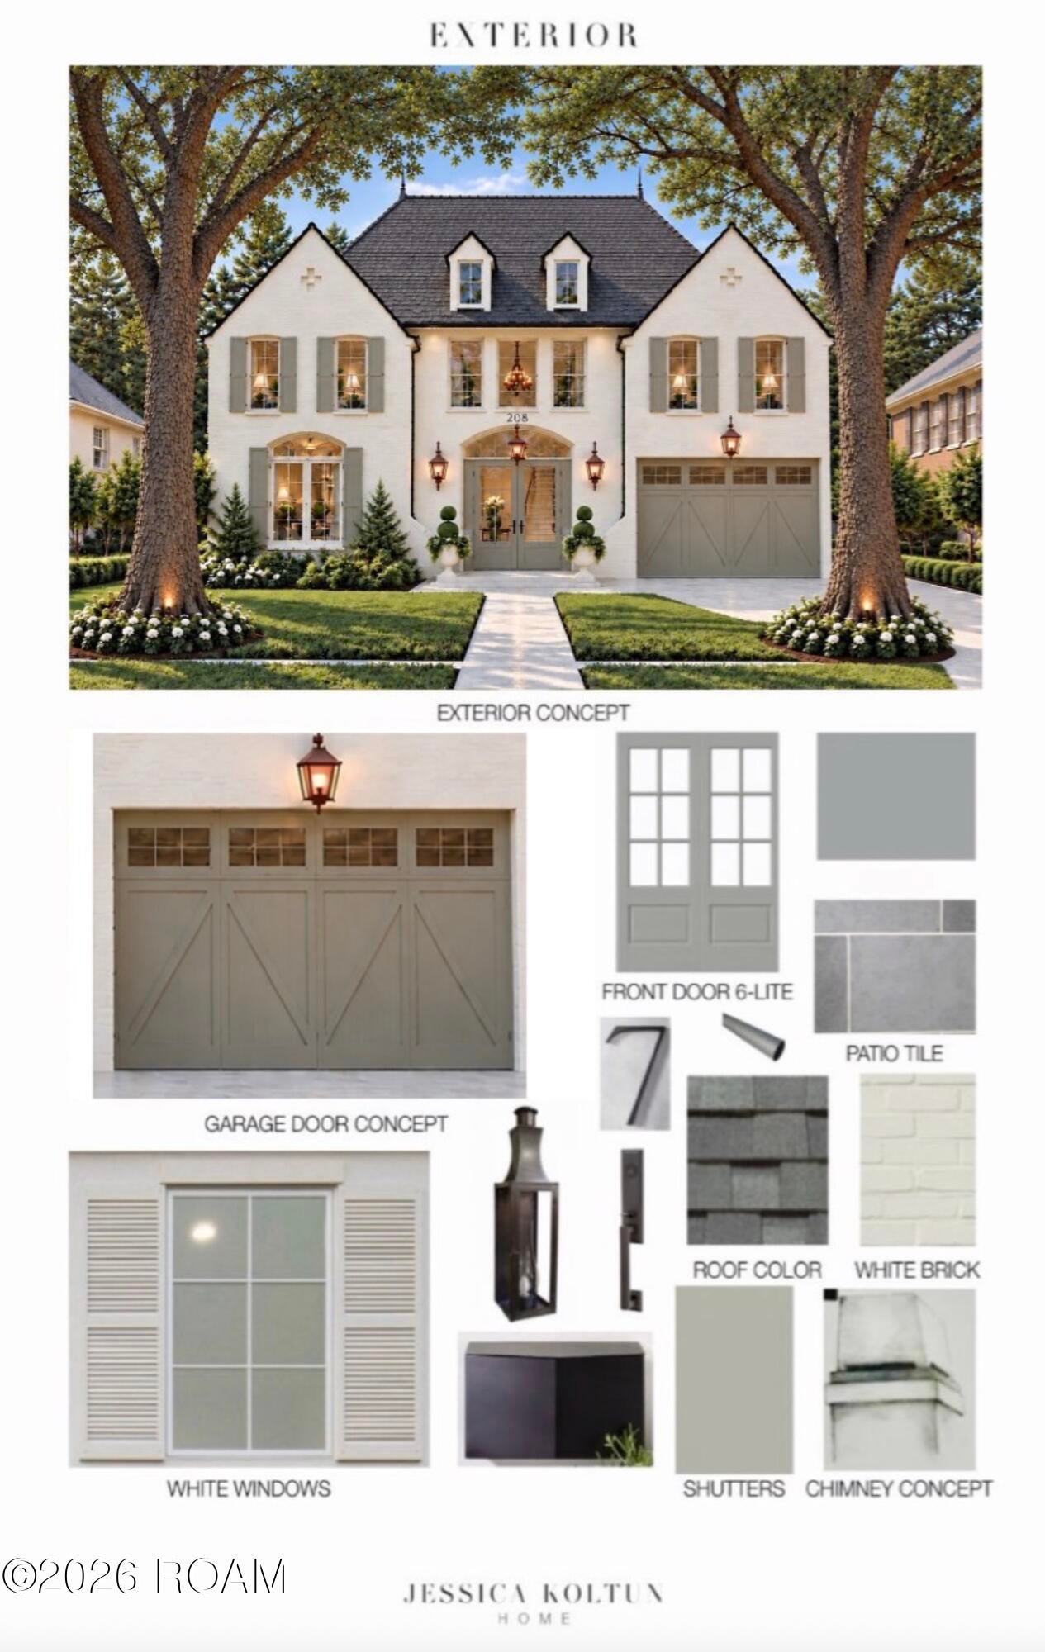
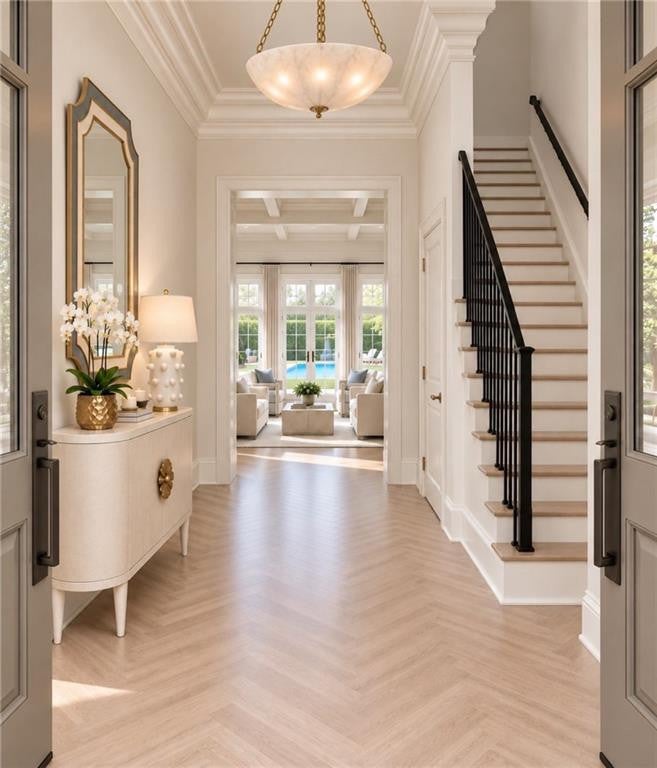
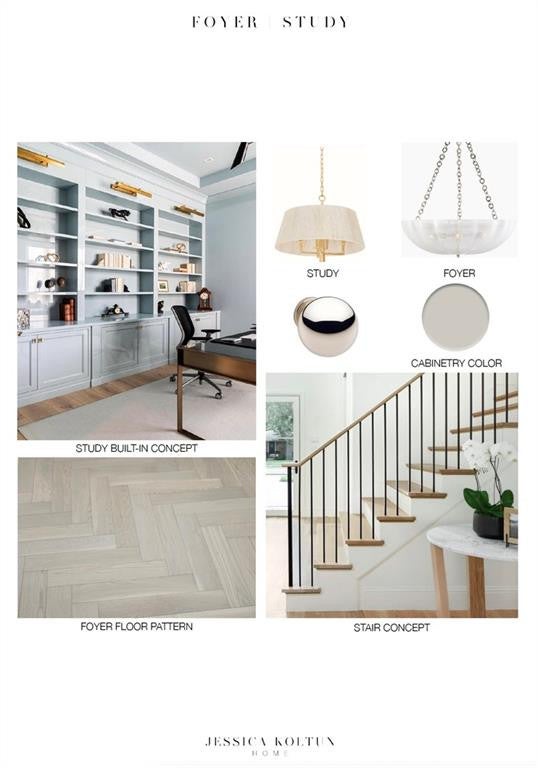
Experience resort-style luxury living in the heart of Old Metairie with exceptional custom new construction by Fairway Development on a generous lot along oak-lined Sycamore Drive. Walk or bike to Country Day, St. Catherine's, St. Francis Xavier, Pontiff Playground & all that Metairie Road offers. Painted brick, Sierra Pacific windows, Spanish cedar shutters, copper accents & gas lanterns reflect exquisite craftsmanship. Inside, soaring 12' ceilings, 7.5" European white oak floors, designer lighting & intricate moldings enhance the formal dining room, private study & spacious den with wood-burning fireplace and stone mantel. Custom iron stair railings add elegance. The gourmet kitchen features a 48" Wolf range, Sub-Zero refrigeration, quartzite countertops & custom cabinetry, plus a walk-in scullery with Wolf coffee system. A butler's wet bar includes a 59-bottle Sub-Zero wine gallery & ice maker. The luxurious first-floor primary suite boasts dual marble vanities, a custom Mr. Steam shower, soaking tub & oversized custom walk-in closets with storage islands. Upstairs, four ensuite bedrooms feature walk-in closets, plus a media/game lounge with wet bar. A fitness/wellness studio offers a sauna & hydration station. Two laundry rooms, mudroom, custom storage & elevator readiness to all three levels add convenience. Outdoors, enjoy a heated & chilled saltwater pool & spa, covered bluestone porch, full outdoor kitchen, pool bath & outdoor shower. The spacious 21' x 21' two-car garage accommodates a large SUV plus another vehicle and/or golf cart, with ample storage space and additional driveway parking. Other highlights include a 30kW liquid cooled Generac generator, three HVAC systems, security cameras, surround sound, spray-foam insulation, irrigation, landscape lighting & certified FORTIFIED roof. Very reasonably priced homeowners insurance quote available upon request!

Save
Ask
Tour
Hide
Share
Listing Snapshot
Price 
$3,650,000
Days On Site 
31 Days
Bedrooms 
5
Inside Area (SqFt) 
6,280 sqft
Total Baths 
7
Full Baths 
5
Partial Baths 
2
Lot Size 
N/A
Year Built 
2027
MLS Number 
2582784
Status 
Active
Property Tax 
N/A
HOA/Condo/Coop Fees 
N/A
Sq Ft Source 
Plans
Friends & Family
Recent Activity
a month agoStatus changed to Active
a month agoListing updated with changes from the MLS
a month agoListing first seen on site
General Features
Cross Street 
Mulberry Dr, Magnolia Dr, Cottam Dr, Fairmont Dr
Disclosures 
Elevation Certificate Available
Foundation 
Slab
Garage 
Yes
Garage Spaces 
2
Home Warranty 
Yes
Land Lease 
No
Levels 
Two
Parking 
DrivewayGarage Door OpenerOff StreetGarage Faces FrontAttached
Parking Spaces 
2
Property Sub Type 
Single Family Residence
Security 
Carbon Monoxide Detector(s)Closed Circuit Camera(s)
Sewer 
Public Sewer
SqFt Total 
7040
Style 
Traditional
Utilities 
Natural Gas Available
Water Source 
Public
Interior Features
Appliances 
DisposalDishwasherIce MakerMicrowaveRefrigeratorWine RefrigeratorStainless Steel Appliance(s)RangeOven
Cooling 
Central AirCeiling Fan(s)Multi Units
Electric 
Circuit Breakers
Fireplace 
Yes
Fireplace Features 
Wood BurningGas Starter
Fireplaces 
1
Flooring 
StoneWood
Heating 
Central
Interior 
PantryWet BarStone Counters
Bathroom 
Level - First
Bedroom 
Dimensions - 15 x 17Level - SecondDescription - Ceiling Ht: 10, Flooring: Wood
Dining Room 
Dimensions - 14.2 x 15Level - FirstDescription - Ceiling Ht: 12, Flooring: Wood
Exercise Room 
Dimensions - 13x19Level - SecondDescription - Ceiling Ht: 10, Flooring: Wood
Kitchen 
Dimensions - 22 x 16Level - FirstDescription - Ceiling Ht: 12, Flooring: Wood
Living Room 
Dimensions - 27 x 24Level - FirstDescription - Ceiling Ht: 12, Flooring: Wood
Master Bathroom 
Dimensions - 16 x 13Level - FirstDescription - Ceiling Ht: 12, Flooring: Natural Stone
Master Bedroom 
Dimensions - 18.2 x 20Level - FirstDescription - Ceiling Ht: 12, Flooring: Wood
Media Room 
Dimensions - 19x20Level - SecondDescription - Ceiling Ht: 10, Flooring: Wood
Other 
Dimensions - 13 x 14Level - FirstDescription - Study, Ceiling Ht: 12, Flooring: Wood
Save
Ask
Tour
Hide
Share
Exterior Features
Construction Details 
Brick
Exterior 
Outdoor Kitchen
Fencing 
OtherWood
Lot Features 
Interior LotLandscapedSprinklers In FrontSprinklers In RearBack Yard
Patio And Porch 
PorchPatio
Pool Features 
HeatedIn GroundPool/Spa ComboSalt WaterPrivate
Private Pool 
Yes
Roof 
AsphaltShingle
Community Features
MLS Area 
None
School District 
Jefferson Parish
Schools
School District
Jefferson Parish
Elementary School
Unknown
Middle School
Unknown
High School
Unknown
IDX information is provided exclusively for consumers’ personal, non-commercial use, that it may not be used for any purpose other than to identify prospective properties consumers may be interested in purchasing, and that the data is deemed reliable but is not guaranteed accurate by the MLS. ©2026 ROAM MLS.

Neighborhood & Commute
Source: Walkscore
Disclosure: Community information and market data powered by Constellation Data Labs. Information is deemed reliable but not guaranteed.
Save
Ask
Tour
Hide
Share