Save
Ask
Tour
Hide
Share
$3,250,000
285 Days On Site

208 Saddleback Circle
Youngsville, LA 70592

For Sale|Single Family Residence|Active
5
Beds
6
Total Baths
5
Full Baths
1
Partial Bath
8,340
SqFt
$390
/SqFt
2011
Built
Subdivision:
Saddleback Trail
County:
Lafayette
208 Saddleback Circle208 Saddleback Circle208 Saddleback Circle208 Saddleback Circle
Save
Ask
Tour
Hide
Share

Mortgage Calculator

Monthly Payment (Est.)

Enter an interest rate to see your estimated monthly payment.
Calculator powered by Showcase IDX, a Constellation1 Company. Copyright ©2026 Information is deemed reliable but not guaranteed.

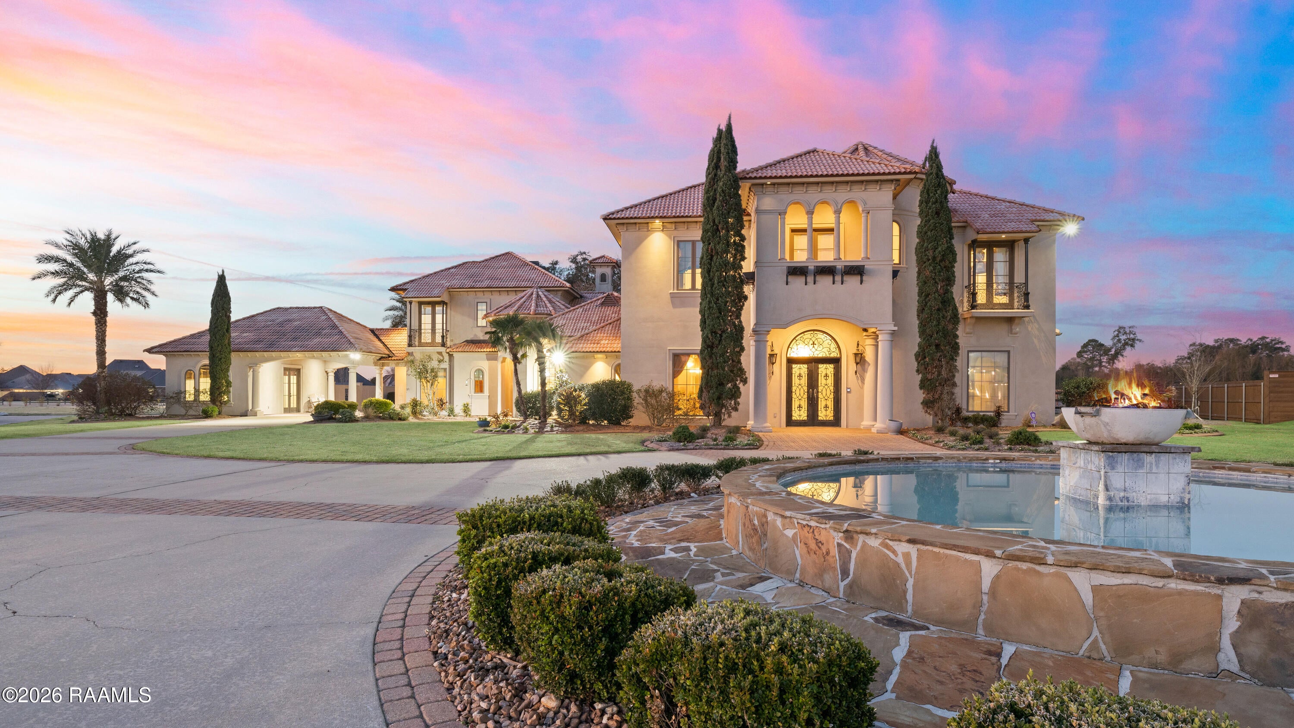
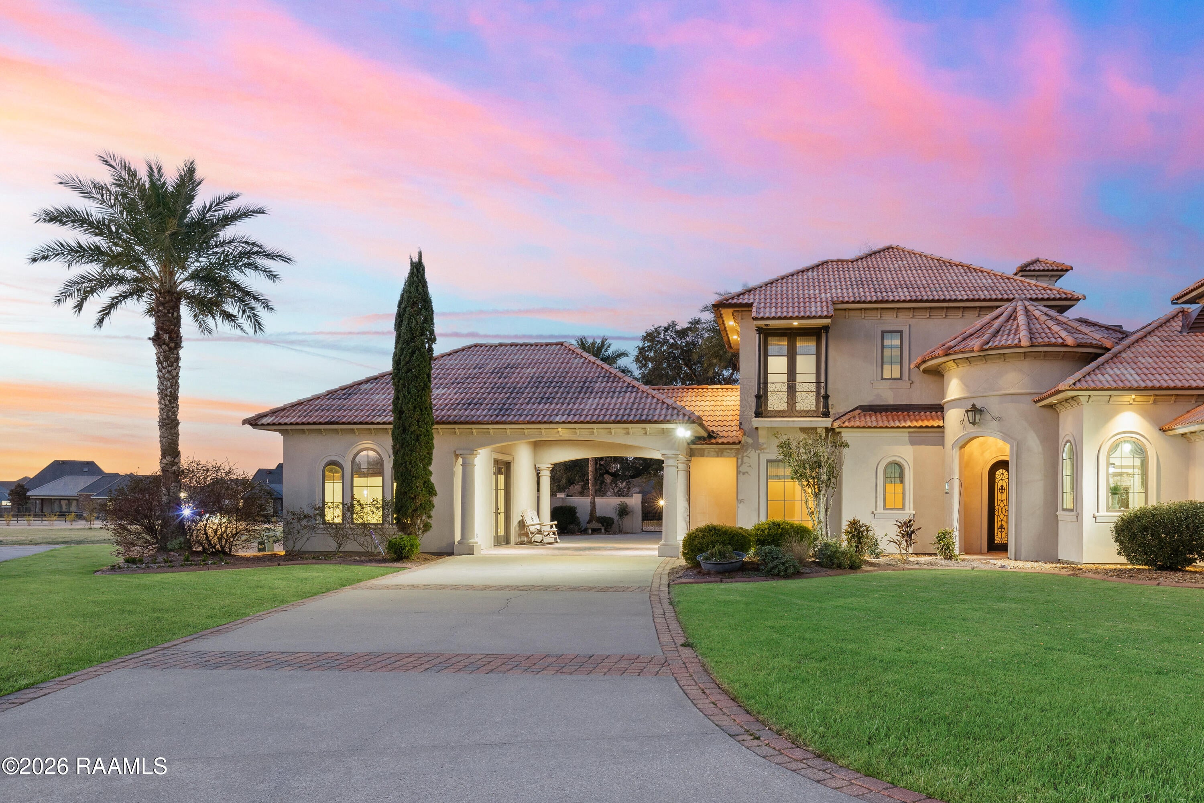
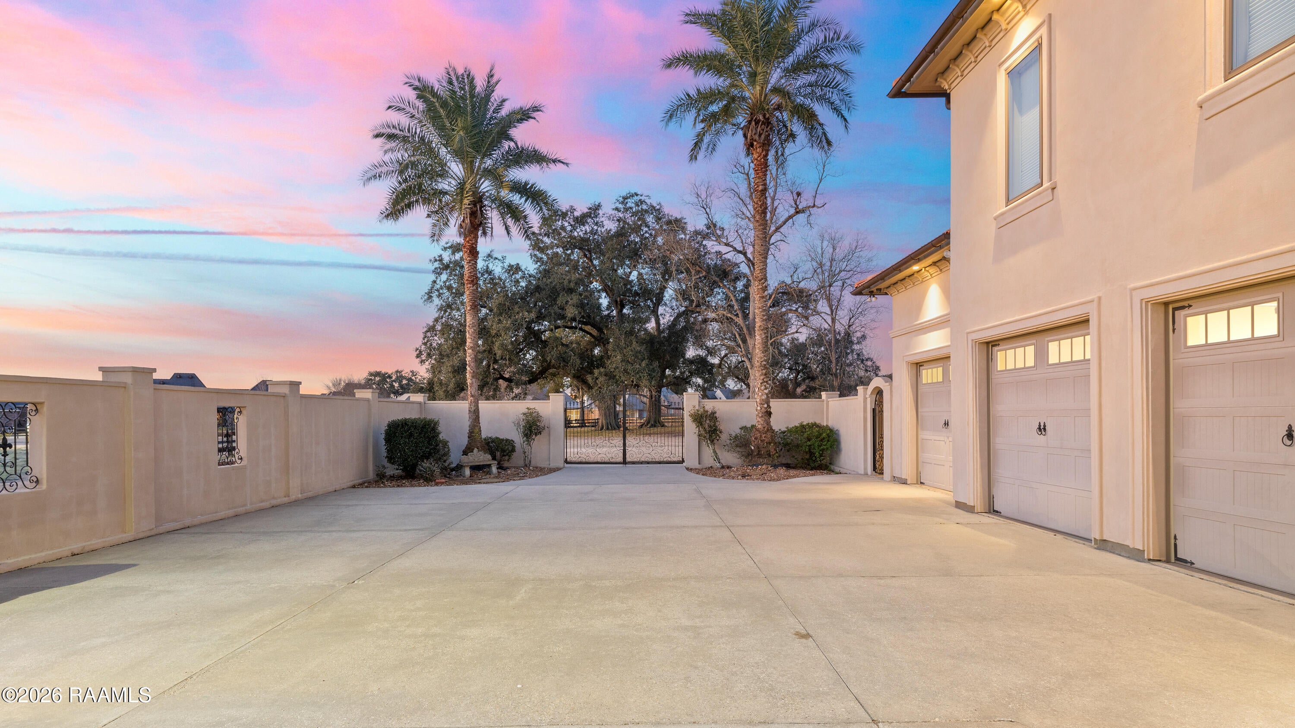
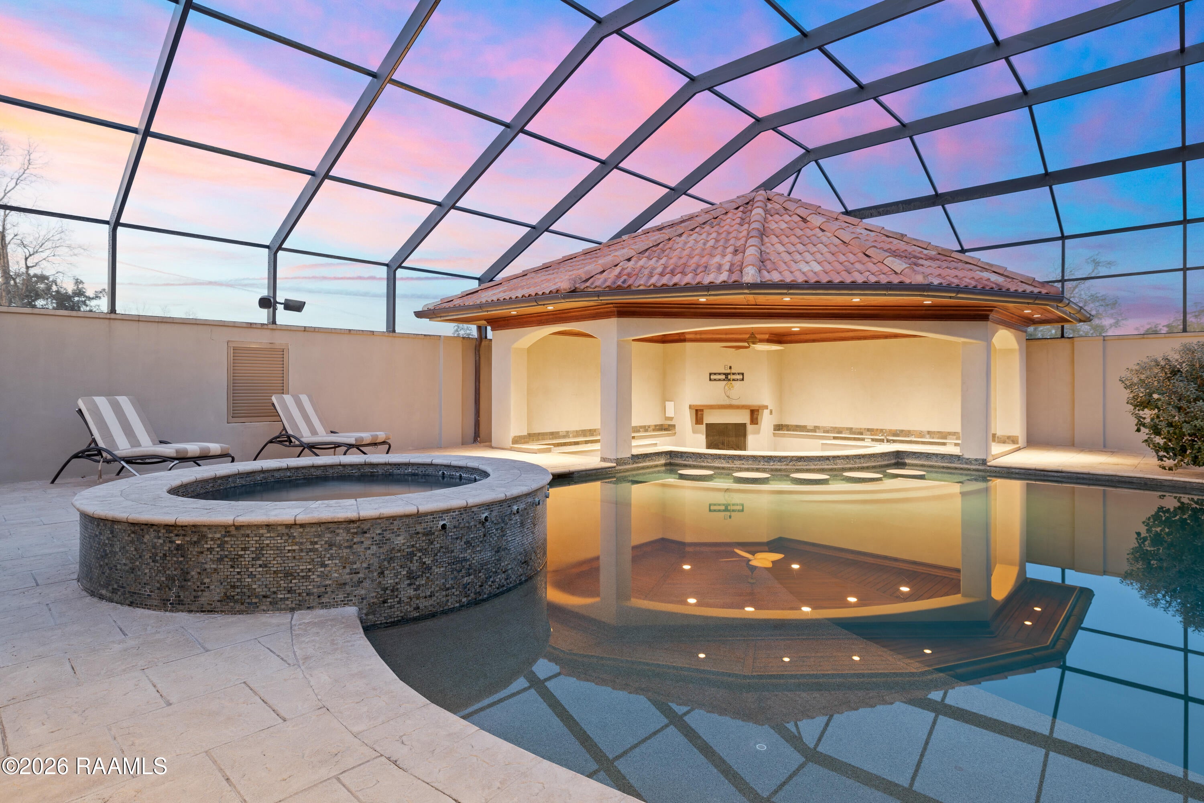
Hidden within the gates of the coveted Saddleback Trail Subdivision, this extraordinary estate offers a rare blend of privacy, scale, and architectural distinction. Situated on two private acres, this custom-built Van Alan Home was showcased in the 2011 Parade of Homes and features 8,340 square feet of living space with over 11,000 square feet under roof, thoughtfully designed for both grand entertaining and elevated everyday living. Upon entering the property, you are greeted by a striking fire and fountain feature, setting the tone for the luxury that unfolds throughout the estate. The residence includes five bedrooms and five-and-a-half bathrooms and is equipped with a whole-home generator, full security camera system, and surround sound throughout. The arrival experience continues inside with a grand foyer accented by Venetian plaster and a dramatic, soaring custom staircase, complemented by a formal dining room ideal for elegant gatherings. The home offers two expansive living areas showcasing triple crown molding and custom built-ins. The chef's kitchen features Thermador appliances, ample workspace, and a wet bar just off the kitchen, making it well-suited for entertaining. Additional interior amenities include a large executive office, a full-sized gym, a separate sauna, and a separate steam room, creating a true luxury wellness retreat within the home. The state-of-the-art private movie theater is the real show stopper. From the custom-engineered vibration theater-grade surround and 3D capability, this is a must-see. It also includes a true wet bar and a microwave for POPCORN! The outdoor living is equally impressive, featuring a resort-style pool with grotto, slide, & hot tub, along with a climate-controlled outdoor kitchen with sliding glass doors that open seamlessly to the pool area. From the Parade-level craftsmanship, resort-style amenities, and unmatched privacy. This home is truly a see-it-to-believe-it experience.

Save
Ask
Tour
Hide
Share
Listing Snapshot
Price 
$3,250,000
Days On Site 
285 Days
Bedrooms 
5
Inside Area (SqFt) 
8,340 sqft
Total Baths 
6
Full Baths 
5
Partial Baths 
1
Lot Size 
2 Acres
Year Built 
2011
MLS Number 
2600000776
Status 
Active
Property Tax 
N/A
HOA/Condo/Coop Fees 
$100 monthly
Sq Ft Source 
Appraiser
Friends & Family
Recent Activity
9 months agoStatus changed to Active
9 months agoListing updated with changes from the MLS
9 months agoListing first seen on site
General Features
Acres 
2
Foundation 
Slab
Garage 
Yes
Garage Spaces 
3
Levels 
Two
Parking 
Garage Door OpenerOpenGarage Faces SideAttached
Property Sub Type 
Single Family Residence
Security 
Carbon Monoxide Detector(s)Gated CommunitySmoke Detector(s)PrewiredSecurity System Owned
Sewer 
Public Sewer
Style 
Mediterranean
Utilities 
Cable Available
Water Source 
Public
Interior Features
Appliances 
DisposalDishwasherGas CooktopIce MakerMicrowaveRefrigeratorIndoor GrillFreezerBuilt-In Electric Oven
Cooling 
Central AirMulti Units
Fireplace 
Yes
Fireplace Features 
GasWood BurningOutsideGas Log
Flooring 
WoodPavers
Heating 
CentralNatural Gas
Interior 
Central VacuumDouble VanityKitchen IslandPantrySaunaWet BarWalk-In Closet(s)High CeilingsCrown MoldingBuilt-in FeaturesBookcasesHis and Hers ClosetsGranite CountersSoaking Tub
Laundry Features 
Gas Dryer Hookup
Window Features 
Double Pane WindowsWindow Treatments
Save
Ask
Tour
Hide
Share
Exterior Features
Construction Details 
FrameStucco
Exterior 
LightingGas GrillOutdoor Kitchen
Fencing 
FullPrivacyWoodGate
Lot Features 
LandscapedLevelBack Yard
Other Structures 
Workshop
Patio And Porch 
CoveredScreened
Pool Features 
In GroundGunitePrivate
Private Pool 
Yes
Road Frontage 
Private Road
Roof 
Tile
Windows/Doors 
Double Pane WindowsWindow Treatments
Community Features
Association Fee 
$100.0
Association Fee Frequency 
Monthly
MLS Area 
O
School District 
Lafayette Parish
Financing Terms Available 
CashConventional
Schools
School District
Lafayette Parish
Elementary School
Ernest Gallet
Middle School
Youngsville
High School
Southside
IDX information is provided exclusively for consumers’ personal, non-commercial use, that it may not be used for any purpose other than to identify prospective properties consumers may be interested in purchasing, and that the data is deemed reliable but is not guaranteed accurate by the MLS. ©2026 ROAM MLS.

Neighborhood & Commute
Source: Walkscore
Disclosure: Community information and market data powered by Constellation Data Labs. Information is deemed reliable but not guaranteed.
Save
Ask
Tour
Hide
Share